RARE DOUBLE LOT opportunity just 8 mins from WEC with a fully renovated 3/2 block home! This move-in ready home has been thoughtfully updated in 2026, featuring fresh paint inside and out, new vinyl flooring throughout, modern lighting and fixtures. The kitchen has been completely refreshed with new cabinetry, quartz countertops, and brand new stainless steel appliances. The spacious living area is filled with natural light and features a beautiful fireplace with a modern stone accent wall, perfect for creating a cozy and inviting space. You’ll also find a spacious laundry room with brand new cabinetry and quartz countertops. Both bathrooms have been updated with modern tile, new cabinetry, and stylish finishes. The A/C is 2020. Step outside and enjoy the generous outdoor space to enjoy the peaceful surroundings, along with a detached garage with plenty of space, perfect for your equipment, hobbies, or toys. Located in a quiet neighborhood with tons of future potential. Best of all, NO HOA! Updated, spacious, and ready to be enjoyed. —Come see it for yourself and schedule your showing today!
Pending
$259,900
5203 NW 61ST LANE, OCALA, FL 34482
3beds
1,745sqft
Single Family Residence
Built in 1977
0.71 Acres Lot
$247,400 Zestimate®
$149/sqft
$-- HOA
What's special
Modern lighting and fixturesRare double lot opportunityNew vinyl flooring throughout
- 31 days
- 892
- 125
Likely to sell faster than
Zillow last checked:
Listing updated:
Listed by:
Isabella Uran 954-868-3035,
OLLEB PROPERTIES, LLC 352-502-1885
Source: Stellar MLS,MLS#: R4911999 Originating MLS: Other
Originating MLS: Other
Facts & features
Interior
Bedrooms & bathrooms
- Bedrooms: 3
- Bathrooms: 2
- Full bathrooms: 2
Primary bedroom
- Features: Ceiling Fan(s), Built-in Closet
- Level: First
Bedroom 2
- Features: Ceiling Fan(s), Built-in Closet
- Level: First
Bedroom 3
- Features: Ceiling Fan(s), Built-in Closet
- Level: First
Family room
- Features: Ceiling Fan(s)
- Level: First
Kitchen
- Features: Granite Counters
- Level: First
Living room
- Features: Ceiling Fan(s)
- Level: First
Heating
- Central
Cooling
- Central Air
Appliances
- Included: Dishwasher, Microwave, Range, Refrigerator
- Laundry: Laundry Room
Features
- Ceiling Fan(s), Open Floorplan, Thermostat
- Flooring: Luxury Vinyl
- Windows: Window Treatments
- Has fireplace: Yes
- Fireplace features: Wood Burning
Interior area
- Total structure area: 2,325
- Total interior livable area: 1,745 sqft
Video & virtual tour
Property
Parking
- Parking features: Driveway
- Has uncovered spaces: Yes
Features
- Levels: One
- Stories: 1
- Exterior features: Lighting, Sidewalk, Storage
Lot
- Size: 0.71 Acres
- Dimensions: 80 x 135
- Features: Oversized Lot
- Residential vegetation: Oak Trees
Details
- Additional structures: Storage
- Additional parcels included: 1304-034-012
- Parcel number: 1304034010
- Zoning: R1
- Special conditions: None
Construction
Type & style
- Home type: SingleFamily
- Property subtype: Single Family Residence
Materials
- Block, Concrete
- Foundation: Block, Concrete Perimeter
- Roof: Shingle
Condition
- Completed
- New construction: No
- Year built: 1977
Utilities & green energy
- Sewer: Septic Tank
- Water: Well
- Utilities for property: Electricity Connected
Community & HOA
Community
- Pet fee: $0 monthly
- Subdivision: OCALA PARK ESTATES UNIT 4
HOA
- Has HOA: No
Location
- Region: Ocala
Financial & listing details
- Price per square foot: $149/sqft
- Tax assessed value: $250,977
- Annual tax amount: $2,605
- Date on market: 9/16/2026
- Cumulative days on market: 30 days
- Listing terms: Cash,Conventional,FHA,USDA Loan,VA Loan
- Ownership: Fee Simple
- Total actual rent: 0
- Electric utility on property: Yes
- Road surface type: Paved
Estimated market value
$247,400
$235,000 - $260,000
$1,827/mo
Price history
| Date | Event | Price |
|---|---|---|
| 10/2/2026 | Pending sale | $259,900$149/sqft |
Source:  Stellar MLS #R4911999 Report a problem Stellar MLS #R4911999 Report a problem | ||
| 9/16/2026 | Listed for sale | $259,900+116.6%$149/sqft |
Source: Stellar MLS #R4911999 Report a problem | ||
| 4/8/2026 | Sold | $120,000+26.3%$69/sqft |
Source: Public Record Report a problem | ||
| 3/4/2015 | Sold | $95,000+3.4%$54/sqft |
Source: Public Record Report a problem | ||
| 9/24/2014 | Sold | $91,917+440.7%$53/sqft |
Source: Public Record Report a problem | ||
| 9/4/2014 | Listed for sale | $17,000$10/sqft |
Source: HomeSearch.com Realty Services Inc #R412592 Report a problem | ||
Public tax history
| Year | Property taxes | Tax assessment |
|---|---|---|
| 2025 | $2,606 +10% | $78,891 +2.9% |
| 2024 | $2,369 +1% | $76,668 +3% |
| 2023 | $2,345 +0.9% | $74,435 +3% |
| 2022 | $2,324 -0.4% | $72,267 +3% |
| 2021 | $2,333 +172.4% | $70,162 +1.4% |
| 2020 | $856 +0.4% | $69,193 +2.3% |
| 2019 | $853 | $67,637 +1.9% |
| 2018 | $853 +4.5% | $66,376 +2.1% |
| 2017 | $816 -34.7% | $65,011 +2.1% |
| 2016 | $1,249 | $63,674 +8.5% |
| 2015 | $1,249 +75.2% | $58,701 +3.2% |
| 2014 | $713 -0.4% | $56,867 -1.8% |
| 2013 | $716 -2.5% | $57,903 -3.8% |
| 2012 | $735 -1.1% | $60,199 -1.4% |
| 2011 | $742 -6.3% | $61,050 -10% |
| 2010 | $792 +3.3% | $67,824 +2.7% |
| 2009 | $767 +1% | $66,041 +0.1% |
| 2008 | $759 -9.8% | $65,976 +3% |
| 2007 | $842 -3.8% | $64,055 +2.5% |
| 2006 | $875 +6.8% | $62,493 +3% |
| 2005 | $820 | $60,673 +3% |
| 2004 | $820 +1.3% | $58,906 +4.3% |
| 2002 | $809 +12.6% | $56,454 +5.8% |
| 2001 | $719 | $53,377 |
| 2000 | $719 | $53,377 |
Find assessor info on the county website
Monthly payment
Est. payment
Payment breakdown
Explore the cost of this home by adjusting the details. Changes won't be saved.Climate risks
Neighborhood: 34482


Similar homes
- $265,0003 bd2 ba1k sqft6809 NW 60TH STREET, OCALA, FL 34482For Sale
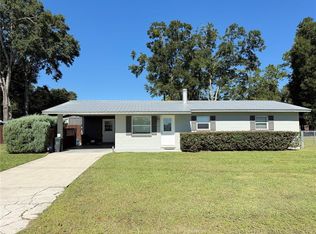
 MLS ID #OM712638, George De Benedicty, PEGASUS REALTY & ASSOC INC. Stellar MLS
 - $214,0003 bd2 ba1.4k sqft6520 NW 61ST COURT, OCALA, FL 34482For Sale
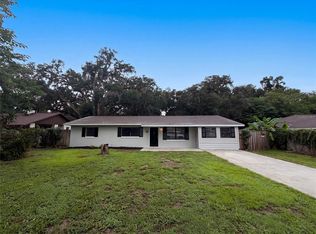 MLS ID #O6431155, Karen Albright, OPENDOOR BROKERAGE LLC. Stellar MLS
 - $205,0003 bd2 ba1.3k sqft5750 NW 55TH AVENUE, OCALA, FL 34482For Sale
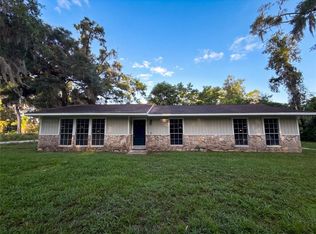 MLS ID #O6428338, Karen Albright, OPENDOOR BROKERAGE LLC. Stellar MLS
 - $261,0003 bd2 ba1.3k sqftSt James Park, Ocala, FL 34475For Sale
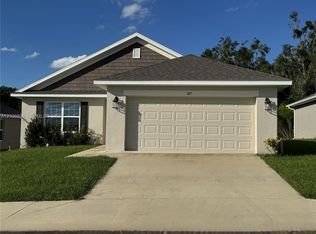
 MLS ID #A12106836, Diego Bravo, Professional Realty of Ocala. MIAMI
 - $249,5003 bd2 ba1.2k sqft5687 NW 57TH STREET, OCALA, FL 34482New ConstructionMLS ID #O6420212, Darin Jacobs, SUPERIOR REALTY GROUP, LLC.. Stellar MLS
- $280,0003 bd2 ba1.5k sqft5375 NW 26TH LANE, OCALA, FL 34482For SaleMLS ID #G5107865, Lana Flodman, HOMERUN REALTY, LLC. Stellar MLS
- $254,9003 bd2 ba1.1k sqft2104 SW 38TH AVENUE, OCALA, FL 34474For SaleMLS ID #OM727869, Mari Hernandez, CENTRAL CITY REALTY. Stellar MLS
- $274,0003 bd2 ba1.2k sqft1770 NE 37TH STREET, OCALA, FL 34479For SaleMLS ID #O6402565, Karen Albright, OPENDOOR BROKERAGE LLC. Stellar MLS
- $285,0004 bd2 ba1.6k sqft1774 NE 12TH STREET, OCALA, FL 34470For SaleMLS ID #OM732621, Sheri Long, PLATINUM HOMES AND LAND REALTY. Stellar MLS
- $248,5003 bd3 ba2.2k sqft1251 NW 23RD AVENUE, OCALA, FL 34475For SaleMLS ID #O6410452, Gregory Alexander, TRIDENT REALTY. Stellar MLS
- $309,9003 bd2 ba1k sqft11859 W HIGHWAY 328, OCALA, FL 34482For SaleMLS ID #OM715552, Joseph Regnier, REDI REAL ESTATE, LLC. Stellar MLS
- $209,9003 bd2 ba1.2k sqft1323 NW 52ND COURT, OCALA, FL 34482New ConstructionMLS ID #OM733342, Joyce Thompson, OCALA HOMES AND FARMS. Stellar MLS
- $249,9003 bd2 ba1.3k sqft3201 NE 42ND PLACE, OCALA, FL 34479For SaleMLS ID #G5116014, Madison Waddell, WORTH CLARK REALTY. Stellar MLS
- $259,9004 bd2 ba1.8k sqft4275 NE 31ST STREET, OCALA, FL 34470For SaleMLS ID #R4911970, Isabella Uran, OLLEB PROPERTIES, LLC. Stellar MLS
- $245,0003 bd2 ba1.7k sqft10510 SW 74TH COURT, OCALA, FL 34476For SaleMLS ID #O6411327, Karen Albright, OPENDOOR BROKERAGE LLC. Stellar MLS
- $249,9003 bd2 ba1.2k sqft138 ALMOND ROAD, OCALA, FL 34472For SaleMLS ID #O6438853, Steven Koleno, BEYCOME OF FLORIDA LLC. Stellar MLS
- $275,0003 bd2 ba1.2k sqft471 SPRING LANE, OCALA, FL 34472For SaleMLS ID #OM733319, Drew Massey, GAILEY ENTERPRISES REAL ESTATE. Stellar MLS
- $265,0004 bd2 ba1.6k sqft4838 SW 139TH PLACE, OCALA, FL 34473For SaleMLS ID #OM733419, Garrett Huffman, EXP REALTY LLC. Stellar MLS
- $270,0003 bd2 ba1.1k sqft27 CEDAR TRACE, OCALA, FL 34472For SaleMLS ID #OM727155, Samantha Roundtree, GAILEY ENTERPRISES REAL ESTATE. Stellar MLS
