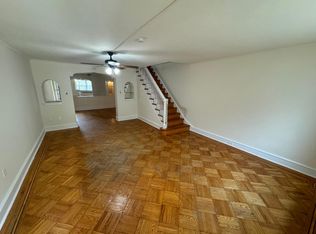
Welcome to this beautiful 3-bedroom, 2. bathroom stone rowhome located in the desirable Olney section of Philadelphia! Step inside to find beautifully refinished parquet flooring throughout the first floor, leading into a newly renovated oak kitchen featuring elegant quartz countertops and plenty of cabinet space. Upstairs, you’ll find three spacious bedrooms, each offering ample closet space, along with a beautifully custom-designed main bathroom featuring both a soaking tub and a separate stand-up shower. The fully finished lower level provides the perfect space for entertaining, relaxing, or additional living space and features another beautifully renovated full bathroom. The basement also offers convenient access to the rear driveway and garage area. With its spacious layout, tasteful renovations, custom trim in the living room and convenient location, this home is ready to impress. Schedule your showing today!
Accepting backups
Price increase: $5.1K (9/2)
$275,000
5205 Westford Rd, Philadelphia, PA 19120
3beds
1,830sqft
Townhouse
Built in 1940
1,520 Square Feet Lot
$274,700 Zestimate®
$150/sqft
$-- HOA
What's special
Elegant quartz countertopsThree spacious bedroomsFully finished lower levelTasteful renovationsSoaking tubNewly renovated oak kitchenBeautifully custom-designed main bathroom
- 63 days
- 44
- 0
Likely to sell faster than
Zillow last checked:
Listing updated:
Listed by:
Mohamed Mustafa 267-495-6005,
20/20 Real Estate - Bensalem (215) 357-2020,
Co-Listing Agent: Yousef Mustafa 267-495-9511,
20/20 Real Estate - Bensalem
Source: Bright MLS,MLS#: PAPH2662226
Facts & features
Interior
Bedrooms & bathrooms
- Bedrooms: 3
- Bathrooms: 2
- Full bathrooms: 2
- Main level bathrooms: 2
- Main level bedrooms: 3
Basement
- Area: 350
Heating
- Radiator, Natural Gas
Cooling
- Ceiling Fan(s), Window Unit(s)
Appliances
- Included: Gas Water Heater
Features
- Basement: Finished
- Has fireplace: No
Interior area
- Total structure area: 1,830
- Total interior livable area: 1,830 sqft
- Finished area above ground: 1,480
- Finished area below ground: 350
Property
Parking
- Total spaces: 1
- Parking features: Garage Faces Rear, Attached, Driveway, On Street
- Attached garage spaces: 1
- Has uncovered spaces: Yes
Accessibility
- Accessibility features: None
Features
- Levels: Two
- Stories: 2
- Pool features: None
Lot
- Size: 1,520 Square Feet
- Dimensions: 16.00 x 95.00
Details
- Additional structures: Above Grade, Below Grade
- Parcel number: 421406800
- Zoning: RSA5
- Special conditions: Standard
Construction
Type & style
- Home type: Townhouse
- Architectural style: Straight Thru
- Property subtype: Townhouse
Materials
- Masonry
- Foundation: Brick/Mortar
Condition
- New construction: No
- Year built: 1940
Utilities & green energy
- Sewer: Public Sewer
- Water: Public
Community & HOA
Community
- Subdivision: Olney
HOA
- Has HOA: No
Location
- Region: Philadelphia
- Municipality: PHILADELPHIA
Financial & listing details
- Price per square foot: $150/sqft
- Tax assessed value: $191,000
- Annual tax amount: $2,673
- Date on market: 8/22/2026
- Listing agreement: Exclusive Right To Sell
- Listing terms: Cash,Conventional
- Ownership: Fee Simple
Estimated market value
$274,700
$261,000 - $288,000
$2,004/mo
Price history
| Date | Event | Price |
|---|---|---|
| 10/23/2026 | Listed for sale | $275,000$150/sqft |
Source:  Bright MLS #PAPH2662226 Report a problem Bright MLS #PAPH2662226 Report a problem | ||
| 9/2/2026 | Contingent | $275,000+1.9%$150/sqft |
Source: Bright MLS #PAPH2662226 Report a problem | ||
| 8/22/2026 | Listed for sale | $269,900+90.1%$147/sqft |
Source: Bright MLS #PAPH2662226 Report a problem | ||
| 5/29/2026 | Sold | $142,000+13.6%$78/sqft |
Source: Bright MLS #PAPH2588772 Report a problem | ||
| 3/6/2026 | Contingent | $125,000$68/sqft |
Source: Bright MLS #PAPH2588772 Report a problem | ||
| 3/6/2026 | Listed for sale | $125,000+98.4%$68/sqft |
Source: Bright MLS #PAPH2588772 Report a problem | ||
| 3/6/2001 | Sold | $63,000$34/sqft |
Source: Public Record Report a problem | ||
Public tax history
| Year | Property taxes | Tax assessment |
|---|---|---|
| 2025 | $2,735 +38.2% | $195,400 +38.2% |
| 2024 | $1,979 | $141,400 |
| 2023 | $1,979 +58.3% | $141,400 |
| 2022 | $1,250 | -- |
| 2021 | $1,250 +7.6% | -- |
| 2018 | $1,162 | -- |
| 2017 | $1,162 -8.2% | -- |
| 2016 | $1,265 +1935.7% | -- |
| 2015 | $62 | -- |
| 2014 | $62 -94.9% | $90,400 +489.8% |
| 2012 | $1,211 | $15,328 |
| 2011 | -- | $15,328 |
| 2010 | -- | $15,328 |
| 2009 | -- | $15,328 |
| 2008 | -- | $15,328 |
| 2007 | -- | $15,328 +7.4% |
| 2006 | -- | $14,272 |
| 2005 | -- | $14,272 |
| 2004 | -- | $14,272 +3.7% |
| 2003 | -- | $13,760 +8% |
| 2002 | -- | $12,736 +9% |
| 2000 | -- | $11,680 +4.3% |
| 1999 | -- | $11,200 |
Find assessor info on the county website
Monthly payment
Est. payment
Payment breakdown
Explore the cost of this home by adjusting the details. Changes won't be saved.Climate risks
Neighborhood: Olney
Nearby schools
- $135,8003 bd1 ba1.4k sqft5207 Westford Rd, Philadelphia, PA 19120Off Market
- $143,7003 bd1 ba1.4k sqft5203 Westford Rd, Philadelphia, PA 19120Off Market
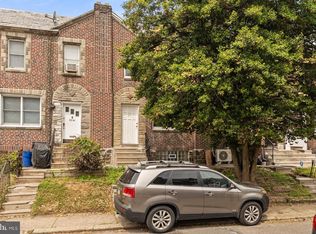
- $136,1003 bd1 ba1.4k sqft5209 Westford Rd, Philadelphia, PA 19120Off Market
- $253,600-- bd-- ba-- sqft5201 Westford Rd, Philadelphia, PA 19120Off Market
Similar homes
- $266,9993 bd2 ba1.3k sqft5824 N Marshall St, Philadelphia, PA 19120For Sale

 MLS ID #PAPH2608040, Olha Shaunia, Keller Williams Real Estate-Langhorne. Bright MLS
 - $274,9003 bd2 ba1.2k sqft5946 Bennington St, Philadelphia, PA 19120For Sale
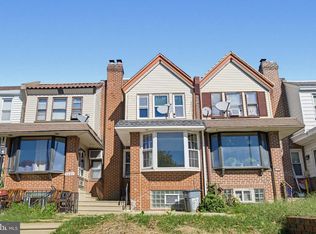
 MLS ID #PAPH2616582, Jacqui Alush, Supreme Real Estate. Bright MLS
 - $270,0003 bd1 ba1.4k sqft3451 Friendship St, Philadelphia, PA 19149For Sale
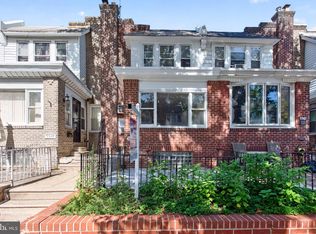
 MLS ID #PAPH2680504, Vicky Huang, Achievement Realty Inc.. Bright MLS
 - $265,0003 bd3 ba1.3k sqft5540 Miriam Rd, Philadelphia, PA 19124For Sale
 MLS ID #PAPH2667718, Tom Toole III, RE/MAX Main Line - West Chester. Bright MLS
 - $249,0004 bd2 ba1.1k sqft5924 Ella St, Philadelphia, PA 19120For SaleMLS ID #PAPH2606814, Mr. Andy Ly, RE/MAX Affiliates. Bright MLS
- $275,0003 bd2 ba1.4k sqft3403 Friendship St, Philadelphia, PA 19149For SaleMLS ID #PAPH2665260, ALISHA LAN, Canaan Realty Services INC. Bright MLS
- $214,9993 bd2 ba1k sqft5008 Valley St, Philadelphia, PA 19124For SaleMLS ID #PAPH2683502, Ehmed Ahmad, 20/20 Real Estate - Bensalem. Bright MLS
- $285,0004 bd2 ba1k sqft1509 Kinsdale St, Philadelphia, PA 19126For SaleMLS ID #PAPH2668024, Kwesi Akal, HomeSmart Realty Advisors. Bright MLS
- $269,0004 bd3 ba1.4k sqft7020 Ogontz Ave, Philadelphia, PA 19138For SaleMLS ID #PAPH2666202, Dani Barzeski, Elite Realty Group Unl. Inc.. Bright MLS
- $350,0004 bd1 ba1.7k sqft5262 Roosevelt Blvd, Philadelphia, PA 19124For SaleMLS ID #PAPH2683918, Hernan Alvarado, Realty ONE Group Focus. Bright MLS
- $299,0003 bd4 ba1.4k sqft6221 Gardenia St, Philadelphia, PA 19144For SaleMLS ID #PAPH2680274, John Galster, Sovereign Home Realty. Bright MLS
- $304,9003 bd2 ba1.4k sqft3314 Glenview St, Philadelphia, PA 19149For SaleMLS ID #PAPH2664240, Bryan Weng, 20/20 Real Estate - Bensalem. Bright MLS
- $249,0004 bd3 ba1.7k sqft4526 Old York Rd, Philadelphia, PA 19140For SaleMLS ID #PAPH2658778, Nadeen Hodge, BHHS Fox & Roach At the Harper, Rittenhouse Square. Bright MLS
- $330,0004 bd2 ba1.4k sqft2502 E Clearfield St, Philadelphia, PA 19134For SaleMLS ID #PAPH2683386, Christopher Somers, KW Empower. Bright MLS
- $250,0003 bd1 ba1.1k sqft5445 Akron St, Philadelphia, PA 19124For SaleMLS ID #PAPH2645710, Mike Cirillo, Better Homes Realty Group. Bright MLS
- $275,0003 bd2 ba1.1k sqft8318 Thouron Ave, Philadelphia, PA 19150For SaleMLS ID #PAPH2661548, Brian Lanoza, Century 21 Advantage Gold-Southampton. Bright MLS
- $290,0004 bd3 ba1.2k sqft6719 N 17th St, Philadelphia, PA 19126For SaleMLS ID #PAPH2617298, Marina Weinstein, Opus Elite Real Estate. Bright MLS
- $275,0003 bd2 ba1.4k sqft2066 Emily St, Philadelphia, PA 19145For SaleMLS ID #PAPH2676800, Stacy Sanseverino, KW Empower. Bright MLS
- $231,0004 bd2 ba1k sqft896 Brill St, Philadelphia, PA 19124For SaleMLS ID #PAPH2632442, mike nijim, Realty Mark Cityscape-Huntingdon Valley. Bright MLS
- $249,9003 bd2 ba1.2k sqft2441 E Indiana Ave, Philadelphia, PA 19134For SaleMLS ID #PAPH2639500, Dan Devine, 20/20 Real Estate - Bensalem. Bright MLS
