Welcome to a captivating residence at 5205 Wilshire Lane, Oakdale NY, 11769, nestled in the highly sought-after Birchwood on Green community. This second-floor cooperative home is a perfect blend of comfort, style, and convenience.
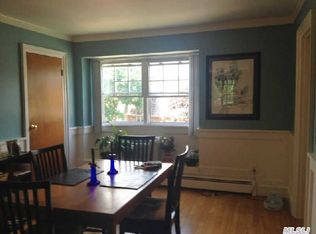
As you step inside, your attention is immediately drawn to the stunning dark wood floors that flow seamlessly throughout the home, lending an air of timeless elegance. The living and dining rooms are adorned with crown molding, creating an ambiance of sophistication. Custom window Blinds & shades
The home boasts two well-appointed bedrooms, each featuring raised panel doors and custom-built organizers by Closets by Design, ensuring ample storage space. The property also includes a beautifully tiled bathroom, updated with modern fixtures.
The heart of the home is the bright and stylish kitchen. Outfitted with Maple Wood soft-close cabinets, pull-out drawers, a spice rack cabinet, and a dedicated garbage cabinet, it is a dream for those who love to cook. The kitchen is also equipped with stainless steel appliances and graced with granite countertops, offering a perfect blend of functionality and style.
Adding to the comfort of this home is a brand new wall air conditioner and ceiling fans, ensuring a comfortable living environment throughout the seasons. For your convenience, the home also includes a combination washer/dryer.
Step outside to the private balcony, a perfect spot for your morning coffee or to enjoy the evening breeze.
The Birchwood on Green community offers a welcoming and inclusive environment for all. The area is replete with local amenities, ensuring all your needs are within easy reach. The property's location offers the perfect balance of tranquility and accessibility.
This residence at 5205 Wilshire Lane is more than just a home. It's a lifestyle. Don't miss this opportunity to make this your new home. Schedule a viewing today!
Pending
$399,999
5205 Wilshire Lane #5205, Oakdale, NY 11769
2beds
1,100sqft
Stock Cooperative, Residential
Built in 1969
-- sqft lot
$-- Zestimate®
$364/sqft
$-- HOA
What's special
- 117 days
- 85
- 2
Zillow last checked:
Listing updated:
Listed by:
Douglas Elliman Real Estate 631-589-8500,
Lisa F. Hendrickson 631-478-1003
Source: OneKey® MLS as distributed by MLS GRID,MLS#: 996056
Facts & features
Interior
Bedrooms & bathrooms
- Bedrooms: 2
- Bathrooms: 1
- Full bathrooms: 1
Heating
- Baseboard
Cooling
- Wall/Window Unit(s)
Appliances
- Included: Dishwasher, Dryer, Gas Range, Microwave, Refrigerator, Stainless Steel Appliance(s), Washer
Features
- Ceiling Fan(s), Crown Molding, Eat-in Kitchen, Granite Counters, Pantry
Interior area
- Total structure area: 1,100
- Total interior livable area: 1,100 sqft
Property
Parking
- Parking features: Parking Lot
Details
- Special conditions: None
Construction
Type & style
- Home type: Cooperative
- Architectural style: Garden
- Property subtype: Stock Cooperative, Residential
Materials
- Brick, Vinyl Siding
Condition
- Year built: 1969
Utilities & green energy
- Sewer: Shared Septic
- Water: Public
- Utilities for property: Cable Connected, Electricity Connected, Natural Gas Connected, Trash Collection Public, Water Connected
Community & HOA
HOA
- Has HOA: Yes
- HOA name: Birchwood on the Green
Location
- Region: Oakdale
Financial & listing details
- Price per square foot: $364/sqft
- Date on market: 5/8/2026
- Cumulative days on market: 115 days
- Listing agreement: Exclusive Right To Sell
- Electric utility on property: Yes
Estimated market value
Not available
Estimated sales range
Not available
Not available
Price history
| Date | Event | Price |
|---|---|---|
| 6/11/2026 | Pending sale | $399,999$364/sqft |
Source:  OneKey® MLS as distributed by MLS GRID #996056 Report a problem OneKey® MLS as distributed by MLS GRID #996056 Report a problem | ||
| 5/8/2026 | Listed for sale | $399,999$364/sqft |
Source: OneKey® MLS as distributed by MLS GRID #996056 Report a problem | ||
Public tax history
Tax history is unavailable.
Monthly payment
Climate risks
Neighborhood: 11769
Nearby schools
Schools provided by the listing agent
- Elementary: Edward J Bosti Elementary School
- Middle: Oakdale-Bohemia Middle School
- High: Connetquot High School
Source: OneKey® MLS as distributed by MLS GRID. This data may not be complete. We recommend contacting the local school district to confirm school assignments for this home.


Similar homes
- $219,9981 bd1 ba700 sqft4715 Wilshire Lane #K15, Oakdale, NY 11769For Sale

 MLS ID #1043826, Giovanny Flores, Listing by: Compass Greater NY LLC. OneKey® MLS as distributed by MLS GRID
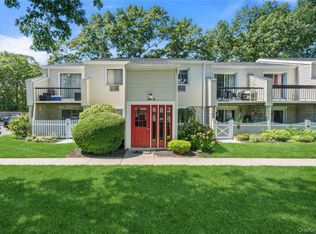
 - $429,0002 bd1 ba883 sqft36 Richmond Boulevard #4A, Ronkonkoma, NY 11779For Sale
 MLS ID #1042248, Kathleen A. Evangelista, Listing by: Douglas Elliman Real Estate. OneKey® MLS as distributed by MLS GRID
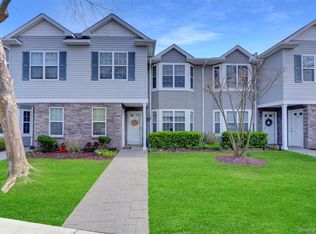
 - $475,0002 bd2 ba1.1k sqft219 Medea Way, Central Islip, NY 11722For Sale
 MLS ID #1040166, Megan Gardner, Listing by: Signature Premier Properties. OneKey® MLS as distributed by MLS GRID
 - $435,0002 bd1 ba854 sqft45 Richmond Boulevard #2B, Ronkonkoma, NY 11779For Sale
 MLS ID #1032606, Kelley J. Taylor, Listing by: Douglas Elliman Real Estate. OneKey® MLS as distributed by MLS GRID
 - $415,0003 bd2 ba1.3k sqft278 Brettonwoods Drive #278, Coram, NY 11727For SaleMLS ID #1042199, Jennifer Nyx SRES, Listing by: EXP Realty. OneKey® MLS as distributed by MLS GRID
- $439,0002 bd1 ba894 sqft236 Springmeadow Drive #I, Holbrook, NY 11741For SaleMLS ID #1040917, Ryan Tanacredi, Listing by: Keystone Realty USA Corp. OneKey® MLS as distributed by MLS GRID
- $389,0002 bd1 ba810 sqft748 Deer Park Avenue #7H, North Babylon, NY 11703For SaleMLS ID #1035824, Kimberly A. O'Neill, Listing by: Century 21 AA Realty. OneKey® MLS as distributed by MLS GRID
- $345,0001 bd1 ba860 sqft1108 Towne House Village, Hauppauge, NY 11749For SaleMLS ID #1042093, Nordeen Accardi CBR WCR, Listing by: Coldwell Banker American Homes. OneKey® MLS as distributed by MLS GRID
- $405,0002 bd1 ba1k sqft185 Kingston Drive, Ridge, NY 11961For SaleMLS ID #1041185, Kenneth Bianco, Listing by: Douglas Elliman Real Estate. OneKey® MLS as distributed by MLS GRID
- $425,0002 bd2 ba1.1k sqft62 Hearthside Drive, Mount Sinai, NY 11766For SaleMLS ID #1033093, Christine Soricelli, Listing by: Douglas Elliman Real Estate. OneKey® MLS as distributed by MLS GRID
- $499,0002 bd1 ba1k sqft42 Summerfield Court, Deer Park, NY 11729For SaleMLS ID #1043270, Matthew E. Sullivan, Listing by: Shoreline Real Estate Advisors. OneKey® MLS as distributed by MLS GRID
- $449,0002 bd2 ba963 sqft12 Dover Avenue, Mastic, NY 11950For SaleMLS ID #1042709, Daniela R. Boscia, Listing by: Coldwell Banker M&D Good Life. OneKey® MLS as distributed by MLS GRID
- $365,0002 bd2 ba1k sqft301 Birchwood Road, Medford, NY 11763For SaleMLS ID #1005782, Jamie M. Weinberg, Listing by: BH&G R E Realty Connect. OneKey® MLS as distributed by MLS GRID
- $550,0003 bd2 ba1.2k sqft40 Avenue A, Holbrook, NY 11741For SaleMLS ID #1043776, Karen L. Roth, Listing by: RE/MAX Integrity Leaders. OneKey® MLS as distributed by MLS GRID
- $448,9993 bd2 ba1.2k sqft401 Birchwood Road, Medford, NY 11763For SaleMLS ID #1037406, Linda Callegari E-PRO SRS SRES, Listing by: Signature Premier Properties. OneKey® MLS as distributed by MLS GRID
- $399,0002 bd1 ba1.1k sqft100 Lincoln Drive, Mastic Beach, NY 11951For SaleMLS ID #1021242, Dawn Sofio, Listing by: Daniel Gale Sothebys Intl Rlty. OneKey® MLS as distributed by MLS GRID
- $424,9992 bd2 ba980 sqft62 Cambridge Drive W, Copiague, NY 11726For SaleMLS ID #1017579, Vincent Worgul, Listing by: Mint Homes LI LLC. OneKey® MLS as distributed by MLS GRID
- $495,0002 bd2 ba1.1k sqft6 Beech Street, Central Islip, NY 11722For SaleMLS ID #1019838, Mark Gaeta, Listing by: Vantage Realty Partners. OneKey® MLS as distributed by MLS GRID
- $529,0003 bd1 ba888 sqft256 Deer Road, Ronkonkoma, NY 11779For SaleMLS ID #1042164, Joshua Whalley, Listing by: Douglas Elliman Real Estate. OneKey® MLS as distributed by MLS GRID
- $365,0002 bd2 ba947 sqft282 Fairview Circle, Middle Island, NY 11953For SaleMLS ID #1037955, Susan Giglio ABR CBR SRES, Listing by: Douglas Elliman Real Estate. OneKey® MLS as distributed by MLS GRID
