Welcome to 5206 Clipper Hill Ct, a beautiful 3-bed, 2-bath home built by Anglia Homes in 2014 and nestled on a desirable cul-de-sac in Spring, TX. This home offers a spacious and functional layout with thoughtful details throughout. The home features tile flooring throughout the main living areas, with carpet in the bedrooms for added comfort. A dedicated office provides the perfect space for working from home, but can easily be used as an additional bedroom, flex room, or dining room to fit your needs. The inviting living area features a beautiful corner fireplace and charming art niches that add character and architectural detail to the home.
The kitchen and living spaces offer an open and comfortable flow, making everyday living and entertaining a breeze. Step outside to enjoy the spacious backyard, complete with a NEW storage shed providing extra room for tools, hobbies, and more. This is a home you won't want to miss. Schedule your showing today!
For sale
$249,000
5206 Clipper Hill Ct, Spring, TX 77373
3beds
1,864sqft
Single Family Residence
Built in 2014
8,189 Square Feet Lot
$245,900 Zestimate®
$134/sqft
$27/mo HOA
What's special
Beautiful corner fireplaceCharming art nichesSpacious backyardDedicated officeCarpet in the bedroomsSpacious and functional layoutDesirable cul-de-sac
- 7 days
- 294
- 30
Likely to sell faster than
Zillow last checked:
Listing updated:
Listed by:
Karla Guerrero TREC #0781801 832-388-1571,
City Insight Houston
Source: HAR,MLS#: 3608170
Facts & features
Interior
Bedrooms & bathrooms
- Bedrooms: 3
- Bathrooms: 2
- Full bathrooms: 2
Primary bedroom
- Level: First
- Area: 221
- Dimensions: 17x13
Bedroom
- Level: First
- Area: 144
- Dimensions: 12x12
Bedroom
- Level: First
- Area: 121
- Dimensions: 11x11
Heating
- Natural Gas
Cooling
- Electric
Appliances
- Included: Disposal, Gas Oven, Oven, Gas Range, Dishwasher
- Laundry: Gas Dryer Hookup, Washer Hookup
Features
- Flooring: Carpet, Tile
- Number of fireplaces: 1
Interior area
- Total structure area: 1,864
- Total interior livable area: 1,864 sqft
Property
Parking
- Total spaces: 2
- Parking features: Attached
- Attached garage spaces: 2
Features
- Stories: 1
- Exterior features: Side Yard
- Fencing: Back Yard
Lot
- Size: 8,189 Square Feet
- Features: Back Yard, Cul-De-Sac, Subdivided, 0 Up To 1/4 Acre
Details
- Additional structures: Shed(s)
- Parcel number: 1290520020018
Construction
Type & style
- Home type: SingleFamily
- Architectural style: Traditional
- Property subtype: Single Family Residence
Materials
- Brick, Cement Siding
- Foundation: Slab
- Roof: Composition
Condition
- New construction: No
- Year built: 2014
Utilities & green energy
- Water: Water District
Community & HOA
Community
- Subdivision: Villages/Spring Oaks Sec 4
HOA
- Has HOA: Yes
- HOA fee: $325 annually
Location
- Region: Spring
Financial & listing details
- Price per square foot: $134/sqft
- Tax assessed value: $236,580
- Annual tax amount: $6,461
- Date on market: 9/18/2026
Estimated market value
$245,900
$234,000 - $258,000
$2,152/mo
Price history
| Date | Event | Price |
|---|---|---|
| 9/18/2026 | Listed for sale | $249,000+39.9%$134/sqft |
Source:  HAR #3608170 Report a problem HAR #3608170 Report a problem | ||
| 5/25/2018 | Sold | -- |
Source: Agent Provided Report a problem | ||
| 4/24/2018 | Pending sale | $178,000$95/sqft |
Source: Keller Williams Realty Professionals #89711573 Report a problem | ||
| 4/21/2018 | Listed for sale | $178,000$95/sqft |
Source: Keller Williams Professionals #89711573 Report a problem | ||
| 12/18/2017 | Listing removed | $1,600$1/sqft |
Source: RPM PREFERRED - Property # 415026 Report a problem | ||
| 8/18/2017 | Listed for rent | $1,600$1/sqft |
Source: Real Property Management Preferred Report a problem | ||
Public tax history
| Year | Property taxes | Tax assessment |
|---|---|---|
| 2025 | $752 -17.3% | $236,580 -11.6% |
| 2024 | $909 | $267,775 -5.7% |
| 2023 | -- | $283,937 +13.1% |
| 2022 | $711 | $251,072 +28.5% |
| 2021 | -- | $195,402 -1.4% |
| 2020 | $1,674 +14.2% | $198,102 +16% |
| 2019 | $1,466 -65.8% | $170,774 +15.1% |
| 2018 | $4,283 | $148,306 |
| 2017 | $4,283 +1.2% | $148,306 |
| 2016 | $4,231 +487.5% | $148,306 |
| 2015 | $720 | $148,306 +497% |
| 2014 | $720 | $24,841 |
Find assessor info on the county website
Monthly payment
Est. payment
Payment breakdown
Explore the cost of this home by adjusting the details. Changes won't be saved.Climate risks
Neighborhood: 77373
Nearby schools
Schools provided by the listing agent
- Elementary: Chet Burchett Elementary School
- Middle: Dueitt Middle School
- High: Spring High School
Source: HAR. This data may not be complete. We recommend contacting the local school district to confirm school assignments for this home.
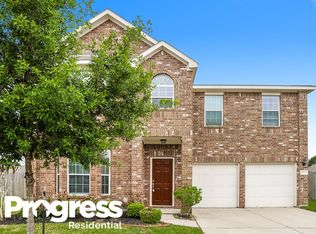
Similar homes
- $279,0004 bd3 ba2.3k sqft24007 Floragate Dr, Spring, TX 77373For Sale
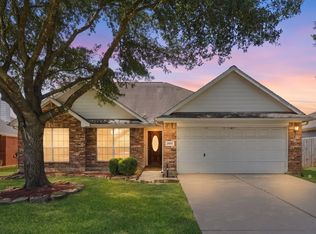 MLS ID #51112755, Wendy Ahmad, RE/MAX Integrity. HAR
 - $255,0003 bd2 ba1.8k sqft24039 Clipper Hill Ln, Spring, TX 77373For Sale
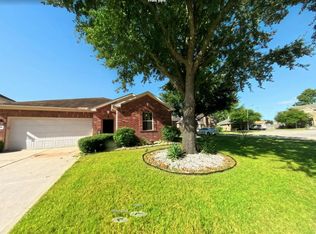 MLS ID #61001142, James Sawyer, SRG Realty, LLC. HAR
 - $--3 bd2 ba1.5k sqft5415 Pinecliff Grove Ct, Spring, TX 77373Auction
 Auction.com 2
 - $229,9503 bd2 ba1.4k sqft4930 Purple Wisteria Ln, Spring, TX 77373For Sale
 MLS ID #95517660, Hailey Bray, Keller Williams Memorial. HAR
