Welcome to 5207 Manchester Ave SW in Fairless Local School District! This charming brick bungalow sits on just over an acre of land, conveniently located just outside of Brewster. The main level offers a comfortable layout with a dinette area open to the living room, a full bathroom and kitchen. You’ll also find the master bedroom on this level. Upstairs features a unique two-bedroom split layout with shared closet space. The basement adds even more versatility, featuring a full bathroom within the laundry area, a partially finished recreation room perfect for entertaining or additional living space, and plenty of unfinished storage. Outside, enjoy relaxing on the covered patio overlooking the spacious property. A detached two-car garage provides convenient parking and additional storage. With a great setting, generous lot, and plenty of potential, this home is ready for your vision. Bring your ideas and make this property your own!
Active
Price cut: $15K (10/8)
$215,000
5207 Manchester Ave SW, Navarre, OH 44662
3beds
1,352sqft
Single Family Residence
Built in 1943
1.19 Acres Lot
$-- Zestimate®
$159/sqft
$-- HOA
What's special
Comfortable layoutBrick bungalowShared closet space
- 25 days
- 1,908
- 173
Zillow last checked:
Listing updated:
Listed by:
Kelli B Tillapaw 234-221-1188 ryderrealty.office@gmail.com,
Ryder Realty,
Chad Tillapaw 330-413-4678,
Ryder Realty
Source: MLS Now,MLS#: 5247120 Originating MLS: Stark Trumbull Area REALTORS
Facts & features
Interior
Bedrooms & bathrooms
- Bedrooms: 3
- Bathrooms: 2
- Full bathrooms: 2
- Main level bathrooms: 1
- Main level bedrooms: 1
Primary bedroom
- Description: Flooring: Wood
- Level: First
- Dimensions: ND x ND
Bedroom
- Description: Flooring: Carpet
- Level: Second
- Dimensions: ND x ND
Bedroom
- Description: Flooring: Other
- Level: Second
- Dimensions: ND x ND
Bathroom
- Description: Flooring: Linoleum
- Level: First
- Dimensions: ND x ND
Dining room
- Description: Flooring: Wood
- Level: First
- Dimensions: ND x ND
Kitchen
- Description: Flooring: Tile
- Level: First
- Dimensions: ND x ND
Living room
- Description: Flooring: Carpet
- Level: First
- Dimensions: ND x ND
Recreation
- Description: Flooring: Carpet
- Level: Basement
- Dimensions: ND x ND
Heating
- Oil, Wood
Cooling
- None
Features
- Basement: Full,Partially Finished
- Has fireplace: No
Interior area
- Total structure area: 1,352
- Total interior livable area: 1,352 sqft
- Finished area above ground: 1,014
- Finished area below ground: 338
Video & virtual tour
Property
Parking
- Total spaces: 2
- Parking features: Driveway, Detached, Garage
- Garage spaces: 2
Features
- Levels: One and One Half
- Patio & porch: Covered, Patio
- Fencing: None
Lot
- Size: 1.19 Acres
Details
- Additional parcels included: 7300053
- Parcel number: 07300019
- Special conditions: Estate
Construction
Type & style
- Home type: SingleFamily
- Architectural style: Bungalow
- Property subtype: Single Family Residence
Materials
- Brick, Vinyl Siding
- Roof: Shingle
Condition
- Year built: 1943
Utilities & green energy
- Sewer: Septic Tank
- Water: Well
Community & HOA
HOA
- Has HOA: No
Location
- Region: Navarre
Financial & listing details
- Price per square foot: $159/sqft
- Tax assessed value: $156,100
- Annual tax amount: $2,005
- Date on market: 9/25/2026
- Cumulative days on market: 26 days
- Listing terms: Cash,Conventional,FHA,USDA Loan,VA Loan
Estimated market value
Not available
Estimated sales range
Not available
Not available
Price history
| Date | Event | Price |
|---|---|---|
| 10/8/2026 | Price change | $215,000-6.5%$159/sqft |
Source:  MLS Now #5247120 Report a problem | ||
| 9/25/2026 | Listed for sale | $230,000$170/sqft |
Source: MLS Now #5247120 Report a problem | ||
Public tax history
| Year | Property taxes | Tax assessment |
|---|---|---|
| 2024 | $1,722 +51.8% | $54,640 +52.1% |
| 2023 | $1,134 -0.4% | $35,920 |
| 2022 | $1,139 -0.3% | $35,920 |
| 2021 | $1,143 +33% | $35,920 +24.8% |
| 2020 | $859 | $28,780 |
| 2019 | $859 | $28,780 |
| 2018 | $859 +8.3% | $28,780 +8.7% |
| 2017 | $793 -0.3% | $26,470 |
| 2016 | $796 +29.8% | $26,470 +18.9% |
| 2015 | $613 | $22,270 +0.5% |
| 2014 | $613 +88.7% | $22,160 |
| 2013 | $325 | $22,160 |
| 2012 | -- | $22,160 -24.4% |
| 2011 | -- | $29,300 |
| 2010 | -- | $29,300 |
| 2009 | $1,293 +4.4% | -- |
| 2008 | $1,239 +1% | -- |
| 2007 | $1,227 -4.6% | -- |
| 2005 | $1,286 -3.2% | -- |
| 2004 | $1,329 +12.9% | -- |
| 2003 | $1,177 +23.1% | -- |
| 2002 | $956 -1.7% | -- |
| 2001 | $973 -3.5% | -- |
| 2000 | $1,008 | -- |
Find assessor info on the county website
Monthly payment
Est. payment
Payment breakdown
Explore the cost of this home by adjusting the details. Changes won't be saved.Climate risks
Neighborhood: 44662
Nearby schools
Schools provided by the listing agent
- District: Fairless LSD - 7604
Source: MLS Now. This data may not be complete. We recommend contacting the local school district to confirm school assignments for this home.
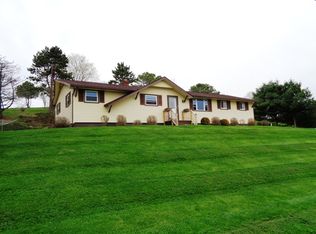
Similar homes
- $--3 bd1 ba1.3k sqft5895 Pigeon Run Rd SW, Navarre, OH 44662Auction
 Auction.com 2
- $249,0003 bd2 ba1.5k sqft6439 Kemary Ave SW, Navarre, OH 44662For Sale
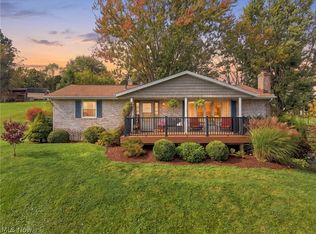 MLS ID #5253916, Ty R Colucci, DeHOFF REALTORS. MLS Now
- $210,0003 bd1 ba1.5k sqft4831 Leona Ave SW, Navarre, OH 44662For Sale
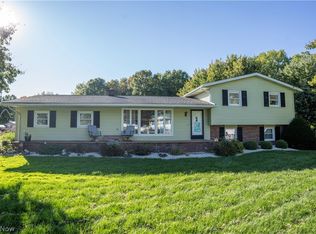 MLS ID #5252493, Brent Smith, Keller Williams Legacy Group Realty. MLS Now
- $230,0003 bd2 ba1.9k sqft311 South St NW, Navarre, OH 44662For Sale
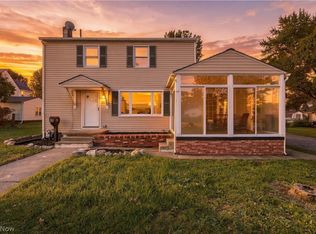 MLS ID #5251959, Aimee Neiman, Keller Williams Chervenic Rlty. MLS Now
