Sellers adjusted the price of this well maintained home, allowing buyers to budget for updates!!
Located in the highly sought after Thornbrook Subdivision, this beautifully maintained home offers over 2,200 square feet of main-level living, with quality and pride of ownership evident in every detail of this ONE OWNER home. The split-bedroom floor plan provides both functionality and privacy, while the spacious primary suite features two closets, a jetted tub and a beautifully updated walk-in shower completed in 2024, for a true retreat feel.
The heart of the home is the expansive kitchen with ample space for a large dining table, plus a cozy hearth room nook centered around a stunning see-through fireplace. Vaulted ceilings throughout the main living areas create an open, airy atmosphere filled with elegance and natural light.
Step outside to the gorgeous, screened-in patio overlooking the beautifully landscaped yard; the perfect place to relax or entertain year-round. Additional updates include a new roof in 2022 and a new hot water heater in 2026, offering peace of mind for years to come. A spacious 3-car garage provides plenty of room for vehicles, storage, hobbies, or workshop space, adding even more convenience and versatility to this exceptional home. Schedule your showing now!!
Pending
Price cut: $15K (7/21)
$465,000
5207 Thornbrook Pkwy, Columbia, MO 65203
3beds
2,228sqft
:
Get pre-qualified$3,035/mo
Single Family Residence
Built in 2005
-- sqft lot
$453,800 Zestimate®
$209/sqft
$38/mo HOA
What's special
Stunning see-through fireplaceSplit-bedroom floor planTwo closetsSpacious primary suiteJetted tubBeautifully updated walk-in showerBeautifully landscaped yard
- 87 days |
- 860 |
- 28 |
Likely to sell faster than
Zillow last checked:
Listing updated:
Listed by:
Michelle Schnake 573-529-6861,
Century 21 Community 573-777-5555
Source: MMBOR,MLS#: 434683
Facts & features
Interior
Bedrooms & bathrooms
- Bedrooms: 3
- Bathrooms: 2
- Full bathrooms: 2
Primary bedroom
- Description: large windows, 2 closets
- Level: Main
- Area: 206.91
- Dimensions: 17.1 x 12.1
Bedroom 2
- Level: Main
- Area: 132
- Dimensions: 12 x 11
Bedroom 3
- Level: Main
- Area: 159.6
- Dimensions: 13.3 x 12
Full bathroom
- Level: Main
Full bathroom
- Level: Main
Dining room
- Description: Large windows, coffered ceiling
- Level: Main
- Area: 187.2
- Dimensions: 15.6 x 12
Kitchen
- Description: Hearthroom nook, see thru fireplace
- Level: Main
- Area: 480
- Dimensions: 24 x 20
Living room
- Description: see through fire place, vaulted ceilings
- Level: Main
- Area: 363.2
- Dimensions: 16 x 22.7
Utility room
- Level: Main
- Area: 48
- Dimensions: 8 x 6
Heating
- Forced Air, Natural Gas
Cooling
- Central Electric
Appliances
- Included: Refrigerator, Disposal
- Laundry: Washer/Dryer Hookup
Features
- High Speed Internet, Tub/Shower, Stand AloneShwr/MBR, Split Bedroom Design, Walk-In Closet(s), Smart Thermostat, Eat-in Kitchen, Formal Dining, Granite Counters, Laminate Counters, Wood Cabinets, Kitchen Island, Pantry
- Flooring: Carpet, Laminate, Tile
- Windows: Window Treatments
- Has basement: No
- Has fireplace: Yes
- Fireplace features: Living Room, Gas
Interior area
- Total structure area: 2,228
- Total interior livable area: 2,228 sqft
- Finished area below ground: 0
Property
Parking
- Total spaces: 3
- Parking features: Attached, Paved
- Attached garage spaces: 3
Features
- Patio & porch: Screened, Concrete, Back, Covered
- Has spa: Yes
- Spa features: Tub/Built In Jetted
Lot
- Dimensions: 110.41 × 154.56
Details
- Parcel number: 2010000013780001
- Zoning description: R-1 One- Family Dwelling*
Construction
Type & style
- Home type: SingleFamily
- Property subtype: Single Family Residence
Materials
- Foundation: Concrete Perimeter, Slab
- Roof: ArchitecturalShingle
Condition
- Year built: 2005
Details
- Builder name: Castle
Utilities & green energy
- Utilities for property: Trash-City
Community & HOA
Community
- Subdivision: Thornbrook
HOA
- Has HOA: Yes
- HOA fee: $450 annually
Location
- Region: Columbia
Financial & listing details
- Price per square foot: $209/sqft
- Tax assessed value: $339,300
- Date on market: 5/19/2026
- Road surface type: Paved
Estimated market value
$453,800
$431,000 - $476,000
$2,533/mo
Price history
| Date | Event | Price |
|---|---|---|
| 7/28/2026 | Pending sale | $465,000$209/sqft |
Source:  MMBOR #434683 Report a problem MMBOR #434683 Report a problem | ||
| 7/21/2026 | Price change | $465,000-3.1%$209/sqft |
Source: MMBOR #434683 Report a problem | ||
| 5/19/2026 | Listed for sale | $479,950$215/sqft |
Source: MMBOR #434683 Report a problem | ||
Public tax history
| Year | Property taxes | Tax assessment |
|---|---|---|
| 2025 | -- | $64,467 +14.5% |
| 2024 | $3,798 +0.8% | $56,297 |
| 2023 | $3,767 +4.1% | $56,297 +4% |
| 2022 | $3,618 -0.2% | $54,131 |
| 2021 | $3,625 -6% | $54,131 |
| 2020 | $3,857 0% | $54,131 |
| 2019 | $3,858 -0.7% | $54,131 |
| 2018 | $3,885 +1.2% | $54,131 |
| 2017 | $3,837 +0.2% | $54,131 |
| 2016 | $3,831 | $54,131 |
| 2015 | $3,831 +8.9% | $54,131 |
| 2014 | $3,518 | $54,131 |
| 2013 | -- | $54,131 |
| 2012 | -- | $54,131 |
| 2011 | -- | $54,131 |
| 2010 | -- | $54,131 |
| 2009 | -- | $54,131 |
| 2008 | -- | $54,131 |
| 2007 | -- | -- |
Find assessor info on the county website
Monthly payment
Est. payment
Payment breakdown
Explore the cost of this home by adjusting the details. Changes won't be saved.Climate risks
Neighborhood: 65203
Nearby schools
GreatSchools rating
- 9/10Beulah Ralph ElementaryGrades: K-5Distance: 0.9 mi
- 10/10JOHN WARNER MIDDLE SCHOOLGrades: 6-8Distance: 2.2 mi
- 9/10Rock Bridge Senior High SchoolGrades: 9-12Distance: 4 mi
Schools provided by the listing agent
- Elementary: Beulah Ralph
- Middle: John Warner
- High: Rock Bridge
Source: MMBOR. This data may not be complete. We recommend contacting the local school district to confirm school assignments for this home.
- $544,7003 bd2 ba2.7k sqft5205 Thornbrook Pkwy, Columbia, MO 65203Off Market
- $654,7005 bd5 ba4.1k sqft5209 Beacon Falls Dr, Columbia, MO 65203Off Market

- $498,0004 bd2 ba2.3k sqft5207 Beacon Falls Dr, Columbia, MO 65203Off Market
- $464,0004 bd2 ba2.2k sqft5205 Beacon Falls Dr, Columbia, MO 65203Off Market
- $635,2004 bd3 ba3.5k sqft5203 Thornbrook Pkwy, Columbia, MO 65203Off Market
- $640,4006 bd4 ba3.9k sqft5206 Thornbrook Pkwy, Columbia, MO 65203Off Market
- $--5 bd4 ba4.4k sqft5203 Beacon Falls Dr, Columbia, MO 65203Sold
- $667,2004 bd4 ba2.8k sqft5206 Beacon, Columbia, MO 65203Off Market
A local agent can set up tours, give advice and negotiate with sellers.
A local lender can help you make sure your offer is ready when you are.
Similar homes
- $469,9004 bd3 ba2.8k sqft3806 Grant Ln, Columbia, MO 65203For Sale
 MLS ID #436218, Sean Moore, REMAX Boone Realty. MMBOR
 - $438,0004 bd3 ba2.6k sqft4912 McKenna Ct, Columbia, MO 65203For Sale
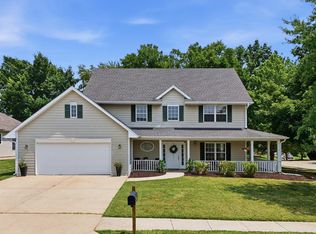 MLS ID #436302, Tandi Ball, REMAX Boone Realty. MMBOR
 - $499,9005 bd4 ba3.3k sqft2800 Royal Oak Ct, Columbia, MO 65203For Sale
 MLS ID #435708, Dean Klempke, Iron Gate Real Estate. MMBOR
 - $525,0004 bd3 ba2.7k sqft2402 Lynnwood Dr, Columbia, MO 65203For Sale
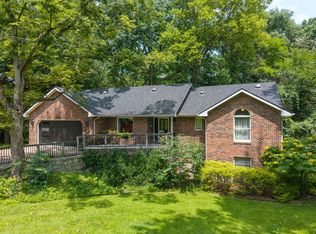 MLS ID #436128, Denise Payne, Weichert, Realtors - House of Brokers. MMBOR
 - $490,0004 bd4 ba2.8k sqft1110 Brookedale Ct, Columbia, MO 65203For SaleMLS ID #433582, Lihua He, Century 21 Community. MMBOR
- $465,0005 bd3 ba3k sqft4092 Weston Dr, Columbia, MO 65203For SaleMLS ID #436053, Shannon Drewing, Weichert, Realtors - House of Brokers. MMBOR
- $620,0004 bd4 ba3.1k sqft4803 Thornbrook Rdg, Columbia, MO 65203For SaleMLS ID #434142, Shelley Loesing, Weichert, Realtors - House of Brokers. MMBOR
- $509,0005 bd3 ba3.2k sqft3905 Deerfoot Way, Columbia, MO 65203For SaleMLS ID #436241, Lori Brockman, Weichert, Realtors - House of Brokers. MMBOR
- $515,0005 bd4 ba3.2k sqft4805 Newcastle Dr, Columbia, MO 65203For SaleMLS ID #435159, Komal Gupta, Weichert, Realtors - House of Brokers. MMBOR
- $575,0005 bd3 ba3k sqft5493 Diversey Rdg, Columbia, MO 65203For SaleMLS ID #436184, Scott S. Heck, REMAX Boone Realty. MMBOR
- $380,0003 bd2 ba1.9k sqft810 Shakertown Way, Columbia, MO 65203For SaleMLS ID #435308, Mike Hill, P.C., Weichert, Realtors - House of Brokers. MMBOR
- $379,9003 bd2 ba1.7k sqft3102 Crabapple Ln, Columbia, MO 65203For SaleMLS ID #436366, Jodi Houin, Century 21 Community. MMBOR
- $499,9004 bd3 ba2.8k sqft1225 Sunset Dr, Columbia, MO 65203For SaleMLS ID #436150, Travis Kempf, Weichert, Realtors - House of Brokers. MMBOR
- $575,0004 bd3 ba2.9k sqft5613 Majestic Cir, Columbia, MO 65203For SaleMLS ID #435198, Pam Socha, Iron Gate Real Estate. MMBOR
- $465,0003 bd2 ba1.7k sqft1224 Shore Acres Loop, Columbia, MO 65201For SaleMLS ID #436457, Nikki Sutherland, REMAX Boone Realty. MMBOR
- $625,0005 bd3 ba2.8k sqft5515 Fremont Ct, Columbia, MO 65203For SaleMLS ID #10073329, Nikki Aleto. JCMLS
- $505,0002 bd2 ba2k sqft3920 Tolarian Dr, Columbia, MO 65203For SaleMLS ID #436075, Jackie Bulgin, Weichert, Realtors - House of Brokers. MMBOR
- $364,9003 bd2 ba1.6k sqft3108 Red Bay Creek Rd, Columbia, MO 65203For SaleMLS ID #435163, Sean Moore, REMAX Boone Realty. MMBOR
- $685,0004 bd3 ba3.1k sqft4813 Annandale Ct, Columbia, MO 65203For SaleMLS ID #436190, Mike Huggans, REMAX Boone Realty. MMBOR
- $365,0003 bd2 ba1.6k sqft2806 Wooded Creek Dr, Columbia, MO 65203For SaleMLS ID #435476, Beth Arey, Arey Real Estate. MMBOR
