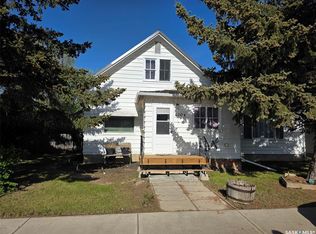
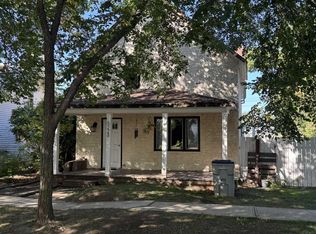
Opportunity awaits with this affordable home that's ready for someone with vision. While the property could use some TLC, it offers plenty of potential for investors, renovators, or anyone looking for their next flip project. The main floor features two bedrooms, one 4 piece bathroom, a living room, a kitchen and a dining room. The lower level has a separate entrance (that connects to the main floor) and includes one bedroom, one 3 piece bathroom, and a second kitchen with dining/living area. Outside, you'll find a fully fenced yard with plenty of space for kids, pets, or gardening. Located directly across from the school and playground, it's a convenient location for families or future tenants. The property also offers off-street parking and a large storage shed for all your tools and equipment. The shed does require a new roof but has great potential for additional storage or workshop space. Whether you're looking for your next investment property, a renovation project, or a home to make your own, this property offers great potential at an affordable price.
For sale
C$80,000
5208 E 47th St, Provost, AB T0B 3S0
3beds
812sqft
Single Family Residence
Built in 1935
5,662 Square Feet Lot
$-- Zestimate®
C$99/sqft
C$-- HOA
What's special
Dining roomOff-street parking
- 11 days |
- 70 |
- 4 |
Zillow last checked:
Listing updated:
Listed by:
Kennedy Waehrer, Associate,
Re/Max Baughan Realty
Source: courtesy of Pillar9 System,MLS®#: A2325832 Originating MLS®#: Lloydminster
Originating MLS®#: LloydminsterFacts & features
Interior
Bedrooms & bathrooms
- Bedrooms: 3
- Bathrooms: 2
- Full bathrooms: 2
Bedroom
- Level: Main
- Dimensions: 10`6" x 11`4"
Bedroom
- Level: Main
- Dimensions: 10`5" x 7`11"
Bedroom
- Level: Basement
- Dimensions: 9`1" x 8`6"
Other
- Level: Main
- Dimensions: 6`2" x 8`2"
Other
- Level: Basement
- Dimensions: 4`10" x 6`2"
Dining room
- Level: Main
- Dimensions: 10`3" x 9`3"
Kitchen
- Level: Main
- Dimensions: 6`9" x 11`3"
Other
- Level: Basement
- Dimensions: 10`10" x 22`5"
Living room
- Level: Main
- Dimensions: 8`3" x 11`8"
Heating
- Forced Air
Cooling
- None
Appliances
- Included: Dishwasher, Microwave, Refrigerator, Stove(s), Washer/Dryer
- Laundry: Main Level
Features
- Flooring: Linoleum, Vinyl
- Windows: Vinyl Windows, Wood Frames
- Basement: Full
- Has fireplace: No
Interior area
- Total interior livable area: 812 sqft
Property
Parking
- Total spaces: 3
- Parking features: Off Street
Features
- Levels: One
- Stories: 1
- Patio & porch: Deck
- Exterior features: Private Yard
- Pool features: Community
- Fencing: Fenced
- Frontage length: 15.24M 50`0"
Lot
- Size: 5,662 Square Feet
- Features: Back Yard
Details
- Parcel number: 56642617
- Zoning: R3
Construction
Type & style
- Home type: SingleFamily
- Architectural style: Bungalow
- Property subtype: Single Family Residence
Materials
- Vinyl Siding
- Foundation: Concrete Perimeter
- Roof: Asphalt,Metal
Condition
- New construction: No
- Year built: 1935
Community & HOA
Community
- Features: Golf, Lake, Park, Playground, Sidewalks, Street Lights, Tennis Court(s)
- Subdivision: Provost
HOA
- Has HOA: No
Location
- Region: Provost
Financial & listing details
- Price per square foot: C$99/sqft
- Date on market: 7/3/2026
- Date available: 07/31/2026
- Inclusions: Everything in the home currently will stay.
Kennedy Waehrer, Associate
Kennedy Waehrer, Associate
By pressing Contact Agent, you agree that the real estate professional identified above may call/text you about your search, which may involve use of automated means and pre-recorded/artificial voices. You don't need to consent as a condition of buying any property, goods, or services. Message/data rates may apply. You also agree to our Terms of Use. Zillow does not endorse any real estate professionals. We may share information about your recent and future site activity with your agent to help them understand what you're looking for in a home.
Price history
Price history is unavailable.
Public tax history
Tax history is unavailable.
Climate risks
Neighborhood: T0B
Nearby schools
GreatSchools rating
No schools nearby
We couldn't find any schools near this home.
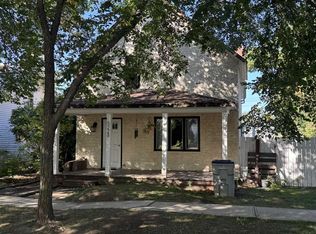
- C$75,0003 bd2 ba1.6k sqft5228 W 48th St, Provost, AB T0B3S0For Sale
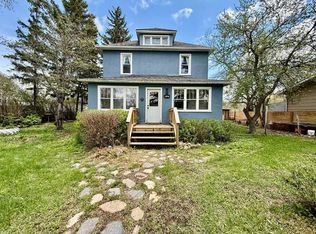
- C$180,0004 bd2 ba2.1k sqft5127 W 47th St, Provost, AB T0B3S0For Sale
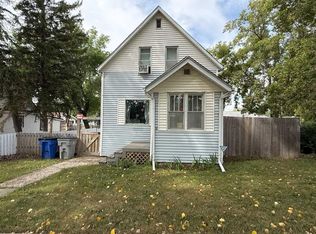
- C$149,9002 bd3 ba1.5k sqft5136 E 46th St, Provost, AB T0B3S0For Sale
- C$75,0003 bd2 ba1.6k sqft5228 48th St, Provost, AB T0B3S0For Sale
- C$65,0002 bd2 ba1.5k sqft5115 W 46th St, Provost, AB T0B3S0For Sale
- C$172,0004 bd2 ba988 sqft5120 45th St, Provost, AB T0B3S0For Sale
- C$177,5005 bd2 ba1.1k sqft5119 W 51st St, Provost, AB T0B3S0For Sale
- C$273,9005 bd3 ba984 sqft4716 S 55th Ave, Provost, AB T0B3S0For Sale