Situated on a hillside with spectacular city views, this home, designed by architect Manish Desai and brought to life by Gaia Construction defies expectations. It is at once modern and classic and pays homage to mid-century design. The lines between inside and outside blur as the surrounding nature and the expansive views come alive within the home. There are many unique architectural features, including a glass bridge to the primary suite that makes you feel like you're walking on air, glass walls that open onto the center courtyard, spacious decks, a sound-proof screening room with concrete walls, a basement level that will accommodate whatever your imagination conjures, an elevator, a solar system and a heated pool and spa in the middle of a grassy, private yard. The highest quality materials have been used throughout including Italian tile and porcelain, Miele appliances, custom solid Oak cabinetry, a solar system and a Control 4 smart home system. Located in Baldwin Vista, one of the city's most thriving and upcoming communities. The neighborhood backs up to Kenneth Hahn State Park so there is no cut-through traffic and great hiking accessible right from your front door. The hip dining scenes of West Adams and downtown Culver City are moments away, and the entire area is going through a renaissance with several new projects in development. There is truly nothing else like this home on the market.
For sale
$5,295,000
5208 Sanchez Dr, Los Angeles, CA 90008
5beds
6,001sqft
:
Get pre-qualified$35,566/mo
Residential, Single Family Residence
Built in 2026
10,031 Square Feet Lot
$5,036,500 Zestimate®
$882/sqft
$-- HOA
What's special
Solar systemBasement levelSpectacular city viewsItalian tile and porcelainMiele appliancesCustom solid oak cabinetrySpacious decks
- 92 days |
- 1,876 |
- 146 |
Zillow last checked:
Listing updated:
Listed by:
Lorin Ruttenberg DRE # 01309588 310-780-0214,
Compass 310-230-5478,
Erica Lockhart DRE # 01763313 310-350-4528,
Compass
Source: CLAW,MLS#: 26726721
Facts & features
Interior
Bedrooms & bathrooms
- Bedrooms: 5
- Bathrooms: 7
- Full bathrooms: 2
- 3/4 bathrooms: 3
- 1/2 bathrooms: 2
Rooms
- Room types: Breakfast Bar, Dining Area, Living Room, Patio Open, Walk-In Closet, Den, Powder, Great Room, Utility Room, Walk-In Pantry
Heating
- Central
Cooling
- Central Air, Zoned
Appliances
- Included: Dishwasher, Dryer, Disposal, Microwave, Range/Oven, Refrigerator, Washer
- Laundry: Laundry Room
Features
- Built-Ins, Elevator
- Flooring: Wood, Tile, Porcelain, Cement
- Has fireplace: Yes
- Fireplace features: Living Room
Interior area
- Total structure area: 6,001
- Total interior livable area: 6,001 sqft
Property
Parking
- Total spaces: 4
- Parking features: Garage - 2 Car, Garage Is Attached
- Has attached garage: Yes
- Covered spaces: 2
Features
- Levels: Three Or More
- Stories: 3
- Pool features: Heated, In Ground
- Spa features: Heated, In Ground
- Has view: Yes
- View description: City, Mountain(s)
Lot
- Size: 10,031 Square Feet
Details
- Additional structures: None
- Parcel number: 5029024026
- Zoning: LAR1
- Special conditions: Standard
Construction
Type & style
- Home type: SingleFamily
- Architectural style: Modern
- Property subtype: Residential, Single Family Residence
Condition
- Year built: 2026
Utilities & green energy
Green energy
- Energy generation: Solar
Community & HOA
Community
- Security: Prewired, Alarm System
HOA
- Has HOA: No
Location
- Region: Los Angeles
Financial & listing details
- Price per square foot: $882/sqft
- Date on market: 4/29/2026
Estimated market value
$5,036,500
$4.78M - $5.29M
$7,738/mo
Price history
| Date | Event | Price |
|---|---|---|
| 7/6/2026 | Listed for rent | $24,500$4/sqft |
Source:  CLAW #26855961 Report a problem CLAW #26855961 Report a problem | ||
| 4/29/2026 | Listed for sale | $5,295,000+606%$882/sqft |
Source:  CLAW #26726721 Report a problem CLAW #26726721 Report a problem | ||
| 5/5/2021 | Sold | $750,000+11.1%$125/sqft |
Source: Agent Provided Report a problem | ||
| 4/8/2021 | Pending sale | $675,000$112/sqft |
Source:  RE/MAX International #SR21066500 Report a problem RE/MAX International #SR21066500 Report a problem | ||
| 3/31/2021 | Listed for sale | $675,000$112/sqft |
Source: RE/MAX International #SR21066500 Report a problem | ||
Public tax history
Tax history is unavailable.
Monthly payment
Est. payment
Payment breakdown
Explore the cost of this home by adjusting the details. Changes won't be saved.Climate risks
Neighborhood: Baldwin Hills
Nearby schools
GreatSchools rating
- 3/10Baldwin Hills Elementary SchoolGrades: K-5Distance: 0.7 mi
- 3/10Audubon Middle SchoolGrades: 6-8Distance: 1.8 mi
- 3/10Susan Miller Dorsey Senior High SchoolGrades: 9-12Distance: 0.9 mi
- $1,850,0003 bd2 ba2k sqft5200 Sanchez Dr, Los Angeles, CA 90008Sold

- $1,369,8002 bd2 ba1.6k sqft5214 Sanchez Dr, Los Angeles, CA 90008Off Market

- $1,824,6003 bd3 ba2.3k sqft5184 Sanchez Dr, Los Angeles, CA 90008Off Market
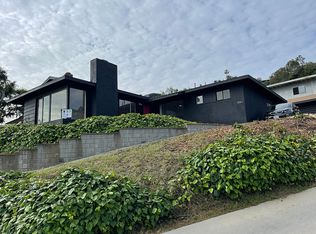
- $1,307,0003 bd2 ba1.4k sqft5220 Sanchez Dr, Los Angeles, CA 90008Sold
- $1,700,0003 bd2 ba2.4k sqft5207 Veronica St, Los Angeles, CA 90008Sold
- $1,824,2003 bd3 ba2.2k sqft5201 Veronica St, Los Angeles, CA 90008Off Market
- $1,376,0003 bd2 ba1.6k sqft3960 S Sycamore Ave, Los Angeles, CA 90008Off Market
- $1,487,6002 bd2 ba2k sqft5178 Sanchez Dr, Los Angeles, CA 90008Off Market
A local agent can set up tours, give advice and negotiate with sellers.
Similar homes
- $4,795,0006 bd6 ba5k sqft2025 Hercules Dr, Los Angeles, CA 90046For Sale
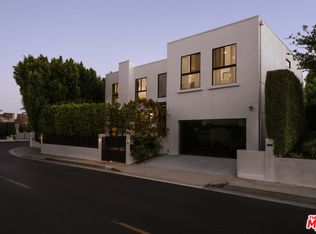 MLS ID #26862667, Joshua Altman DRE # 01764587, Douglas Elliman of California, Inc.. CLAW
 - $4,999,9996 bd7 ba5.5k sqft3208 Oakley Dr, Los Angeles, CA 90068For Sale
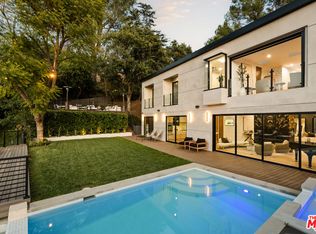 MLS ID #26733425, Charlie Edgar DRE # 02039735, Sotheby's International Realty. CLAW
 - $4,995,0005 bd6 ba4.5k sqft10837 Via Verona St, Los Angeles, CA 90077For Sale
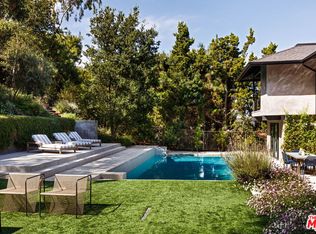 MLS ID #26854853, Kelly Griffiths DRE # 01887730, Compass. CLAW
 - $4,795,0005 bd6 ba3.3k sqft832 Milwood Ave, Venice, CA 90291For Sale
 MLS ID #26759281, Emma Russell DRE # 02007330, Pardee Properties. CLAW
 - $4,995,0004 bd6 ba4.8k sqft1845 Coldwater Canyon Dr, Beverly Hills, CA 90210For SaleMLS ID #26854823, Ben Belack DRE # 01900787, Serhant California, Inc. CLAW
- $5,500,0006 bd6 ba4.2k sqft4263 Le Bourget Ave, Culver City, CA 90232For SaleMLS ID #26762045, Paul Salazar DRE # 01763227, Compass. CLAW
- $4,888,0004 bd5 ba3.8k sqft7139 Macapa Dr, Los Angeles, CA 90068For SaleMLS ID #26851021, Oliver Thornton DRE # 01969227, Hollywood Estates. CLAW
- $5,595,0004 bd5 ba5k sqft2814 Roscomare Rd, Los Angeles, CA 90077For SaleMLS ID #26726013, Jeffrey Saad DRE # 01320613, Compass. CLAW
- $6,895,0006 bd7 ba6.5k sqft5344 Oak Park Ave, Encino, CA 91316For SaleMLS ID #26865811, Ginger Glass DRE # 01478465, Compass. CLAW
- $4,995,0005 bd6 ba4k sqft2132 Walnut Ave, Venice, CA 90291For SaleMLS ID #26833127, Stace Valnes DRE # 00989680, Create. CLAW
- $4,950,0004 bd6 ba4.4k sqft1545 Sunset Plaza Dr, Los Angeles, CA 90069For SaleMLS ID #26835031, H. Blair Chang DRE # 01248419, The Agency. CLAW
- $4,995,0005 bd6 ba3.5k sqft2179 Linda Flora Dr, Los Angeles, CA 90077For SaleMLS ID #26753371, David Yadegaran DRE # 02167855, Carolwood Estates. CLAW
- $4,395,0004 bd5 ba3.4k sqft6510 W 5th St, Los Angeles, CA 90048For SaleMLS ID #26832527, Neyshia Go DRE # 01933923, Sotheby's International Realty. CLAW
- $4,950,0005 bd7 ba5k sqft4540 Estrondo Dr, Encino, CA 91436For SaleMLS ID #26846241, Oliver Thornton DRE # 01969227, Hollywood Estates. CLAW
- $5,490,0003 bd4 ba4.2k sqft1506 Blue Jay Way, Los Angeles, CA 90069For SaleMLS ID #26835705, Dustin Nicholas DRE # 01385049, Nicholas Property Group. CLAW
- $4,950,0004 bd5 ba3.7k sqft354 Westbourne Dr, West Hollywood, CA 90048For SaleMLS ID #26799147, Jacob Greene DRE # 01933997, Douglas Elliman of California, Inc.. CLAW
- $5,500,0004 bd4 ba3k sqft9024 Wonderland Park Ave, Los Angeles, CA 90046For SaleMLS ID #25627945, Isabel Smith DRE # 02155176, The Beverly Hills Estates. CLAW
- $3,995,0005 bd8 ba5.5k sqft2256 Nichols Canyon Rd, Los Angeles, CA 90046For SaleMLS ID #26662739, Shawn S. Kormondy DRE # 01451888, Keller Williams Beverly Hills. CLAW
- $4,795,0005 bd6 ba5.2k sqft11937 Addison St, Valley Village, CA 91607For SaleMLS ID #SR26149241, George Ouzounian, The Agency. CRMLS
- $4,650,0006 bd6 ba4.4k sqft12220 Benmore Ter, Los Angeles, CA 90049For SaleMLS ID #26847697, Olga Crawford DRE # 02005209, Compass. CLAW
Local buyer's agents are ready to help
