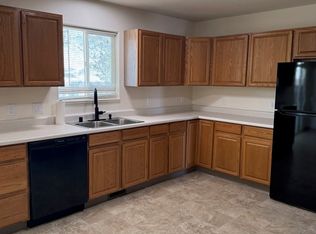
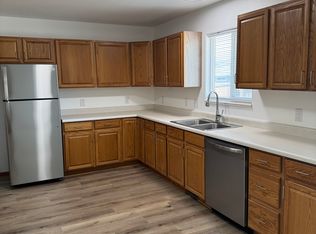
Brand-new construction with a HUGE backyard and dedicated RV parking! This beautifully finished 3-bedroom, 2-bath home also features an attached 2-car garage and a bright, open-concept floor plan with modern finishes throughout. The spacious kitchen offers abundant cabinet space, a large pantry, and an easy flow into the dining and living areas. The primary suite provides a private retreat with an ensuite bath and generous closet space. A convenient laundry and mudroom combination adds even more functionality right off the garage. With plenty of outdoor space, RV parking, thoughtful design, and everything completely new, this home is ready for its first owner!
For sale
$395,000
521-29 1/2 Rd #B, Grand Junction, CO 81504
3beds
2baths
1,331sqft
Condominium
Built in 2026
-- sqft lot
$-- Zestimate®
$297/sqft
$-- HOA
What's special
Modern finishes throughoutDedicated rv parkingHuge backyardPlenty of outdoor spaceLarge pantryGenerous closet spaceEnsuite bath
- 14 hours
- 27
- 0
Zillow last checked:
Listing updated:
Listed by:
JUBILEE SANFORD 970-712-0081,
HOMESMART REALTY PARTNERS
Source: GJARA,MLS#: 20264986
Facts & features
Interior
Bedrooms & bathrooms
- Bedrooms: 3
- Bathrooms: 2
Rooms
- Room types: None
Primary bedroom
- Level: Main
- Dimensions: 12.4 x 14.1
Bedroom 2
- Level: Main
- Dimensions: 11.6 x 10.9
Bedroom 3
- Level: Main
- Dimensions: 11.1 x 10.4
Dining room
- Level: Main
- Dimensions: 10 x 8
Family room
- Dimensions: n/a
Kitchen
- Level: Main
- Dimensions: 12 x 11
Laundry
- Level: Main
- Dimensions: 6 x 6
Living room
- Level: Main
- Dimensions: 10 x 13
Heating
- Forced Air
Cooling
- Central Air
Appliances
- Included: Dishwasher, Electric Oven, Electric Range, Disposal, Microwave
- Laundry: In Mud Room, Washer Hookup, Dryer Hookup
Features
- Ceiling Fan(s), Main Level Primary, Pantry, Quartz Counters, Walk-In Closet(s), Walk-In Shower, Programmable Thermostat
- Flooring: Carpet, Luxury Vinyl, Luxury VinylPlank, Tile
- Has fireplace: No
- Fireplace features: None
Interior area
- Total structure area: 1,331
- Total interior livable area: 1,331 sqft
Property
Parking
- Total spaces: 2
- Parking features: Attached, Garage, Garage Door Opener, RV Access/Parking
- Attached garage spaces: 2
Accessibility
- Accessibility features: Low Threshold Shower
Features
- Stories: 1
- Patio & porch: Covered, Deck, Patio
- Fencing: Full
Lot
- Features: Landscaped
Details
- Parcel number: 294308305006
- Zoning description: Townhome
Construction
Type & style
- Home type: Condo
- Architectural style: Ranch
- Property subtype: Condominium
Materials
- Stone, Stucco, Wood Siding, Wood Frame
- Foundation: Stem Wall
- Roof: Asphalt,Composition
Condition
- Year built: 2026
Utilities & green energy
- Sewer: Connected
- Water: Public
Community & HOA
HOA
- Has HOA: Yes
- Services included: Other, See Remarks
Location
- Region: Grand Junction
- Elevation: 4648
Financial & listing details
- Price per square foot: $297/sqft
- Date on market: 10/6/2026
- Road surface type: Paved
Estimated market value
Not available
Estimated sales range
Not available
Not available
Price history
| Date | Event | Price |
|---|---|---|
| 10/6/2026 | Listed for sale | $395,000$297/sqft |
Source: GJARA #20264986 Report a problem | ||
Public tax history
Tax history is unavailable.
Monthly payment
Est. payment
Payment breakdown
Explore the cost of this home by adjusting the details. Changes won't be saved.Climate risks
Neighborhood: 81504
Nearby schools
Schools provided by the listing agent
- Elementary: Fruitvale
- Middle: Bookcliff
- High: Central
Source: GJARA. This data may not be complete. We recommend contacting the local school district to confirm school assignments for this home.
Similar homes
- $395,0003 bd2 ba1.3k sqft521-29 1/2 Rd #A, Grand Junction, CO 81504For Sale
 MLS ID #20264987, JUBILEE SANFORD, HOMESMART REALTY PARTNERS. GJARA
 - $384,9003 bd2 ba1.5k sqft522 Fruitwood Dr, Grand Junction, CO 81504For Sale
 MLS ID #20264914, AMY ASHCRAFT, COLDWELL BANKER DISTINCTIVE PROPERTIES. GJARA
 - $--4 bd2 ba1.4k sqft485 1/2 Fruitwood Dr, Grand Junction, CO 81504AuctionAuction.com 2
- $392,5004 bd2 ba1.6k sqft3043 Belford Ct, Grand Junction, CO 81504For Sale
 MLS ID #20264888, CAROLEE HAWKINS - THE KIMBROUGH TEAM, THE AGENCY GRAND JUNCTION. GJARA
