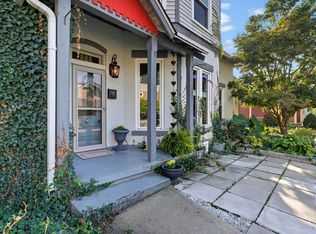
Historic Downtown Columbus living awaits. This delightful, clean, well- maintained and renovated home epitomizes convenience and low maintenance. The refinished wood floors and nearly 10' ceilings offer massive character while the updated kitchen and baths add value. With a large bedroom and bath, half bath off the kitchen, plus a bonus office room space, this home is efficient without feeling small. The covered front porch with new decking and private back patio are great for putting the feet up at the end of a hard day or enjoying the first cup of morning coffee. A one- car garage has nicely updated with new paneling, a new garage door opener, and a new concrete drive. The roof, windows, and doors have all been replaced, and the enameled James Hardie cement board siding is very durable. The electrical panel and wiring are all updated and extensive insulation has been added; in other words, this house not only looks great, but it's also been given the less visible updates that really matter over the long term.
Pending
$195,000
521 8th St, Columbus, IN 47201
1beds
1,419sqft
Residential, Single Family Residence
Built in 1900
2,613 Square Feet Lot
$-- Zestimate®
$137/sqft
$-- HOA
What's special
One-car garageNew garage door openerBonus office room spaceUpdated kitchenPrivate back patioLarge bedroom and bathRefinished wood floors
- 36 days
- 141
- 3
Zillow last checked:
Listing updated:
Listed by:
Andrew Larson alarson@c21scheetz.com,
CENTURY 21 Scheetz
Source: MIBOR as distributed by MLS GRID,MLS#: 22123551
Facts & features
Interior
Bedrooms & bathrooms
- Bedrooms: 1
- Bathrooms: 2
- Full bathrooms: 1
- 1/2 bathrooms: 1
- Main level bathrooms: 2
- Main level bedrooms: 1
Primary bedroom
- Level: Main
- Area: 232.5 Square Feet
- Dimensions: 15.5 x 15
Kitchen
- Level: Main
- Area: 168 Square Feet
- Dimensions: 14 x 12
Laundry
- Features: Tile-Ceramic
- Level: Main
- Area: 48 Square Feet
- Dimensions: 8 x 6
Living room
- Level: Main
- Area: 225 Square Feet
- Dimensions: 15 x 15
Office
- Level: Main
- Area: 75 Square Feet
- Dimensions: 10 x 7.5
Heating
- Natural Gas
Cooling
- Central Air
Appliances
- Included: Dishwasher, Gas Water Heater, MicroHood, Gas Oven, Refrigerator
- Laundry: Connections All, Main Level
Features
- High Ceilings
- Basement: Cellar,Partial
Interior area
- Total structure area: 1,419
- Total interior livable area: 1,419 sqft
- Finished area below ground: 0
Property
Parking
- Total spaces: 1
- Parking features: Attached
- Attached garage spaces: 1
Features
- Levels: One
- Stories: 1
Lot
- Size: 2,613 Square Feet
Details
- Parcel number: 039524420008901005
- Horse amenities: None
Construction
Type & style
- Home type: SingleFamily
- Architectural style: Craftsman
- Property subtype: Residential, Single Family Residence
Materials
- Cement Siding
- Foundation: Brick/Mortar
Condition
- New construction: No
- Year built: 1900
Utilities & green energy
- Water: Public
Community & HOA
Community
- Subdivision: No Subdivision
HOA
- Has HOA: No
Location
- Region: Columbus
Financial & listing details
- Price per square foot: $137/sqft
- Tax assessed value: $92,700
- Annual tax amount: $2,074
- Date on market: 9/2/2026
- Cumulative days on market: 29 days
Estimated market value
Not available
Estimated sales range
Not available
Not available
Price history
| Date | Event | Price |
|---|---|---|
| 9/9/2026 | Pending sale | $195,000$137/sqft |
Source:  MIBOR as distributed by MLS GRID #22123551 Report a problem MIBOR as distributed by MLS GRID #22123551 Report a problem | ||
| 9/2/2026 | Listed for sale | $195,000+875%$137/sqft |
Source: MIBOR as distributed by MLS GRID #22123551 Report a problem | ||
| 10/4/2011 | Sold | $20,000$14/sqft |
Source: Public Record Report a problem | ||
Public tax history
| Year | Property taxes | Tax assessment |
|---|---|---|
| 2025 | $2,085 -8.2% | $92,700 |
| 2024 | $2,271 +1.5% | $92,700 -7.3% |
| 2023 | $2,236 +20.9% | $100,000 +1.2% |
| 2022 | $1,850 +20.8% | $98,800 +22% |
| 2021 | $1,532 +15% | $81,000 +20.5% |
| 2020 | $1,333 -12.6% | $67,200 +7.5% |
| 2019 | $1,524 +21.1% | $62,500 +4% |
| 2018 | $1,258 -0.3% | $60,100 +4% |
| 2017 | $1,263 -0.3% | $57,800 |
| 2016 | $1,267 +0.9% | $57,800 +2.3% |
| 2014 | $1,256 | $56,500 |
| 2013 | $1,256 +5.3% | $56,500 +8.4% |
| 2012 | $1,193 +17.5% | $52,100 +17.1% |
| 2011 | $1,015 -0.1% | $44,500 |
| 2010 | $1,017 -1.4% | $44,500 +405.7% |
| 2009 | $1,031 | $8,800 |
Find assessor info on the county website
Monthly payment
Est. payment
Payment breakdown
Explore the cost of this home by adjusting the details. Changes won't be saved.Climate risks
Neighborhood: 47201
Similar homes
- $--3 bd2 ba1.2k sqft1040 Iowa St, Columbus, IN 47201AuctionServiceLink Auction
- $184,9002 bd1 ba1.7k sqft1302 Court St, Columbus, IN 47201Active
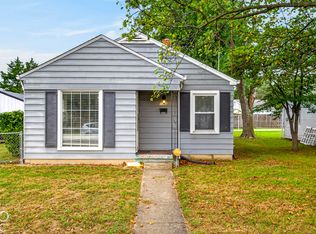 MLS ID #22128518, Brittany Owen, Indiana Hometown Realty. MIBOR as distributed by MLS GRID
 - $185,0002 bd2 ba2k sqft300 Hege Ave, Columbus, IN 47201Active
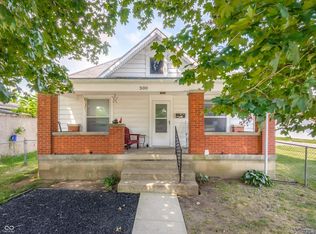 MLS ID #22116710, Janet Haight, CENTURY 21 Scheetz. MIBOR as distributed by MLS GRID
 - $219,9003 bd2 ba1.7k sqft1403 Pearl St, Columbus, IN 47201Active
 MLS ID #22115590, Colleen McKinney-Reese, eXp Realty, LLC. MIBOR as distributed by MLS GRID
 - $195,0003 bd1 ba1.1k sqft2706 Streamside Dr, Columbus, IN 47203For Sale
 MLS ID #844398, Keri Hir, Keri Hir. NIRA as distributed by MLS GRID
