HEADS UP FIRST TIME BUYERS.Fully air-conditioned designer, 2 bedroom, 2 bath pool house. Master bedroom has king bed, separate entrance from the deck, and private bath. Second bedroom has 2 twin beds and plenty of closet storage. Stainless kitchen. Open floor plan. Direct TV, WiFi, front loading washer and dryer, outdoor shower, and gas grill add to the amenities. Large, private completely fenced in yard with heated, salt water pool and to top it all off, private roof deck to watch the sunset over the Great South Bay.
Pending
$1,025,000
521 Fire Island Boulevard, Fire Island Pines, NY 11782
2beds
860sqft
Single Family Residence, Residential
Built in 1964
6,098 Square Feet Lot
$-- Zestimate®
$1,192/sqft
$13/mo HOA
What's special
Gas grillPool houseHeated salt water poolOpen floor planPrivate bathPlenty of closet storagePrivate roof deck
- 448 days |
- 52 |
- 0 |
Zillow last checked:
Listing updated:
Listed by:
Vinnie Petrarca Fire Island 917-710-1176,
Vincent Petrarca 917-710-1176
Source: OneKey® MLS as distributed by MLS GRID,MLS#: 873235
Facts & features
Interior
Bedrooms & bathrooms
- Bedrooms: 2
- Bathrooms: 2
- Full bathrooms: 2
Heating
- Electric
Cooling
- Ductless
Appliances
- Included: Cooktop, Dishwasher, Dryer, Electric Oven, Gas Cooktop, Microwave, Refrigerator, Stainless Steel Appliance(s), Washer, Gas Water Heater
Features
- First Floor Bedroom, First Floor Full Bath, Built-in Features, Ceiling Fan(s), Open Floorplan, Open Kitchen
- Attic: None
- Has fireplace: No
Interior area
- Total structure area: 860
- Total interior livable area: 860 sqft
Property
Features
- Has private pool: Yes
Lot
- Size: 6,098 Square Feet
Details
- Parcel number: 0200986500200020000
- Special conditions: None
Construction
Type & style
- Home type: SingleFamily
- Architectural style: Mid-Century Modern
- Property subtype: Single Family Residence, Residential
Materials
- Frame
Condition
- Year built: 1964
Utilities & green energy
- Sewer: Septic Tank
- Water: Public
- Utilities for property: Cable Available, Cable Connected, Electricity Connected, Propane
Community & HOA
HOA
- Has HOA: Yes
- Services included: Other
- HOA fee: $150 annually
Location
- Region: Sayville
Financial & listing details
- Price per square foot: $1,192/sqft
- Tax assessed value: $643,750
- Annual tax amount: $5,664
- Date on market: 6/4/2025
- Cumulative days on market: 326 days
- Listing agreement: Exclusive Right To Sell
- Electric utility on property: Yes
Estimated market value
Not available
Estimated sales range
Not available
Not available
Price history
| Date | Event | Price |
|---|---|---|
| 9/4/2025 | Pending sale | $1,025,000$1,192/sqft |
Source:  OneKey® MLS as distributed by MLS GRID #873235 Report a problem OneKey® MLS as distributed by MLS GRID #873235 Report a problem | ||
| 6/4/2025 | Price change | $1,025,000-8.9%$1,192/sqft |
Source: OneKey® MLS as distributed by MLS GRID #873235 Report a problem | ||
| 1/7/2025 | Price change | $1,125,000-6.3%$1,308/sqft |
Source: OneKey® MLS as distributed by MLS GRID #810697 Report a problem | ||
| 3/28/2024 | Listed for sale | $1,200,000+65.5%$1,395/sqft |
Source: OneKey® MLS as distributed by MLS GRID #3540691 Report a problem | ||
| 10/15/2021 | Sold | $725,000$843/sqft |
Source: Public Record Report a problem | ||
| 4/1/2021 | Listing removed | -- |
Source: OneKey® MLS as distributed by MLS GRID #3257869 Report a problem | ||
| 10/2/2020 | Listed for sale | $725,000$843/sqft |
Source: OneKey® MLS as distributed by MLS GRID #3257869 Report a problem | ||
Public tax history
| Year | Property taxes | Tax assessment |
|---|---|---|
| 2025 | -- | $3,090 |
| 2024 | -- | $3,090 |
| 2023 | -- | $3,090 |
| 2022 | -- | $3,090 |
| 2021 | -- | $3,090 |
| 2020 | -- | $3,090 |
| 2019 | -- | $3,090 |
| 2018 | -- | $3,090 |
| 2017 | $3,486 | $3,090 |
| 2016 | -- | $3,090 |
| 2015 | -- | $3,090 |
| 2014 | -- | $3,090 |
| 2013 | -- | $3,090 |
| 2012 | -- | $3,090 |
| 2011 | -- | $3,090 |
| 2010 | -- | $3,090 |
| 2009 | -- | $3,090 |
| 2008 | -- | $3,090 |
| 2007 | $4,088 +26.5% | $3,090 |
| 2005 | $3,231 -0.7% | $3,090 |
| 2004 | $3,252 +7.3% | $3,090 |
| 2003 | $3,032 +21.5% | $3,090 +32.1% |
| 2002 | $2,496 | $2,340 |
Find assessor info on the county website
Monthly payment
Climate risks
Neighborhood: 11782
Nearby schools
GreatSchools rating
- 10/10Woodhull SchoolGrades: PK-6Distance: 10.2 mi
- 7/10James Wilson Young Middle SchoolGrades: 6-8Distance: 6.2 mi
- 9/10Sayville High SchoolGrades: 9-12Distance: 5 mi
Schools provided by the listing agent
- Elementary: Woodhull School
- Middle: Ralph Reed School
- High: Contact Agent
Source: OneKey® MLS as distributed by MLS GRID. This data may not be complete. We recommend contacting the local school district to confirm school assignments for this home.
- $1,068,900-- bd-- ba-- sqft1 Porgie Walk, Sayville, NY 11782Off Market
- $1,094,200-- bd-- ba-- sqft522 Snapper Walk, Sayville, NY 11782Off Market
- $1,830,800-- bd-- ba-- sqft523 Snapper Walk, Sayville, NY 11782Off Market
- $972,600-- bd-- ba-- sqft519 Porgie Walk, Sayville, NY 11782Off Market
- $2,291,5005 bd3 ba2.2k sqft518 Porgie Walk, Fire Island Pine, NY 11782Off Market
- $2,302,8004 bd4 ba-- sqft524 Snapper Walk, Sayville, NY 11782Off Market
- $1,654,000-- bd-- ba-- sqftSnapper Walk, Sayville, NY 11782Off Market
- $1,188,900-- bd-- ba-- sqft515 Porgie Walk, Sayville, NY 11782Off Market
A local agent can set up tours, give advice and negotiate with sellers.
Similar homes
- $1,000,0004 bd3 ba1.2k sqft313 Fire Island Boulevard, Fire Island Pines, NY 10014For Sale
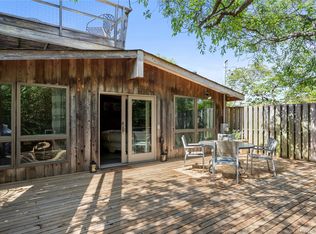
 MLS ID #964435, Vincent Petrarca, Listing by: Vinnie Petrarca Fire Island. OneKey® MLS as distributed by MLS GRID
 - $1,195,0002 bd2 ba792 sqft92 Teal Walk, Fire Island Pines, NY 11782For Sale
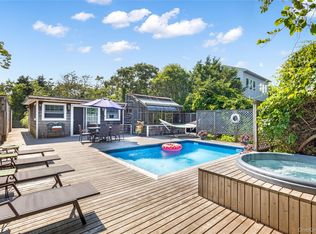 MLS ID #955414, Vincent Petrarca, Listing by: Vinnie Petrarca Fire Island. OneKey® MLS as distributed by MLS GRID
 - $1,095,0002 bd1 ba672 sqft284 Bay Walk, Fire Island Pines, NY 11782For Sale
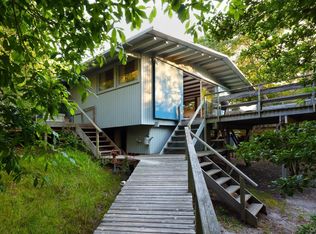 MLS ID #958142, Vincent Petrarca, Listing by: Vinnie Petrarca Fire Island. OneKey® MLS as distributed by MLS GRID
 - $1,275,0002 bd2 ba900 sqft445 Sail Walk, Fire Island Pines, NY 11782For Sale
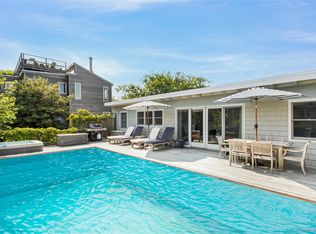 MLS ID #1013722, Vincent Petrarca, Listing by: Vinnie Petrarca Fire Island. OneKey® MLS as distributed by MLS GRID
 - $975,0003 bd2 ba776 sqft259 East Walk, Cherry Grove, NY 11782For SaleMLS ID #1036096, Roberta R. Terzo, Listing by: Summer Place Realty. OneKey® MLS as distributed by MLS GRID
- $824,9002 bd1 ba648 sqft169 Main Walk, Cherry Grove, NY 11782For SaleMLS ID #1025002, Doreen A. Katen, Listing by: D Katen Fire Island Prop LTD. OneKey® MLS as distributed by MLS GRID
- $1,350,0004 bd2 ba1.2k sqft54 Lewis Walk, Cherry Grove, NY 11782For SaleMLS ID #1015727, Evelyn Danko, Listing by: Summer Place Realty. OneKey® MLS as distributed by MLS GRID
- $799,0004 bd1 ba900 sqft236 Sea Walk, Cherry Grove, NY 11782For SaleMLS ID #1010527, Matthew Hughes, Listing by: D Katen Fire Island Prop LTD. OneKey® MLS as distributed by MLS GRID
- $775,0003 bd2 ba1.2k sqft72 Locust Avenue, Oakdale, NY 11769For SaleMLS ID #1038275, Robert Ferrara, Listing by: Migrate Realty LLC. OneKey® MLS as distributed by MLS GRID
- $1,475,0003 bd3 ba1k sqft306 Wilmot Road, Ocean Beach, NY 11770For SaleMLS ID #1039553, Mary E. Mallott, Listing by: Netter Real Estate Inc. OneKey® MLS as distributed by MLS GRID
- $789,0003 bd1 ba1.1k sqft115 Bucknell Road, West Sayville, NY 11796For SaleMLS ID #1034538, Tracy L. Boucher CBR, Listing by: Signature Premier Properties. OneKey® MLS as distributed by MLS GRID
- $1,250,0002 bd2 ba800 sqft574 Bayberry Walk, Ocean Beach, NY 11770For SaleMLS ID #999263, Alyssa Caravella, Listing by: The Agency Northshore NY. OneKey® MLS as distributed by MLS GRID
- $625,0004 bd2 ba1.2k sqft2 Mount Wilson Avenue, Farmingville, NY 11738For SaleMLS ID #1043199, Alena N. Charria, Listing by: OverSouth LLC. OneKey® MLS as distributed by MLS GRID
- $1,199,9994 bd2 ba996 sqft291 Cottage Walk, Ocean Beach, NY 11770For SaleMLS ID #997037, Byron Chenault, Listing by: Fire Island Sales And Rentals. OneKey® MLS as distributed by MLS GRID
- $699,9993 bd1 ba1k sqft95 Jenkins Avenue, North Babylon, NY 11703For SaleMLS ID #1042906, Anthony Napolitano Jr, Listing by: Anthony Napolitano Homes. OneKey® MLS as distributed by MLS GRID
- $1,349,0003 bd2 ba1.2k sqft29 Bungalow Walk, Ocean Beach, NY 11770For SaleMLS ID #1028928, Joan Woletsky, Listing by: The Agency Northshore NY. OneKey® MLS as distributed by MLS GRID
- $749,9903 bd2 ba1.1k sqft271 Terry Road, Smithtown, NY 11787For SaleMLS ID #1036406, Luis Dominguez, Listing by: Island Advantage Realty LLC. OneKey® MLS as distributed by MLS GRID
- $649,0003 bd3 ba1.1k sqft28 Roslyn Avenue, Selden, NY 11784For SaleMLS ID #1042528, Gloria Calderon, Listing by: Professional RE of New York. OneKey® MLS as distributed by MLS GRID
- $850,0003 bd2 ba1k sqft8 Van Cedar Street SE #8, Brentwood, NY 11717For SaleMLS ID #1018126, Eugenia Foxworth, Listing by: Foxworth Realty Inc.. OneKey® MLS as distributed by MLS GRID
- $759,0004 bd2 ba1.2k sqft15 Marianna Place, East Islip, NY 11730For SaleMLS ID #1034401, Nicole Bonsignore, Listing by: Stonington Realty LLC. OneKey® MLS as distributed by MLS GRID
