Perched in a prime front row location, 521 Kings Road is a residence that epitomizes the pinnacle of Newport Beach luxury living and offers prime development opportunity to build your dream home on one of Newport's most coveted streets. This stunning home offers some of the finest and ever-changing views in the area, including the beautiful Newport harbor and the charming harbor islands. As you approach the property, a vintage wooden entrance gate welcomes you into a private courtyard, offering a glimpse of the breathtaking harbor and ocean views that await inside. Upon entering the main level, you’re immediately captivated by an oversized family room, expansive French doors in the living room, dining room, and primary suite opening onto a deck that spans the full width of the home. The kitchen, equally enchanting, features a generous layout with a charming ‘eat-in’ nook offering picturesque views on one side and a cozy fireplace on the other. Upstairs, you’ll find a large secondary bedroom versatile enough to serve as a bedroom, office, or media den, complete with serene views of the entrance courtyard through its French doors. Descending to the lower level, you're greeted by a spacious bonus room with a wet bar and a library wall, anchored by one of the home's five fireplaces. This level also includes two large en-suite bedrooms and an oversized laundry room. Walk-out access leads to a terraced view terrace and pool area, where artisan brickwork and meticulously curated gardens create an inviting outdoor retreat. Every detail in this home enhances its unique charm—from the glowing wide plank wood floors and vintage European fireplace surrounds to the antique carved and reclaimed wood doors, custom millwork, and recent updates to the kitchen and baths. 521 Kings Road offers a rare chance to own a premier Newport Beach property, providing unparalleled views and a luxurious lifestyle in one of the most coveted locations in the area. The property currently has a tenant in place until January paying $15,000/month.
Pending
Listed by: Luxe Real Estate • Paul Daftarian • Contact: 714-865-5969
$7,699,000
521 Kings Rd, Newport Beach, CA 92663
4beds
4,474sqft
Single Family Residence
Built in 1953
9,928 Square Feet Lot
$7,167,300 Zestimate®
$1,721/sqft
$-- HOA
What's special
Private courtyardUnparalleled viewsOversized family roomArtisan brickworkFinest and ever-changing viewsCustom millworkMeticulously curated gardens
- 193 days
- 77
- 3
Zillow last checked:
Listing updated:
Listed by:
Paul Daftarian DRE #01317949 714-865-5969,
Luxe Real Estate,
Tristan Sinkinson DRE #02093654 949-943-9522,
Luxe Real Estate
Source: CRMLS,MLS#: OC25263093 Originating MLS: California Regional MLS
Originating MLS: California Regional MLSFacts & features
Interior
Bedrooms & bathrooms
- Bedrooms: 4
- Bathrooms: 4
- Full bathrooms: 4
- Main level bathrooms: 2
- Main level bedrooms: 2
Rooms
- Room types: Atrium, Bonus Room, Bedroom, Entry/Foyer, Family Room, Kitchen, Laundry, Living Room, Primary Bathroom, Primary Bedroom, Dining Room
Primary bedroom
- Features: Primary Suite
Primary bedroom
- Features: Main Level Primary
Bedroom
- Features: Bedroom on Main Level
Bathroom
- Features: Bathtub, Dual Sinks, Full Bath on Main Level, Separate Shower, Upgraded
Heating
- Forced Air, Zoned
Cooling
- Central Air, Zoned
Appliances
- Included: Built-In Range, Dishwasher, Gas Oven, Gas Range, Microwave, Refrigerator
- Laundry: Electric Dryer Hookup, Gas Dryer Hookup, Inside, Laundry Room
Features
- Beamed Ceilings, Wet Bar, Built-in Features, Separate/Formal Dining Room, Eat-in Kitchen, High Ceilings, Living Room Deck Attached, Recessed Lighting, Atrium, Bedroom on Main Level, Main Level Primary, Primary Suite
- Flooring: Carpet, Stone, Wood
- Has fireplace: Yes
- Fireplace features: Bonus Room, Dining Room, Living Room, Primary Bedroom
- Common walls with other units/homes: No Common Walls
Interior area
- Total interior livable area: 4,474 sqft
Property
Parking
- Total spaces: 4
- Parking features: Door-Multi, Direct Access, Driveway, Garage Faces Front, Garage
- Attached garage spaces: 2
- Uncovered spaces: 2
Accessibility
- Accessibility features: Parking
Features
- Levels: Two
- Stories: 2
- Entry location: Front Door
- Patio & porch: Deck
- Has private pool: Yes
- Pool features: In Ground, Private
- Has spa: Yes
- Spa features: In Ground, Private
- Has view: Yes
- View description: Bay, Catalina, City Lights, Coastline, Harbor, Marina, Neighborhood, Ocean, Panoramic
- Has water view: Yes
- Water view: Bay,Coastline,Harbor,Marina,Ocean
Lot
- Size: 9,928 Square Feet
- Features: 0-1 Unit/Acre, Back Yard, Landscaped
Details
- Parcel number: 04920225
- Special conditions: Standard
Construction
Type & style
- Home type: SingleFamily
- Property subtype: Single Family Residence
Condition
- New construction: No
- Year built: 1953
Utilities & green energy
- Sewer: Public Sewer
- Water: Public
Community & HOA
Community
- Features: Biking, Park
- Security: Carbon Monoxide Detector(s), Smoke Detector(s)
- Subdivision: Kings Road (Kgrd)
Location
- Region: Newport Beach
Financial & listing details
- Price per square foot: $1,721/sqft
- Tax assessed value: $6,970,680
- Date on market: 11/19/2025
- Cumulative days on market: 193 days
- Listing terms: Cash,Cash to New Loan
Estimated market value
$7,167,300
$6.81M - $7.53M
Not available
Price history
| Date | Event | Price |
|---|---|---|
| 6/23/2026 | Pending sale | $7,699,000$1,721/sqft |
Source:  CRMLS #OC25263093 Report a problem CRMLS #OC25263093 Report a problem | ||
| 4/8/2026 | Price change | $7,699,000-3.7%$1,721/sqft |
Source: CRMLS #OC25263093 Report a problem | ||
| 11/19/2025 | Listed for sale | $7,995,000+19.3%$1,787/sqft |
Source: CRMLS #OC25263093 Report a problem | ||
| 12/21/2024 | Listing removed | $15,999$4/sqft |
Source: CRMLS #OC24207641 Report a problem | ||
| 10/22/2024 | Price change | $15,999-11.1%$4/sqft |
Source: CRMLS #OC24207641 Report a problem | ||
| 10/11/2024 | Listed for rent | $17,995-33.4%$4/sqft |
Source: CRMLS #OC24207641 Report a problem | ||
| 1/26/2024 | Listing removed | -- |
Source: Zillow Rentals Report a problem | ||
| 1/3/2024 | Listed for rent | $27,000$6/sqft |
Source: Zillow Rentals Report a problem | ||
| 12/25/2023 | Listing removed | -- |
Source: Zillow Rentals Report a problem | ||
| 12/11/2023 | Price change | $27,000-10%$6/sqft |
Source: Zillow Rentals Report a problem | ||
| 12/4/2023 | Listed for rent | $30,000$7/sqft |
Source: Zillow Rentals Report a problem | ||
| 11/30/2023 | Sold | $6,700,000-2.5%$1,498/sqft |
Source: CRMLS #LG23206536 Report a problem | ||
| 11/24/2023 | Pending sale | $6,870,000$1,536/sqft |
Source: CRMLS #LG23206536 Report a problem | ||
| 11/13/2023 | Contingent | $6,870,000$1,536/sqft |
Source: CRMLS #LG23206536 Report a problem | ||
| 11/9/2023 | Listed for sale | $6,870,000$1,536/sqft |
Source: CRMLS #LG23206536 Report a problem | ||
Public tax history
| Year | Property taxes | Tax assessment |
|---|---|---|
| 2026 | -- | $6,970,680 +2% |
| 2025 | $72,008 +1.2% | $6,834,000 +2% |
| 2024 | $71,174 +197.3% | $6,700,000 +197.2% |
| 2023 | $23,943 +1.7% | $2,254,681 +2% |
| 2022 | $23,544 +2% | $2,210,472 +2% |
| 2021 | $23,092 +1% | $2,167,130 +1% |
| 2020 | $22,869 | $2,144,909 +2% |
| 2019 | $22,869 +2.1% | $2,102,852 +2% |
| 2018 | $22,394 +3.9% | $2,061,620 +2% |
| 2017 | $21,557 | $2,021,197 +2% |
| 2016 | $21,557 +2.3% | $1,981,566 +1.5% |
| 2015 | $21,071 +3.4% | $1,951,802 +2% |
| 2014 | $20,379 | $1,913,569 +0.5% |
| 2013 | -- | $1,904,921 +2% |
| 2012 | -- | $1,867,570 +2% |
| 2011 | -- | $1,830,951 +0.8% |
| 2010 | -- | $1,817,267 -0.2% |
| 2009 | -- | $1,821,586 +2% |
| 2008 | -- | $1,785,869 +2% |
| 2007 | -- | $1,750,852 +2% |
| 2006 | -- | $1,716,522 +2% |
| 2005 | -- | $1,682,865 +2% |
| 2004 | -- | $1,649,868 +1.9% |
| 2003 | -- | $1,619,630 +2% |
| 2002 | -- | $1,587,873 +22.1% |
| 2001 | $13,212 +4.8% | $1,300,000 +4.2% |
| 2000 | $12,603 | $1,247,230 |
Find assessor info on the county website
Monthly payment
Est. payment
Payment breakdown
Explore the cost of this home by adjusting the details. Changes won't be saved.Climate risks
Neighborhood: 92663
Similar homes
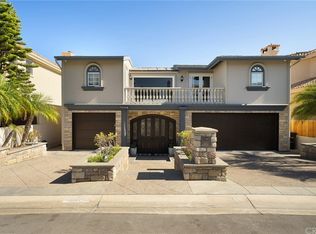
- $7,199,0003 bd4 ba3.1k sqft1021 Kings Rd, Newport Beach, CA 92663For Sale
 MLS ID #NP26196152, Timothy Carr, Pacific Sotheby's Int'l Realty. CRMLS
 - $7,995,0005 bd6 ba5k sqft2907 Cliff Dr, Newport Beach, CA 92663For Sale
 MLS ID #OC26190579, Tristan Sinkinson, Luxe Real Estate. CRMLS
 - $4,699,0005 bd4 ba3.5k sqft608 Saint James Pl, Newport Beach, CA 92663For Sale
 MLS ID #NP26169710, Timothy Carr, Pacific Sotheby's Int'l Realty. CRMLS
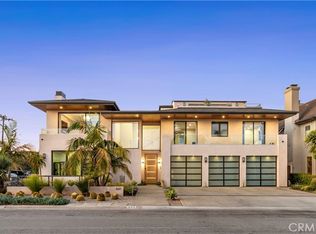
 - $9,999,0005 bd7 ba4.8k sqft660 Kings Rd, Newport Beach, CA 92663For Sale
 MLS ID #LG26057879, John Stanaland, The Agency. CRMLS
Local buyer's agents are ready to help
