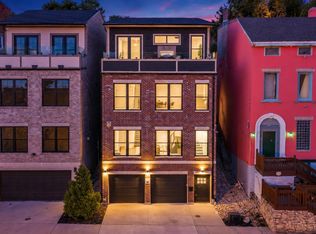
Historic grandeur meets modern luxury in Prospect Hill. This thoughtfully renovated home offers 4,526 finished sq ft, 4 bedrooms and 3 full + 2 half baths. Soaring 10'6 first-floor ceilings, 7-foot windows, six fireplaces and wide-plank white oak floors create remarkable scale and character. Multiple living spaces and dining with built-ins flow to a private kitchen deck. Valcucine Italian cabinetry pairs with Sub-Zero refrigeration, Miele dishwasher and Thermador oven. The spacious primary suite features built-in storage, nearby laundry and a Rookwood-tiled bath with freestanding tub and double vanity. A windowed walkout lower level adds a second kitchen, half bath and brick patio. Flexible third-floor space opens directly to the rooftop deck, with sweeping views of Downtown, Music Hall and TQL Stadium. Energy-efficient replacement windows add comfort. Three private outdoor spaces offer room to gather or unwind, close to the dining and culture of OTR and Downtown
Coming soon 10/16
$1,200,000
521 Milton St, Cincinnati, OH 45202
4beds
4,526sqft
Single Family Residence
Built in 1890
2,482 Square Feet Lot
$-- Zestimate®
$265/sqft
$-- HOA
What's special
- 5 hours
- 84
- 10
Zillow last checked:
Listing updated:
Listed by:
Ryan Bartell 513-258-5947,
Keller Williams Seven Hills Re 513-371-5070
Source: Cincy MLS,MLS#: 1897209 Originating MLS: Cincinnati Area Multiple Listing Service
Originating MLS: Cincinnati Area Multiple Listing Service
Facts & features
Interior
Bedrooms & bathrooms
- Bedrooms: 4
- Bathrooms: 5
- Full bathrooms: 3
- 1/2 bathrooms: 2
Primary bedroom
- Features: Bath Adjoins, Vaulted Ceiling(s), Custom Closet Organizer, Dual Closet, Fireplace, Wood Floor
- Level: Second
- Area: 256
- Dimensions: 16 x 16
Bedroom 2
- Level: Second
- Area: 176
- Dimensions: 16 x 11
Bedroom 3
- Level: Third
- Area: 510
- Dimensions: 34 x 15
Bedroom 4
- Level: Lower
- Area: 256
- Dimensions: 16 x 16
Bedroom 5
- Area: 0
- Dimensions: 0 x 0
Primary bathroom
- Features: Shower, Double Vanity, Tile Floor, Tub
Bathroom 1
- Features: Full
- Level: Second
Bathroom 2
- Features: Full
- Level: Second
Bathroom 3
- Features: Full
- Level: Third
Bathroom 4
- Features: Partial
- Level: First
Dining room
- Features: Built-in Features, Fireplace, Wood Floor
- Level: First
- Area: 256
- Dimensions: 16 x 16
Family room
- Features: Fireplace, Wood Floor
- Area: 256
- Dimensions: 16 x 16
Kitchen
- Area: 0
- Dimensions: 0 x 0
Living room
- Area: 256
- Dimensions: 16 x 16
Office
- Area: 0
- Dimensions: 0 x 0
Heating
- Natural Gas, Forced Air
Cooling
- Central Air
Appliances
- Included: Built-In Oven, Oven/Range, Dishwasher, Refrigerator, Dryer, Washer, Freezer, Gas Cooktop, Gas Water Heater
Features
- High Ceilings, Natural Woodwork
- Windows: Double Hung, Double Pane Windows, ENERGY STAR Qualified Windows, Wood Frames
- Basement: Full
- Fireplace features: Dining Room, Family Room, Master Bedroom
Interior area
- Total structure area: 4,526
- Total interior livable area: 4,526 sqft
Property
Features
- Stories: 3
- Has view: Yes
- View description: City
Lot
- Size: 2,482 Square Feet
Details
- Parcel number: 0860001004700
- Zoning description: Residential
Construction
Type & style
- Home type: SingleFamily
- Architectural style: Italianate
- Property subtype: Single Family Residence
Materials
- Brick
- Foundation: Stone
- Roof: Metal
Condition
- New construction: No
- Year built: 1890
Utilities & green energy
- Gas: Natural
- Sewer: Public Sewer
- Water: Public
Community & HOA
HOA
- Has HOA: No
Location
- Region: Cincinnati
Financial & listing details
- Price per square foot: $265/sqft
- Tax assessed value: $140
- Annual tax amount: $8,652
- Date on market: 10/16/2026
- Listing terms: No Special Financing
Estimated market value
Not available
Estimated sales range
Not available
Not available
Price history
| Date | Event | Price |
|---|---|---|
| 4/7/2021 | Sold | $402,000-10.7%$89/sqft |
Source: Public Record Report a problem | ||
| 6/1/2019 | Listing removed | $450,000$99/sqft |
Source: Comey & Shepherd #1582768 Report a problem | ||
| 4/10/2019 | Price change | $450,000-5.3%$99/sqft |
Source: Comey & Shepherd #1582768 Report a problem | ||
| 1/28/2019 | Price change | $475,000-5%$105/sqft |
Source: Comey & Shepherd #1582768 Report a problem | ||
| 10/9/2018 | Price change | $499,900-5.7%$110/sqft |
Source: Comey & Shepherd #1582768 Report a problem | ||
| 8/31/2018 | Price change | $530,000-6.2%$117/sqft |
Source: Comey & Shepherd #1582768 Report a problem | ||
| 6/15/2018 | Listed for sale | $565,000+65%$125/sqft |
Source: Comey & Shepherd #1582768 Report a problem | ||
| 12/7/2005 | Sold | $342,500-4.9%$76/sqft |
Source:  Cincy MLS #956823 Report a problem Cincy MLS #956823 Report a problem | ||
| 4/7/2003 | Sold | $360,000$80/sqft |
Source: Public Record Report a problem | ||
Public tax history
| Year | Property taxes | Tax assessment |
|---|---|---|
| 2025 | $8,652 +3.1% | $140,700 |
| 2024 | $8,389 -2.2% | $140,700 |
| 2023 | $8,579 -10.3% | -- |
| 2022 | $9,563 -12.6% | $140,700 -13.4% |
| 2021 | $10,946 | $162,498 |
| 2020 | $10,946 +18.7% | $162,498 +30% |
| 2019 | $9,219 +5.3% | $124,999 |
| 2018 | $8,759 | $124,999 |
| 2017 | $8,759 +12.2% | $124,999 +2.8% |
| 2016 | $7,807 | $121,576 |
| 2015 | $7,807 -0.7% | $121,576 |
| 2014 | $7,862 +2.2% | $121,576 +4% |
| 2013 | $7,692 +1.8% | $116,900 |
| 2012 | $7,557 +3.1% | $116,900 |
| 2011 | $7,328 +2.9% | $116,900 -2.9% |
| 2010 | $7,120 +3.8% | $120,450 |
| 2009 | $6,859 +4.4% | $120,450 +2.5% |
| 2008 | $6,570 +6.8% | $117,478 -6.8% |
| 2007 | $6,151 +1.1% | $126,000 |
| 2006 | $6,083 -0.9% | $126,000 |
| 2005 | $6,138 -3.4% | $126,000 +5.3% |
| 2003 | $6,351 +6.7% | $119,630 |
| 2002 | $5,954 +78% | $119,630 +90% |
| 2001 | $3,344 +3.4% | $62,965 |
| 2000 | $3,233 | $62,965 |
Find assessor info on the county website
Monthly payment
Est. payment
Payment breakdown
Explore the cost of this home by adjusting the details. Changes won't be saved.Climate risks
Neighborhood: Mt. Auburn
Similar homes
- $1,399,0003 bd4 ba2.8k sqft406 Boal St, Cincinnati, OH 45202For Sale

 MLS ID #1896697, Julie K Back, Sibcy Cline, Inc.. Cincy MLS
 - $1,125,0004 bd5 ba2.9k sqft148 Mulberry St, Cincinnati, OH 45202For Sale
 MLS ID #1895584, Nickolas G. Welage, Plum Tree Realty. Cincy MLS
 - $1,050,0004 bd3 ba3.5k sqft510 Corporation Aly, Cincinnati, OH 45202For Sale
 MLS ID #1893278, Jessica Back, Sibcy Cline, Inc.. Cincy MLS
 - $1,250,0004 bd4 ba3.7k sqft221 W 15th St, Cincinnati, OH 45202For Sale
 MLS ID #1890294, Megan S. Stacey, Coldwell Banker Realty. Cincy MLS
 - $619,9004 bd3 ba2.3k sqft1707 Highland Ave, Cincinnati, OH 45202For SaleMLS ID #1896677, Douglas Manzler, Keller Williams Advisors. Cincy MLS
- $1,295,0003 bd3 ba3.2k sqft1126 Fuller St, Cincinnati, OH 45202For SaleMLS ID #1890222, Chris Henkaline, Coldwell Banker Realty. Cincy MLS
- $1,250,0003 bd4 ba3.2k sqft1430 Riverside Dr, Cincinnati, OH 45202For SaleMLS ID #1875868, Tim Hinde, Coldwell Banker Realty. Cincy MLS
- $949,0003 bd4 ba2.6k sqft336 Boal St, Cincinnati, OH 45202For SaleMLS ID #1893155, M. Doug Spitz, Coldwell Banker Realty. Cincy MLS
- $1,500,0003 bd4 ba2.9k sqft128 Goethe St, Cincinnati, OH 45202For SaleMLS ID #1897192, Nat Comisar, Sibcy Cline, Inc.. Cincy MLS
- $1,300,0004 bd5 ba5.1k sqft14 Garden Pl, Cincinnati, OH 45208For SaleMLS ID #1895421, Joan M. Lane-Isbell, Coldwell Banker Realty. Cincy MLS
- $625,0003 bd3 ba2.4k sqft524 Liberty Hl, Cincinnati, OH 45202For SaleMLS ID #1892626, Jon A. DeCurtins, ERA REAL Solutions Realty, LLC. Cincy MLS
- $1,400,0003 bd4 ba3.7k sqft1130 Carney St, Cincinnati, OH 45202For SaleMLS ID #1880012, Megan Murray, Sibcy Cline, Inc.. Cincy MLS
- $699,0003 bd2 ba2.7k sqft1203 Vine St APT B, Cincinnati, OH 45202For SaleMLS ID #1897021, Julie K Back, Sibcy Cline, Inc.. Cincy MLS
- $700,0003 bd3 ba2.9k sqft1810 Walker St, Cincinnati, OH 45202For SaleMLS ID #1890749, Amy L. Vilardo, Coldwell Banker Realty. Cincy MLS
- $1,250,0004 bd4 ba4.3k sqft2900 Corbin Park Ct, Cincinnati, OH 45226For SaleMLS ID #1895669, David D Dawson, Sibcy Cline, Inc.. Cincy MLS
- $1,150,0003 bd4 ba3.2k sqft1498 Riverside Dr, Cincinnati, OH 45202For SaleMLS ID #1887701, Michele A. Boggs, Robinson Sotheby's Internat'l. Cincy MLS
- $1,295,0005 bd5 ba4.1k sqft3914 Middleton Ct, Cincinnati, OH 45220For SaleMLS ID #1893224, Lee G. Robinson, Robinson Sotheby's Internat'l. Cincy MLS
- $725,0003 bd3 ba2.9k sqft939 Monastery St, Cincinnati, OH 45202For SaleMLS ID #1894930, Wendi J. Sheets, eXp Realty. Cincy MLS
- $825,0003 bd4 ba2.9k sqft1021 Saint Gregory St, Cincinnati, OH 45202For SaleMLS ID #1882775, Staci N Shelby, Keller Williams Seven Hills Re. Cincy MLS
- $1,079,0004 bd4 ba2.7k sqft209 Hastings St, Cincinnati, OH 45219New ConstructionMLS ID #1891876, Jonathan Minerick, homecoin.com. Cincy MLS
