There’s more to this home than meets the eye! Inside, you’ll find comfortable living spaces and a kitchen featuring custom wood cabinetry, generous counter space, and a breakfast bar. Multiple living areas provide flexibility for relaxing, entertaining, or creating a space that fits your needs. Main-floor laundry is currently located in one of the bedrooms, with additional washer and dryer hookups available in the basement for added flexibility. Outside, the large fenced backyard offers plenty of room for pets, play, gardening, or outdoor gatherings. A covered front porch, attached garage, and mature landscaping round out this well-maintained home. Come take a look at all it has to offer!
Pending
$195,000
521 N 4th St, Carbondale, KS 66414
3beds
1,443sqft
Single Family Residence, Residential
Built in 1974
0.27 Acres Lot
$-- Zestimate®
$135/sqft
$-- HOA
What's special
Covered front porchComfortable living spacesAttached garageGenerous counter spaceMature landscapingBreakfast bar
- 30 days
- 269
- 10
Likely to sell faster than
Zillow last checked:
Listing updated:
Listed by:
Robin Fruits 785-845-3896,
RE/MAX EK Real Estate
Source: Sunflower AOR as distributed by MLS GRID,MLS#: 246712
Facts & features
Interior
Bedrooms & bathrooms
- Bedrooms: 3
- Bathrooms: 1
- Full bathrooms: 1
Rooms
- Room types: 1st Floor Primary Bedroom, Rec Room, 1st Fl Full Bath
Primary bedroom
- Level: Main
- Area: 126.56
- Dimensions: 11.3'x11.2'
Bedroom 2
- Level: Main
- Area: 104.16
- Dimensions: 11.2'x9.3'
Bedroom 3
- Level: Main
- Area: 107.88
- Dimensions: 11.6'x9.3'
Kitchen
- Level: Main
- Dimensions: 8.5'16.5'
Laundry
- Level: Main
Living room
- Level: Main
- Area: 187.5
- Dimensions: 15'x12.5'
Recreation room
- Level: Basement
- Dimensions: 435 sq ft
Heating
- Has Heating (Unspecified Type)
Cooling
- Central Air
Appliances
- Included: Electric Range, Microwave, Dishwasher, Refrigerator
- Laundry: Main Level, In Basement
Features
- Flooring: Hardwood, Vinyl, Carpet
- Basement: Concrete,Partial
- Has fireplace: No
Interior area
- Total structure area: 1,443
- Total interior livable area: 1,443 sqft
- Finished area above ground: 1,008
- Finished area below ground: 435
Property
Parking
- Total spaces: 1
- Parking features: Attached
- Attached garage spaces: 1
Features
- Patio & porch: Deck
- Fencing: Fenced,Chain Link,Wood
Lot
- Size: 0.27 Acres
Details
- Parcel number: 1279
- Special conditions: Standard
Construction
Type & style
- Home type: SingleFamily
- Architectural style: Ranch
- Property subtype: Single Family Residence, Residential
Materials
- Frame
- Roof: Architectural Style
Condition
- Year built: 1974
Utilities & green energy
- Water: Public
Community & HOA
Community
- Subdivision: Melody Park
HOA
- Has HOA: No
Location
- Region: Carbondale
Financial & listing details
- Price per square foot: $135/sqft
- Tax assessed value: $158,300
- Annual tax amount: $2,717
- Date on market: 9/23/2026
- Cumulative days on market: 30 days
Estimated market value
Not available
Estimated sales range
Not available
Not available
Price history
| Date | Event | Price |
|---|---|---|
| 9/26/2026 | Pending sale | $195,000$135/sqft |
Source:  Sunflower AOR as distributed by MLS GRID #246712 Report a problem | ||
| 9/23/2026 | Listed for sale | $195,000+105.5%$135/sqft |
Source: Sunflower AOR as distributed by MLS GRID #246712 Report a problem | ||
| 6/10/2015 | Sold | -- |
Source: Sunflower AOR as distributed by MLS GRID #183757 Report a problem | ||
| 4/24/2015 | Listed for sale | $94,900$66/sqft |
Source: RE/MAX Associates Of Topeka #183757 Report a problem | ||
| 9/28/2011 | Sold | -- |
Source: Sunflower AOR as distributed by MLS GRID #164727 Report a problem | ||
Public tax history
| Year | Property taxes | Tax assessment |
|---|---|---|
| 2025 | $2,717 +3.3% | $18,204 +7.8% |
| 2024 | $2,629 -7.8% | $16,882 -1.2% |
| 2023 | $2,851 | $17,087 +9.2% |
| 2022 | -- | $15,651 +23.8% |
| 2021 | -- | $12,641 +6% |
| 2020 | $2,244 | $11,925 +9.8% |
| 2019 | -- | $10,856 |
| 2018 | -- | $10,856 +5.2% |
| 2017 | -- | $10,315 +0.9% |
| 2016 | $1,778 | $10,223 +3.6% |
| 2015 | $1,778 | $9,867 -5.2% |
| 2013 | $1,778 | $10,407 -88.7% |
| 2010 | $1,778 | $91,700 |
Find assessor info on the county website
Monthly payment
Est. payment
Payment breakdown
Explore the cost of this home by adjusting the details. Changes won't be saved.Climate risks
Neighborhood: 66414
Nearby schools
Schools provided by the listing agent
- Elementary: Overbrook Attendance Center/USD 434
- Middle: Carbondale Attendance Center/USD 434
- High: Santa Fe Trail High School/USD 434
Source: Sunflower AOR as distributed by MLS GRID. This data may not be complete. We recommend contacting the local school district to confirm school assignments for this home.
Similar homes
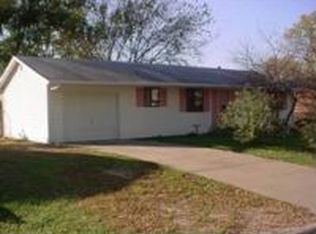
- $187,5002 bd1 ba1.2k sqft413 Osage St, Carbondale, KS 66414For Sale
 MLS ID #246374, Melissa Herdman, Kirk & Cobb, Inc.. Sunflower AOR as distributed by MLS GRID
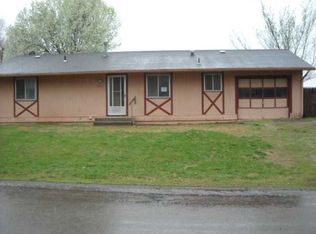
- $239,9003 bd2 ba1.1k sqft732 W North St, Carbondale, KS 66414For Sale
 MLS ID #246572, Cathy Lutz, Berkshire Hathaway First. Sunflower AOR as distributed by MLS GRID
- $249,9003 bd2 ba1.4k sqft11583 S Auburn Rd, Carbondale, KS 66414For Sale
 MLS ID #246892, Andre Mehrens, ReeceNichols Topeka Elite. Sunflower AOR as distributed by MLS GRID
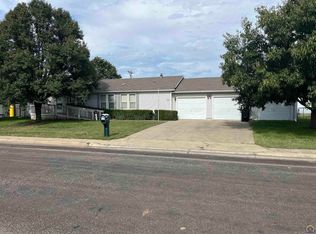
- $189,0003 bd2 ba1.6k sqft1600 SW 72nd Pl, Topeka, KS 66619For Sale
 MLS ID #247115, Donna Hill, ReeceNichols Topeka Elite. Sunflower AOR as distributed by MLS GRID
