Priced to SELL! Welcome to this charming two-story home featuring 3 bedrooms and 2 full baths, with spacious rooms and inviting character throughout. Beautiful wood-accented ceilings add warmth and personality to the home, while the spacious foyer creates a welcoming first impression.
The large dining room offers plenty of room for gatherings and entertaining, and the spacious kitchen provides ample room for everyday living. Each bedroom is nicely sized, with the primary bedroom offering a walk-in closet and a private door leading to a small balcony--an ideal spot to step outside and enjoy a little fresh air.
Outside, the partially fenced backyard offers usable space, with additional area on the other side that could provide convenient parking. With its charming details, generous room sizes, and functional layout, this home offers plenty to appreciate. Come take a look and see if this one could be your next home!
Pending
$139,000
521 Roxbury St, Clifton Forge, VA 24422
3beds
1,688sqft
Single Family Residence
Built in 1927
4,791 Square Feet Lot
$138,100 Zestimate®
$82/sqft
$-- HOA
What's special
Generous room sizesInviting character throughoutSpacious roomsSpacious foyerBeautiful wood-accented ceilings
- 36 days
- 78
- 0
Zillow last checked:
Listing updated:
Listed by:
Cristen Walton 540-958-0403,
Greenway's Real Estate & Auction Inc 540-962-1155
Source: Rockbridge Highlands REALTORS®,MLS#: 140276
Facts & features
Interior
Bedrooms & bathrooms
- Bedrooms: 3
- Bathrooms: 2
- Full bathrooms: 2
Heating
- Forced Air, Gas
Cooling
- Window Unit(s)
Appliances
- Included: As Is, Dryer, Refrigerator, Washer, Electric Range
Features
- Ceiling Fan(s), Walk-In Closet(s)
- Flooring: Laminate
- Basement: Partial,Sump Pump
- Has fireplace: Yes
- Fireplace features: Living Room
Interior area
- Total structure area: 1,688
- Total interior livable area: 1,688 sqft
Property
Features
- Patio & porch: Covered Porch, Porch
- Exterior features: Balcony, Garden Space
- Fencing: Chain Link,Fenced Yard
Lot
- Size: 4,791 Square Feet
Details
- Parcel number: 12200010010050
- Zoning: Residential
- Zoning description: Residential
Construction
Type & style
- Home type: SingleFamily
- Property subtype: Single Family Residence
Materials
- Roof: Shingle
Condition
- Year built: 1927
Utilities & green energy
- Sewer: Public Sewer
Community & HOA
Community
- Features: Creek/Stream
HOA
- Has HOA: No
Location
- Region: Clifton Forge
Financial & listing details
- Price per square foot: $82/sqft
- Tax assessed value: $140,900
- Annual tax amount: $451
- Date on market: 9/4/2026
Estimated market value
$138,100
$131,000 - $145,000
$1,415/mo
Price history
| Date | Event | Price |
|---|---|---|
| 9/7/2026 | Pending sale | $139,000$82/sqft |
Source:  Rockbridge Highlands REALTORS® #140276 Report a problem Rockbridge Highlands REALTORS® #140276 Report a problem | ||
| 9/4/2026 | Listed for sale | $139,000+74%$82/sqft |
Source: Rockbridge Highlands REALTORS® #140276 Report a problem | ||
| 10/23/2020 | Sold | $79,900-2.6%$47/sqft |
Source:  RVAR #872254 Report a problem RVAR #872254 Report a problem | ||
| 8/26/2020 | Pending sale | $82,000$49/sqft |
Source: HIGHLANDS REALTY & ASSOCIATES LLC #872254 Report a problem | ||
| 8/12/2020 | Listed for sale | $82,000+228%$49/sqft |
Source: HIGHLANDS REALTY & ASSOCIATES LLC #872254 Report a problem | ||
| 7/26/2013 | Sold | $25,000$15/sqft |
Source: Agent Provided Report a problem | ||
Public tax history
| Year | Property taxes | Tax assessment |
|---|---|---|
| 2025 | $690 +37.3% | $140,900 +104.5% |
| 2024 | $503 | $68,900 |
| 2023 | $503 | $68,900 |
| 2022 | $503 | $68,900 |
| 2021 | $503 | $68,900 |
| 2020 | $503 | $68,900 +20.5% |
| 2018 | -- | $57,200 |
| 2017 | -- | $57,200 |
| 2016 | -- | $57,200 |
| 2015 | -- | -- |
| 2014 | -- | -- |
| 2012 | -- | -- |
| 2011 | -- | -- |
| 2010 | -- | -- |
Find assessor info on the county website
Monthly payment
Est. payment
Payment breakdown
Explore the cost of this home by adjusting the details. Changes won't be saved.Climate risks
Neighborhood: 24422
Nearby schools
Schools provided by the listing agent
- Elementary: Mountain View
- Middle: Covington Middle
- High: Alleghany High
Source: Rockbridge Highlands REALTORS®. This data may not be complete. We recommend contacting the local school district to confirm school assignments for this home.
Similar homes
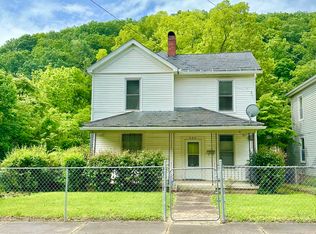
- $139,9003 bd1 ba1.4k sqft710 Pine St, Clifton Forge, VA 24422For Sale
 MLS ID #140345, Dennis Hawes A*REO, Home Realty Buena Vista. Rockbridge Highlands REALTORS®
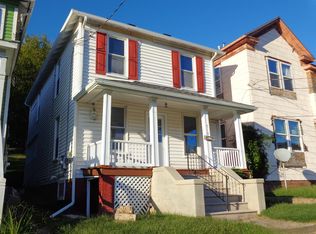
 - $155,0004 bd2 ba2k sqft580 Roxbury St, Clifton Forge, VA 24422For Sale
 MLS ID #931149, SHERRI L HOLLAND. RVAR
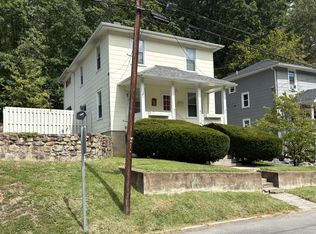
 - $149,9004 bd1 ba2k sqft616 Pine St, Clifton Forge, VA 24422For Sale
 MLS ID #140111, Kelly Campbell, Lytle Realty LLC. Rockbridge Highlands REALTORS®
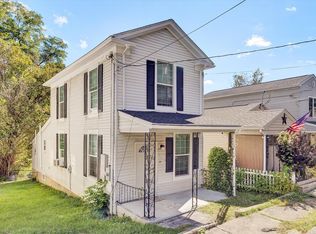
 - $112,0002 bd1 ba1k sqft240 Roxbury St, Clifton Forge, VA 24422For Sale
 MLS ID #931856, MICHAEL TRANI. RVAR
 - $134,6755 bd1 ba1.4k sqft101 Iron Ore Ln, Clifton Forge, VA 24422For SaleMLS ID #927774, DAMON JONATHAN GETTIER. RVAR
- $125,0004 bd1 ba1.6k sqft1408 Hatcher Ave, Covington, VA 24426For SaleMLS ID #928751, KENDRA REED PORTER. RVAR
- $147,4502 bd1 ba1.1k sqft516 Railroad Ave, Iron Gate, VA 24448For SaleMLS ID #930014, DANIELLE NICHOLE RICHARDS. RVAR
- $99,5004 bd1 ba1.5k sqft5423 Indian Draft Rd, Covington, VA 24426For SaleMLS ID #931928, MONTY BOWMAN. RVAR
- $76,0003 bd2 ba1.4k sqft307 Market Ave, Iron Gate, VA 24448For SaleMLS ID #929406, K. TODD WAMPLER. RVAR
- $69,9002 bd1 ba1.4k sqft142 N Monroe Ave, Covington, VA 24426For SaleMLS ID #931166, TAYLOR YVONNE JOHNSON. RVAR
