Now offering UP to $10,000 concession toward a roof with acceptable offer. Welcome to 521 S. Wayne Street, where thoughtful updates and pride of ownership shine throughout. This home has undergone significant improvements during the current ownership, offering buyers peace of mind and modern conveniences rarely found at this price point. Recent upgrades include a new front door, fresh paint throughout, a new deck which is perfect for outdoor entertaining, updated plumbing, and a water softener system. Comfort has been enhanced with the addition of a five-head mini-split system, providing efficient heating and cooling throughout the home. The primary suite has been transformed with the addition of a private bathroom and a spacious walk-in closet, creating a retreat you'll love coming home to. Whether you're a first-time buyer, looking for more space, or simply searching for a home where the major improvements have already been completed, this property deserves a look. Conveniently located close to schools, shopping, and local amenities, this move-in ready home offers an incredible opportunity to enjoy the benefits of extensive upgrades without the renovation headaches.
Pending
Price cut: $9.9K (7/6)
$200,000
521 S Wayne St, Lewistown, PA 17044
3beds
1,672sqft
:
Get pre-qualified$1,379/mo
Single Family Residence
Built in 1955
10,454 Square Feet Lot
$199,000 Zestimate®
$120/sqft
$-- HOA
What's special
Fresh paint throughoutUpdated plumbingWater softener systemSpacious walk-in closet
- 47 days |
- 1,585 |
- 111 |
Zillow last checked:
Listing updated:
Listed by:
Heather Hall 814-360-2306,
RE/MAX Together 814-404-6690,
Listing Team: Hall & Peck Home Partners, Co-Listing Team: Hall & Peck Home Partners,Co-Listing Agent: Julian Peck 814-321-7559,
RE/MAX Together
Source: Bright MLS,MLS#: PAMF2053188
Facts & features
Interior
Bedrooms & bathrooms
- Bedrooms: 3
- Bathrooms: 3
- Full bathrooms: 2
- 1/2 bathrooms: 1
- Main level bathrooms: 1
Rooms
- Room types: Living Room, Primary Bedroom, Bedroom 2, Kitchen, Family Room, Bedroom 1, Laundry, Bathroom 1, Primary Bathroom, Half Bath
Primary bedroom
- Level: Upper
- Area: 255 Square Feet
- Dimensions: 17 X 15
Bedroom 1
- Level: Upper
- Area: 117 Square Feet
- Dimensions: 13 X 9
Bedroom 2
- Level: Upper
- Area: 117 Square Feet
- Dimensions: 13 X 9
Primary bathroom
- Level: Upper
Bathroom 1
- Level: Upper
Family room
- Features: Flooring - Laminated
- Level: Main
- Area: 255 Square Feet
- Dimensions: 17 X 15
Half bath
- Level: Main
- Area: 25 Square Feet
- Dimensions: 5 X 5
Kitchen
- Features: Flooring - HardWood, Pantry, Kitchen - Gas Cooking, Eat-in Kitchen
- Level: Main
- Area: 234 Square Feet
- Dimensions: 18 X 13
Laundry
- Level: Lower
Living room
- Features: Flooring - HardWood
- Level: Main
- Area: 144 Square Feet
- Dimensions: 12 X 12
Heating
- Baseboard, Other, Natural Gas, Electric
Cooling
- Ductless, Electric
Appliances
- Included: Microwave, Dishwasher, Dryer, Stainless Steel Appliance(s), Oven/Range - Gas, Washer, Water Heater, Water Conditioner - Owned, Electric Water Heater
- Laundry: Laundry Room
Features
- Bathroom - Tub Shower, Bathroom - Stall Shower, Combination Kitchen/Dining, Floor Plan - Traditional, Eat-in Kitchen, Dry Wall, Plaster Walls
- Flooring: Laminate, Tile/Brick, Carpet, Wood
- Basement: Unfinished
- Has fireplace: No
Interior area
- Total structure area: 2,212
- Total interior livable area: 1,672 sqft
- Finished area above ground: 1,672
- Finished area below ground: 0
Property
Parking
- Total spaces: 1
- Parking features: Garage Faces Front, Detached
- Garage spaces: 1
Accessibility
- Accessibility features: None
Features
- Levels: Two
- Stories: 2
- Patio & porch: Porch, Deck
- Pool features: None
Lot
- Size: 10,454 Square Feet
- Features: Front Yard, Level, Adjoins - Open Space, Rear Yard
Details
- Additional structures: Above Grade, Below Grade
- Parcel number: 07 ,040123,000
- Zoning: RESIDENTIAL
- Special conditions: Standard
Construction
Type & style
- Home type: SingleFamily
- Architectural style: Traditional
- Property subtype: Single Family Residence
Materials
- Vinyl Siding, Stick Built
- Foundation: Block
- Roof: Shingle
Condition
- Very Good
- New construction: No
- Year built: 1955
- Major remodel year: 2025
Utilities & green energy
- Sewer: Public Sewer
- Water: Public
Community & HOA
Community
- Subdivision: None Available
HOA
- Has HOA: No
Location
- Region: Lewistown
- Municipality: ARMAGH TWP
Financial & listing details
- Price per square foot: $120/sqft
- Tax assessed value: $35,250
- Annual tax amount: $2,450
- Date on market: 6/9/2026
- Listing agreement: Exclusive Right To Sell
- Listing terms: Cash,Conventional,FHA,USDA Loan,VA Loan
- Inclusions: Refrigerator, Gas Stove, Built In Microwave, Dishwasher, Washer / Dryer All Appliances As-is
- Exclusions: Chest Freezer In Basement
- Ownership: Fee Simple
Estimated market value
$199,000
$189,000 - $209,000
$1,508/mo
Price history
| Date | Event | Price |
|---|---|---|
| 7/18/2026 | Pending sale | $200,000$120/sqft |
Source:  Bright MLS #PAMF2053188 Report a problem Bright MLS #PAMF2053188 Report a problem | ||
| 7/6/2026 | Price change | $200,000-4.7%$120/sqft |
Source: Bright MLS #PAMF2053188 Report a problem | ||
| 6/25/2026 | Listed for sale | $209,900$126/sqft |
Source: Bright MLS #PAMF2053188 Report a problem | ||
| 6/18/2026 | Pending sale | $209,900$126/sqft |
Source: Bright MLS #PAMF2053188 Report a problem | ||
| 6/9/2026 | Listed for sale | $209,900+44.8%$126/sqft |
Source: Bright MLS #PAMF2053188 Report a problem | ||
| 4/9/2024 | Sold | $145,000$87/sqft |
Source: Bright MLS #PAMF2028426 Report a problem | ||
| 3/11/2024 | Pending sale | $145,000$87/sqft |
Source: Bright MLS #PAMF2028426 Report a problem | ||
| 3/4/2024 | Listed for sale | $145,000$87/sqft |
Source: Bright MLS #PAMF2028426 Report a problem | ||
Public tax history
| Year | Property taxes | Tax assessment |
|---|---|---|
| 2025 | $2,429 +0.2% | $35,850 |
| 2024 | $2,424 +2.3% | $35,850 |
| 2023 | $2,370 | $35,850 |
| 2022 | $2,370 | $35,850 |
| 2021 | $2,370 +5.3% | $35,850 +3.6% |
| 2019 | $2,251 | $34,600 |
| 2018 | $2,251 | $34,600 |
| 2017 | -- | $34,600 |
| 2016 | -- | $34,600 |
| 2015 | -- | $34,600 |
| 2012 | -- | $34,600 |
| 2011 | -- | $34,600 |
Find assessor info on the county website
Monthly payment
Est. payment
Payment breakdown
Explore the cost of this home by adjusting the details. Changes won't be saved.Climate risks
Neighborhood: 17044
Nearby schools
GreatSchools rating
- 5/10Lewistown Intermediate SchoolGrades: 4-5Distance: 0.3 mi
- 3/10Mifflin County Middle SchoolGrades: 6-7Distance: 0.4 mi
- 4/10Mifflin County High SchoolGrades: 10-12Distance: 1.2 mi
Schools provided by the listing agent
- District: Mifflin County
Source: Bright MLS. This data may not be complete. We recommend contacting the local school district to confirm school assignments for this home.
- $199,9005 bd-- ba1.8k sqft517 S Wayne St, Lewistown, PA 17044Sold

- $156,8003 bd2 ba1.1k sqft519 S Wayne St, Lewistown, PA 17044Off Market

- $160,0002 bd1 ba888 sqft515 S Wayne St, Lewistown, PA 17044For Sale
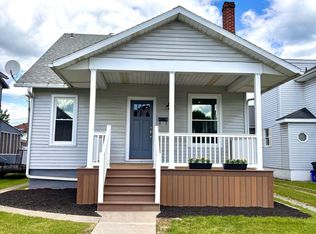
- $145,8003 bd1 ba1k sqft513 S Wayne St, Lewistown, PA 17044Off Market
- $126,0003 bd1 ba1k sqft516 S Wayne St, Lewistown, PA 17044Sold
- $127,0003 bd1 ba1k sqft511 S Wayne St, Lewistown, PA 17044Off Market
- $121,0003 bd1 ba1k sqft518 S Wayne St, Lewistown, PA 17044Off Market
- $156,1003 bd1 ba1k sqft514 S Wayne St, Lewistown, PA 17044Off Market
A local agent can set up tours, give advice and negotiate with sellers.
A local lender can help you make sure your offer is ready when you are.
Similar homes
- $205,0004 bd2 ba1.6k sqft630 Highland Ave, Lewistown, PA 17044For Sale
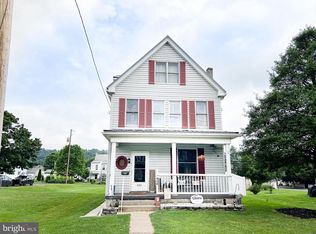
 MLS ID #PAMF2053196, Sherri Heller, Gold Key Real Estate & Appraising. Bright MLS
 - $213,0004 bd2 ba1.9k sqft182 Pannebaker Ave, Lewistown, PA 17044For Sale
 MLS ID #PAMF2053124, Ana Lopez, Jack Gaughen Network Services Hower & Associates. Bright MLS
 - $290,0003 bd2 ba1.9k sqft18 Sunset Rd, Lewistown, PA 17044For Sale
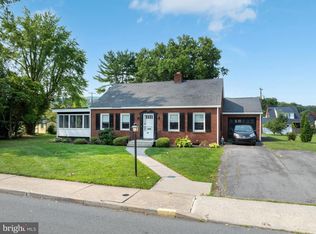 MLS ID #PAMF2053296, Peter Chiarkas, Kissinger, Bigatel & Brower. Bright MLS
 - $179,0003 bd2 ba1.4k sqft157 W 4th St, Lewistown, PA 17044For Sale
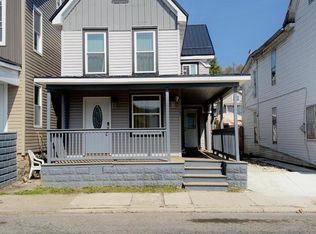 MLS ID #PAMF2052966, Ana Lopez, Jack Gaughen Network Services Hower & Associates. Bright MLS
 - $200,0002 bd1 ba1k sqft165 Cambridge Ln, Lewistown, PA 17044For SaleMLS ID #PAMF2053230, Kim Rickert, Perry Wellington Realty Lewistown. Bright MLS
- $160,0002 bd1 ba888 sqft515 S Wayne St, Lewistown, PA 17044For SaleMLS ID #PAMF2053160, Olivia Wagner, Modern Homes Realty. Bright MLS
- $140,0003 bd1 ba1.5k sqft328 S Brown St, Lewistown, PA 17044For SaleMLS ID #PAMF2052868, Uriah Earnest, Iron Valley Real Estate Mid Penn. Bright MLS
- $190,9004 bd2 ba1.7k sqft203 S Main St, Yeagertown, PA 17099For SaleMLS ID #PAMF2053134, Devin Bowersox, Realty One Group Landmark. Bright MLS
- $179,0003 bd2 ba1.5k sqft112 S Ridge St, Burnham, PA 17009For SaleMLS ID #PAMF2053076, Ryan Reichenbach, Kish Creek Realty. Bright MLS
- $239,0003 bd2 ba1.4k sqft206 5th Ave, Burnham, PA 17009For SaleMLS ID #PAMF2053258, Dallas Thompson, Keller Williams Advantage Realty. Bright MLS
- $109,9002 bd1 ba1.3k sqft106 Delaware Ave, Lewistown, PA 17044For SaleMLS ID #PAMF2053324, Richard A Smeltz, Smeltz and Aumiller Real Estate, LLC.. Bright MLS
- $167,5004 bd3 ba1.9k sqft435 1st Ave, Burnham, PA 17009For Sale By Owner
- $164,9003 bd1 ba1.4k sqft118 S Mann Ave, Yeagertown, PA 17099For SaleMLS ID #PAMF2053100, KYLIE Naylor, Keller Williams of Central PA. Bright MLS
- $184,9004 bd2 ba1.9k sqft125 N Main St, Yeagertown, PA 17099For SaleMLS ID #PAMF2053204, Devin Bowersox, Realty One Group Landmark. Bright MLS
- $179,9003 bd2 ba1.4k sqft74 Autumn St, Mifflintown, PA 17059For SaleMLS ID #PAJT2012876, MIKE SMITH, Jack Gaughen Network Services Hower & Associates. Bright MLS
- $225,0003 bd2 ba1k sqft2418 Muddy Run Rd, Mifflintown, PA 17059For SaleMLS ID #PAJT2012806, JAY WHISTLER III, Century 21 Above and Beyond. Bright MLS
- $215,0002 bd1 ba1k sqft59 Cookie Ln, Mifflintown, PA 17059For SaleMLS ID #PAJT2012820, Uriah Earnest, Iron Valley Real Estate Mid Penn. Bright MLS
- $249,5003 bd2 ba1.5k sqft101 Marlick Ave, Reedsville, PA 17084For SaleMLS ID #PAMF2053198, Jenn Shufran, Lusk & Associates Sotheby's International Realty. Bright MLS
- $210,0003 bd2 ba1.4k sqft41 Book Dr, Mc Alisterville, PA 17049For SaleMLS ID #PAJT2012808, JAY WHISTLER III, Century 21 Above and Beyond. Bright MLS
- $185,0003 bd2 ba1.7k sqft3304 Black Log Rd, Orbisonia, PA 17243For Sale By Owner
