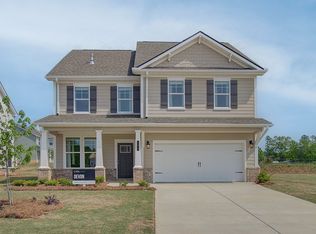
Boasting over 2,900 square feet, this beautifully designed 4-bedroom, 2.5-bath residence blends comfort and sophistication with thoughtfully curated finishes throughout. The gourmet kitchen showcases solid surface countertops, designer tile backsplash, and ample space for entertaining. Retreat to the luxurious primary suite featuring a spa-inspired bath with tiled shower and flooring, while both full baths are elegantly appointed with solid surface countertops. Discover elevated living in this stunning new McDonough floor plan where style, space, and modern convenience come together seamlessly. Lease Purchase Option Available.
Active
Price cut: $20K (7/16)
$465,000
521 Teversham Dr, McDonough, GA 30253
4beds
--sqft
Single Family Residence
Built in 2024
-- sqft lot
$462,500 Zestimate®
$--/sqft
$-- HOA
What's special
- 117 days
- 34
- 2
Zillow last checked:
Listing updated:
Listed by:
Timothy Gleaton 973-392-9590,
Keller Williams Realty Atl. Partners,
A'Zahnay Cottle 973-392-9590,
Keller Williams Realty Atl. Partners
Source: GAMLS,MLS#: 10765091
Facts & features
Interior
Bedrooms & bathrooms
- Bedrooms: 4
- Bathrooms: 3
- Full bathrooms: 3
- Main level bathrooms: 1
Rooms
- Room types: Foyer, Laundry, Loft, Sun Room
Dining room
- Features: Separate Room
Kitchen
- Features: Breakfast Area, Kitchen Island
Heating
- Central, Natural Gas, Zoned
Cooling
- Ceiling Fan(s), Central Air
Appliances
- Included: Dishwasher, Disposal, Ice Maker, Microwave, Oven/Range (Combo), Stainless Steel Appliance(s)
- Laundry: Upper Level
Features
- Double Vanity, Separate Shower, Soaking Tub, Tile Bath, Walk-In Closet(s)
- Flooring: Carpet, Laminate, Tile
- Basement: None
- Number of fireplaces: 1
- Fireplace features: Factory Built
- Common walls with other units/homes: No Common Walls
Interior area
- Total structure area: 0
- Finished area above ground: 0
- Finished area below ground: 0
Property
Parking
- Total spaces: 2
- Parking features: Attached, Garage
- Has attached garage: Yes
Features
- Levels: Two
- Stories: 2
- Patio & porch: Porch
- Body of water: None
Lot
- Features: Level
Details
- Parcel number: 054J01008000
Construction
Type & style
- Home type: SingleFamily
- Architectural style: Adirondack,Brick/Frame,Traditional
- Property subtype: Single Family Residence
Materials
- Brick, Rough-Sawn Lumber
- Foundation: Slab
- Roof: Composition
Condition
- Resale
- New construction: No
- Year built: 2024
Utilities & green energy
- Sewer: Public Sewer
- Water: Public
- Utilities for property: Cable Available, Electricity Available, Natural Gas Available, Phone Available, Sewer Available, Sewer Connected, Underground Utilities, Water Available
Community & HOA
Community
- Features: Clubhouse, Playground, Pool, Sidewalks, Street Lights, Near Shopping
- Subdivision: Cooper Park
HOA
- Has HOA: Yes
- Services included: Heating/Cooling, Management Fee, Swimming, Tennis
Location
- Region: Mcdonough
Financial & listing details
- Tax assessed value: $481,900
- Annual tax amount: $7,620
- Date on market: 5/15/2026
- Cumulative days on market: 117 days
- Listing agreement: Exclusive Right To Sell
- Listing terms: Cash,Conventional,FHA,Lease Purchase,VA Loan
- Electric utility on property: Yes
Estimated market value
$462,500
$439,000 - $486,000
$2,952/mo
Price history
| Date | Event | Price |
|---|---|---|
| 7/16/2026 | Price change | $465,000-4.1% |
Source:  GAMLS #10765091 Report a problem GAMLS #10765091 Report a problem | ||
| 5/15/2026 | Listed for sale | $485,000-1.8% |
Source: GAMLS #10765091 Report a problem | ||
| 10/27/2025 | Listing removed | $494,075+1.5% |
Source: GAMLS #10259703 Report a problem | ||
| 8/2/2025 | Listing removed | $3,200 |
Source: GAMLS #10520851 Report a problem | ||
| 7/30/2025 | Listed for rent | $3,200 |
Source: GAMLS #10520851 Report a problem | ||
| 7/30/2025 | Listing removed | $3,200 |
Source: FMLS GA #7557129 Report a problem | ||
| 5/28/2025 | Listing removed | $486,885+0.4% |
Source: GAMLS #10183873 Report a problem | ||
| 5/27/2025 | Price change | $3,200-7.2% |
Source: FMLS GA #7557129 Report a problem | ||
| 5/19/2025 | Price change | $3,450-10.4% |
Source: FMLS GA #7557129 Report a problem | ||
| 5/13/2025 | Listed for rent | $3,850 |
Source: FMLS GA #7557129 Report a problem | ||
| 8/30/2024 | Sold | $485,000-1.8% |
Source: GAMLS #10307643 Report a problem | ||
| 8/2/2024 | Listed for sale | $494,075 |
Source: GAMLS #10307643 Report a problem | ||
| 6/5/2024 | Pending sale | $494,075 |
Source: GAMLS #10307643 Report a problem | ||
| 5/8/2024 | Price change | $494,075+0% |
Source: GAMLS #10259703 Report a problem | ||
| 4/30/2024 | Price change | $493,885+0.2% |
Source:  DRB Homes Report a problem DRB Homes Report a problem | ||
| 3/19/2024 | Price change | $492,885+1.6% |
Source: GAMLS #10259703 Report a problem | ||
| 3/5/2024 | Price change | $484,885-0.4% |
Source: DRB Homes Report a problem | ||
| 2/29/2024 | Price change | $486,885+0.8% |
Source: GAMLS #10259703 Report a problem | ||
| 2/28/2024 | Price change | $482,885-2.8% |
Source: DRB Homes Report a problem | ||
| 1/12/2024 | Price change | $496,630+1.4% |
Source: GAMLS #10183873 Report a problem | ||
| 1/12/2024 | Price change | $489,885+0.6% |
Source: DRB Homes Report a problem | ||
| 12/20/2023 | Price change | $486,885+0% |
Source:  FMLS GA #7275233 Report a problem FMLS GA #7275233 Report a problem | ||
| 12/20/2023 | Price change | $486,855+1% |
Source: GAMLS #10183873 Report a problem | ||
| 11/9/2023 | Price change | $481,885+0% |
Source: FMLS GA #7275233 Report a problem | ||
| 11/9/2023 | Price change | $481,855+0.4% |
Source: GAMLS #10183873 Report a problem | ||
| 7/31/2023 | Listed for sale | $479,855 |
Source: GAMLS #10183873 Report a problem | ||
Public tax history
| Year | Property taxes | Tax assessment |
|---|---|---|
| 2025 | $7,713 +978.4% | $192,760 +970.9% |
| 2024 | $715 | $18,000 |
Find assessor info on the county website
Monthly payment
Est. payment
Payment breakdown
Explore the cost of this home by adjusting the details. Changes won't be saved.Climate risks
Neighborhood: 30253
Nearby schools
Schools provided by the listing agent
- Elementary: Dutchtown
- Middle: Dutchtown
- High: Dutchtown
Source: GAMLS. This data may not be complete. We recommend contacting the local school district to confirm school assignments for this home.

Similar homes
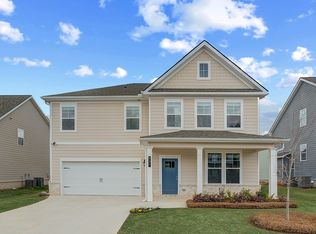
- $469,9004 bd3 ba3k sqft564 Teversham Dr, McDonough, GA 30253Active
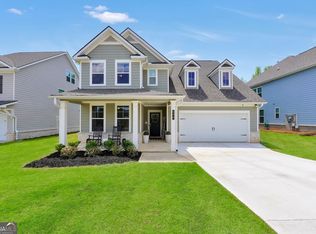
 MLS ID #10741146, Amee Davison, Southern Classic Realtors. GAMLS
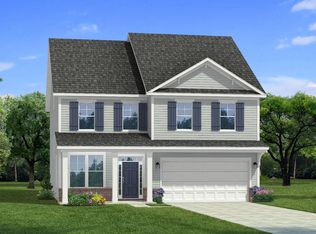
 - from $426,9994 bd3 ba2.7k sqftPelham Plan, Cooper Park, McDonough, GA 30253New Construction
 DRB Homes
 - $441,5354 bd3 ba2.7k sqft203 Crabapple Rd, McDonough, GA 30253Active
 GAMLS
GAMLS - $465,0005 bd3 ba3k sqft324 Conley Ave, Hampton, GA 30228Active
 MLS ID #10765468, Stacey Thompson, STR Legacy Group. GAMLS
 - $359,9004 bd4 ba2.7k sqft801 Harvey St #44, McDonough, GA 30253ActiveMLS ID #10835316, Graham Ingram, Harry Norman Realtors. GAMLS
- $344,9004 bd3 ba2.2k sqft1146 E Shoreview Rd, McDonough, GA 30253ActiveMLS ID #10831065, Robert E Salmons Jr., Entera Realty. GAMLS
- $450,0005 bd3 ba3.1k sqft3256 Alhambra Cir, Hampton, GA 30228ActiveMLS ID #10791117, Tonya Byrd, Keller Williams Realty Atl. Partners. GAMLS
- $399,4104 bd4 ba2.8k sqft1559 Sungrown Way, McDonough, GA 30253ActiveGAMLS
- $429,6614 bd3 ba2.1k sqft1548 Sungrown Way, McDonough, GA 30253ActiveMLS ID #10819924, Samuel D Bass, DFH Realty Georgia. GAMLS
- $494,9005 bd3 ba3.3k sqft384 Traditions Ln, Hampton, GA 30228ActiveMLS ID #10794455, Shenisa Ennis, eXp Realty. GAMLS
- $459,0005 bd4 ba3k sqft462 Sylvie Dr, McDonough, GA 30252ActiveMLS ID #10835298, Jessica Pedreira, Virtual Properties Realty.com. GAMLS
- $458,0004 bd3 ba2.8k sqft132 Whitworth Dr, Locust Grove, GA 30248ActiveMLS ID #10836100, Cindy Carter, Blue Door Associates, LLC. GAMLS
- $339,0005 bd3 ba2.8k sqft262 Parkview Place Dr, McDonough, GA 30253ActiveMLS ID #10838714, Jessica Pedreira, Virtual Properties Realty.com. GAMLS
- $390,0004 bd3 ba2.4k sqft1735 Tricklin Spgs, McDonough, GA 30252ActiveMLS ID #10827582, Eric Baham, Sovereign Real Estate Group. GAMLS
- $460,0004 bd2 ba2.3k sqft1060 Patterson Rd, Griffin, GA 30223Active Under ContractMLS ID #10835783, Leslie McClelland, Coldwell Banker Bullard Realty. GAMLS
