Very nice home with many improvements for you to enjoy. Open floor plan allows you to arrange the layout the way you like and need, with space for storage. Updated/New appliances available for your use as needed. Interior completely painted, new flooring and fixtures just like new. Great property lot size and location for your use to enjoy with family and friends. Close to schools, shopping and transportation routes as you prefer and need. Paved secondary offstreet parking space for convenience.
Pending
$149,500
52118 Helmen Ave, South Bend, IN 46637
2beds
978sqft
:
Get pre-qualified$1,061/mo
Single Family Residence
Built in 1937
5,662 Square Feet Lot
$-- Zestimate®
$--/sqft
$-- HOA
What's special
Great property lot sizeSpace for storageNew flooring and fixturesInterior completely paintedOpen floor plan
- 36 days |
- 242 |
- 16 |
Likely to sell faster than
Zillow last checked:
Listing updated:
Listed by:
Allen Grace Cell:574-220-0911,
Cressy & Everett - South Bend
Source: IRMLS,MLS#: 202624295
Facts & features
Interior
Bedrooms & bathrooms
- Bedrooms: 2
- Bathrooms: 1
- Full bathrooms: 1
- Main level bedrooms: 2
Bedroom 1
- Level: Main
Bedroom 2
- Level: Main
Kitchen
- Level: Main
- Area: 162
- Dimensions: 18 x 9
Living room
- Level: Main
- Area: 135
- Dimensions: 15 x 9
Heating
- Electric, Natural Gas, Baseboard, Conventional, Forced Air, High Efficiency Furnace
Cooling
- Central Air
Appliances
- Included: Dishwasher, Microwave, Refrigerator, Washer, Dryer-Electric, Gas Range, Electric Water Heater
Features
- Laminate Counters, Eat-in Kitchen, Open Floorplan, Stand Up Shower
- Flooring: Carpet, Laminate, Vinyl
- Doors: Storm Door(s), Storm Doors
- Windows: Window Treatments
- Basement: Crawl Space,Partial,Unfinished,Walk-Up Access,Block,Sump Pump
- Has fireplace: No
- Fireplace features: None
Interior area
- Total structure area: 1,510
- Total interior livable area: 978 sqft
- Finished area above ground: 978
- Finished area below ground: 0
Video & virtual tour
Property
Parking
- Parking features: Concrete, Gravel
- Has uncovered spaces: Yes
Features
- Levels: One
- Stories: 1
- Patio & porch: Porch Covered
- Fencing: Partial,Chain Link
Lot
- Size: 5,662 Square Feet
- Dimensions: 43 X 131
- Features: Corner Lot, Level, Sloped, City/Town/Suburb, Near College Campus
Details
- Additional structures: Shed
- Parcel number: 710324207001.000003
- Zoning: R
- Zoning description: Residential
Construction
Type & style
- Home type: SingleFamily
- Architectural style: Ranch
- Property subtype: Single Family Residence
Materials
- Aluminum Siding, Vinyl Siding, Wood Siding
- Roof: Asphalt,Dimensional Shingles
Condition
- New construction: No
- Year built: 1937
Utilities & green energy
- Gas: NIPSCO
- Sewer: Septic Tank
- Water: Well
Community & HOA
Community
- Subdivision: Fulkerson
Location
- Region: South Bend
Financial & listing details
- Tax assessed value: $103,200
- Annual tax amount: $2,130
- Date on market: 6/19/2026
- Listing terms: Cash,Conventional,FHA,VA Loan
- Road surface type: Tar and Stone
Estimated market value
Not available
Estimated sales range
Not available
Not available
Price history
| Date | Event | Price |
|---|---|---|
| 7/1/2026 | Pending sale | $149,500 |
Source:  IRMLS #202624295 Report a problem IRMLS #202624295 Report a problem | ||
| 6/19/2026 | Listed for sale | $149,500 |
Source: IRMLS #202624295 Report a problem | ||
| 11/23/2024 | Listing removed | $1,200$1/sqft |
Source: Zillow Rentals Report a problem | ||
| 11/22/2024 | Listed for rent | $1,200$1/sqft |
Source: Zillow Rentals Report a problem | ||
Public tax history
| Year | Property taxes | Tax assessment |
|---|---|---|
| 2025 | $1,876 +37.3% | $103,200 +20.4% |
| 2024 | $1,367 -0.5% | $85,700 +41.9% |
| 2023 | $1,373 -4.7% | $60,400 |
| 2022 | $1,442 -4.6% | $60,400 -12.8% |
| 2021 | $1,511 +44.3% | $69,300 +10.2% |
| 2020 | $1,048 -11.9% | $62,900 +20.3% |
| 2019 | $1,189 -6.7% | $52,300 -0.4% |
| 2018 | $1,275 +27.5% | $52,500 +1.5% |
| 2017 | $999 +4.6% | $51,700 +30.9% |
| 2016 | $956 -2.1% | $39,500 +2.1% |
| 2014 | $976 +20.9% | $38,700 +22.9% |
| 2013 | $807 +0.5% | $31,500 -0.9% |
| 2012 | $803 -16.7% | $31,800 -24.5% |
| 2011 | $964 +1.9% | $42,100 |
| 2010 | $946 +8% | $42,100 |
| 2009 | $876 | $42,100 +22.4% |
| 2007 | -- | $34,400 +26% |
| 2006 | $653 -51.7% | $27,300 -28.5% |
| 2003 | $1,353 | $38,190 +952.1% |
| 2001 | -- | $3,630 |
Find assessor info on the county website
Monthly payment
Est. payment
Payment breakdown
Explore the cost of this home by adjusting the details. Changes won't be saved.Climate risks
Neighborhood: 46637
Nearby schools
GreatSchools rating
- 3/10Clay Intermediate CenterGrades: PK-8Distance: 0.8 mi
- 2/10Clay High SchoolGrades: 9-12Distance: 0.4 mi
- 3/10Darden Primary CenterGrades: PK-5Distance: 0.9 mi
Schools provided by the listing agent
- Elementary: Darden Primary Center
- Middle: Jefferson
- High: Adams
- District: South Bend Community School Corp.
Source: IRMLS. This data may not be complete. We recommend contacting the local school district to confirm school assignments for this home.
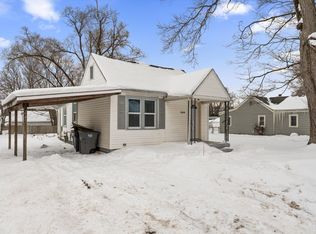
- $106,0002 bd1 ba680 sqft52128 Helmen Ave, South Bend, IN 46637Sold
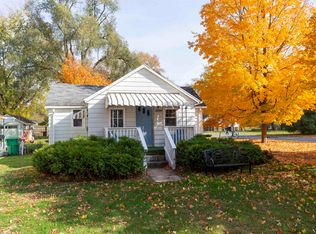
- $127,5002 bd1 ba728 sqft52100 Helmen Ave, South Bend, IN 46637Sold
- $155,5003 bd1 ba976 sqft52148 Helmen Ave, South Bend, IN 46637Off Market
- $109,5003 bd1 ba592 sqft52090 Helmen Ave, South Bend, IN 46637Off Market
- $111,9001 bd1 ba792 sqft52119 Helmen Ave, South Bend, IN 46637Off Market
- $139,9002 bd1 ba1.7k sqft52125 Helmen Ave, South Bend, IN 46637Off Market
- $177,8002 bd1 ba1.1k sqft52119 Forestbrook Ave, South Bend, IN 46637Off Market
- $125,0003 bd1 ba1k sqft52101 Forestbrook Ave, South Bend, IN 46637Off Market
A local agent can set up tours, give advice and negotiate with sellers.
Similar homes
- $149,9003 bd1 ba960 sqft1901 N Brookfield St, South Bend, IN 46628For Sale
 MLS ID #202623917, Marcy R Mitchell, RE/MAX 100. IRMLS
 - $154,9004 bd2 ba1.3k sqft1335 E Dayton St, South Bend, IN 46613For Sale
 MLS ID #202629420, Eric M Bomkamp, Irish Realty. IRMLS
 - $150,0002 bd1 ba944 sqft809 E Victoria St, South Bend, IN 46614For Sale
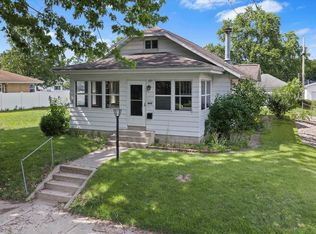 MLS ID #202624966, Matt R Curry, Cressy & Everett - South Bend. IRMLS
 - $155,0003 bd2 ba1.4k sqft1418 N Elmer St, South Bend, IN 46628For Sale
 MLS ID #202625291, Julie K Vest, Cressy & Everett - South Bend. IRMLS
 - $134,9993 bd1 ba1.2k sqft1635 N Johnson St, South Bend, IN 46628For SaleMLS ID #202625634, Jeffrey A Flathers, Premier Properties of Michiana Inc.. IRMLS
- $155,5003 bd2 ba1.4k sqft1421 N Illinois St, South Bend, IN 46628For SaleMLS ID #202627493, Cathy Pormen, St. Joseph Realty Group. IRMLS
- $149,9002 bd1 ba732 sqft605 S Sheridan St, South Bend, IN 46619For SaleMLS ID #202627511, Gabriella U Garcia, eXp Realty, LLC. IRMLS
- $129,9003 bd1 ba1k sqft1510 N Adams St, South Bend, IN 46628For SaleMLS ID #202624911, Penny Seegers, eXp Realty, LLC. IRMLS
- $149,0002 bd1 ba1.3k sqft3317 Mishawaka Ave, South Bend, IN 46615For SaleMLS ID #202625611, Laurie Ladow, Cressy & Everett - South Bend. IRMLS
- $140,0004 bd1 ba1.1k sqft2622 Dunham St, South Bend, IN 46619For SaleMLS ID #202627362, Linda S Smith, Cressy & Everett- Elkhart. IRMLS
- $157,9003 bd1 ba1k sqft319 S 5th St, Niles, MI 49120For Sale
 MLS ID #26030130, Tarah L Sheteron, Cressy & Everett Real Estate. MichRIC
 - $145,0003 bd1 ba1k sqft1249 N Meade St, South Bend, IN 46628For SaleMLS ID #202614980, Sentail B Holt, Coldwell Banker Realty. IRMLS
- $155,0002 bd1 ba630 sqft526 S 33rd St, South Bend, IN 46615For SaleMLS ID #202625044, Jason Mast, Snyder Strategy Realty Inc.. IRMLS
- $129,9002 bd1 ba720 sqft1818 W Indiana Ave, South Bend, IN 46613For SaleMLS ID #202626251, Brianna Gilbert, Keller Williams Realty Group. IRMLS
- $129,0004 bd2 ba1.2k sqft1104 Woodward Ave, South Bend, IN 46616For SaleMLS ID #202626743, Linda S Smith, Cressy & Everett- Elkhart. IRMLS
- $124,9003 bd1 ba1k sqft128 E Irvington Ave, South Bend, IN 46614For SaleMLS ID #202629011, Derek Wright, Front Door Real Estate Team. IRMLS
- $125,0002 bd1 ba1.1k sqft2201 Catalpa Ave, South Bend, IN 46613For SaleMLS ID #202624866, Matt R Curry, Cressy & Everett - South Bend. IRMLS
- $120,0003 bd1 ba1.1k sqft1419 Van Buren St, South Bend, IN 46628For SaleMLS ID #202622811, Valarie M Lester, Berkshire Hathaway HomeServices Northern Indiana Real Estate. IRMLS
- $125,0002 bd1 ba820 sqft809 E Fairview Ave, South Bend, IN 46614For SaleMLS ID #202623447, Linda S Smith, Cressy & Everett- Elkhart. IRMLS
- $182,5002 bd2 ba952 sqft415 Manchester Dr, South Bend, IN 46615For SaleMLS ID #202626941, Jason H Kaser, Kaser Realty, LLC. IRMLS
