This well-built 1930's home blends original charm with practical updates. The large living room opens to a separate dining area, and hardwoods run throughout the home. The 1½-story layout is efficient and cozy, with a usable basement workroom for projects and storage. An oversized detached garage accessed from the alley provides convenient parking and extra space. Offered AS-IS
Pending
$149,000
3317 Mishawaka Ave, South Bend, IN 46615
2beds
1,368sqft
:
Get pre-qualified$1,057/mo
Single Family Residence
Built in 1930
5,227 Square Feet Lot
$143,900 Zestimate®
$--/sqft
$-- HOA
What's special
Original charmConvenient parkingExtra spaceSeparate dining areaPractical updates
- 43 days |
- 601 |
- 35 |
Likely to sell faster than
Zillow last checked:
Listing updated:
Listed by:
Laurie Ladow Cell:574-532-8779,
Cressy & Everett - South Bend
Source: IRMLS,MLS#: 202625611
Facts & features
Interior
Bedrooms & bathrooms
- Bedrooms: 2
- Bathrooms: 1
- Full bathrooms: 1
- Main level bedrooms: 2
Bedroom 1
- Level: Main
Bedroom 2
- Level: Main
Dining room
- Level: Main
- Area: 128
- Dimensions: 16 x 8
Kitchen
- Level: Main
- Area: 112
- Dimensions: 14 x 8
Living room
- Level: Main
- Area: 220
- Dimensions: 20 x 11
Heating
- Natural Gas, Forced Air
Cooling
- Central Air
Appliances
- Included: Refrigerator, Washer, Gas Water Heater, Water Softener Owned
Features
- Flooring: Hardwood
- Windows: Window Treatments
- Basement: Full,Unfinished
- Has fireplace: No
- Fireplace features: None
Interior area
- Total structure area: 2,336
- Total interior livable area: 1,368 sqft
- Finished area above ground: 1,368
- Finished area below ground: 0
Video & virtual tour
Property
Parking
- Total spaces: 1
- Parking features: Detached
- Garage spaces: 1
Features
- Levels: One and One Half
- Stories: 1.5
- Fencing: None
Lot
- Size: 5,227 Square Feet
- Dimensions: 42X127
- Features: Level, City/Town/Suburb, Near College Campus
Details
- Parcel number: 710908480028.000026
Construction
Type & style
- Home type: SingleFamily
- Property subtype: Single Family Residence
Materials
- Aluminum Siding
Condition
- New construction: No
- Year built: 1930
Utilities & green energy
- Gas: NIPSCO
- Sewer: City
- Water: City, South Bend Municipal Util
Community & HOA
Community
- Subdivision: None
Location
- Region: South Bend
Financial & listing details
- Tax assessed value: $114,900
- Annual tax amount: $167
- Date on market: 6/27/2026
- Listing terms: Cash,Conventional
Estimated market value
$143,900
$137,000 - $151,000
$1,283/mo
Price history
| Date | Event | Price |
|---|---|---|
| 7/29/2026 | Pending sale | $149,000 |
Source:  IRMLS #202625611 Report a problem IRMLS #202625611 Report a problem | ||
| 6/27/2026 | Listed for sale | $149,000 |
Source: IRMLS #202625611 Report a problem | ||
Public tax history
| Year | Property taxes | Tax assessment |
|---|---|---|
| 2025 | $132 +2% | $114,900 +9.8% |
| 2024 | $129 +2% | $104,600 -54% |
| 2023 | $127 +2% | $227,600 +22.4% |
| 2022 | $124 +2% | $186,000 +10.5% |
| 2021 | $122 +2% | $168,300 +120.6% |
| 2020 | $119 +2% | $76,300 +12.2% |
| 2019 | $117 -20.5% | $68,000 +16% |
| 2018 | $147 +1% | $58,600 +2.1% |
| 2017 | $146 +32.2% | $57,400 |
| 2016 | $110 -7.9% | $57,400 +1.1% |
| 2014 | $120 -29.1% | $56,800 -6.7% |
| 2013 | $169 +2% | $60,900 |
| 2012 | $166 -12.7% | $60,900 -4.4% |
| 2011 | $190 -11.7% | $63,700 -5.1% |
| 2010 | $215 -37.7% | $67,100 -14.3% |
| 2009 | $345 | $78,300 +5.1% |
| 2007 | -- | $74,500 -35.9% |
| 2006 | $796 +5.5% | $116,200 |
| 2004 | $755 -2.5% | $116,200 -13.4% |
| 2003 | $775 | $134,110 +2146.4% |
| 2001 | -- | $5,970 |
Find assessor info on the county website
Monthly payment
Est. payment
Payment breakdown
Explore the cost of this home by adjusting the details. Changes won't be saved.Climate risks
Neighborhood: River Park
Nearby schools
GreatSchools rating
- 3/10Nuner Fine Arts AcademyGrades: PK-5Distance: 0.5 mi
- 4/10Jefferson Traditional SchoolGrades: 6-8Distance: 1.8 mi
- 5/10Adams High SchoolGrades: 9-12Distance: 1.2 mi
Schools provided by the listing agent
- Elementary: Nuner
- Middle: Edison
- High: Adams
- District: South Bend Community School Corp.
Source: IRMLS. This data may not be complete. We recommend contacting the local school district to confirm school assignments for this home.
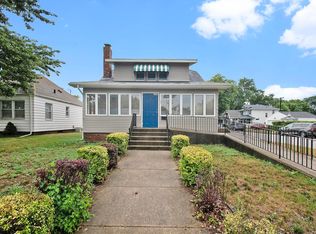
- $187,9004 bd3 ba2k sqft3321 Mishawaka Ave, South Bend, IN 46615Sold
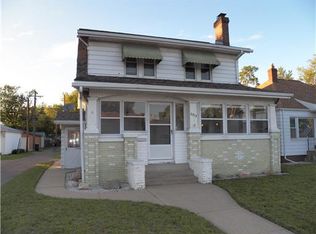
- $215,6003 bd2 ba1.4k sqft3313 Mishawaka Ave, South Bend, IN 46615Off Market
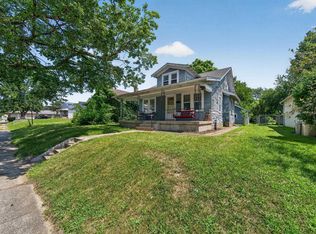
- $134,8003 bd1 ba1.1k sqft3309 Mishawaka Ave, South Bend, IN 46615Off Market
- $140,3002 bd1 ba816 sqft841 S 34th St, South Bend, IN 46615Off Market
- $147,2002 bd1 ba862 sqft3305 Mishawaka Ave, South Bend, IN 46615Off Market
- $191,6003 bd1 ba1.5k sqft3401 Mishawaka Ave, South Bend, IN 46615Off Market
- $170,1003 bd1 ba1.2k sqft837 S 34th St, South Bend, IN 46615Off Market
- $--1 bd1 ba500 sqft2402 1/2 W Mishawaka Ave, South Bend, IN 46615Off Market
A local agent can set up tours, give advice and negotiate with sellers.
A local lender can help you make sure your offer is ready when you are.
Similar homes
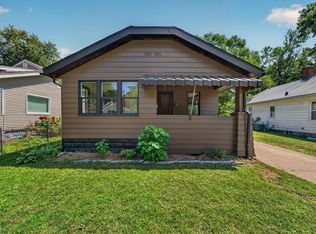
- $145,0003 bd1 ba1.2k sqft928 Oakland St, South Bend, IN 46615For Sale
 MLS ID #202631842, Gabriella E Macri, Cressy & Everett - South Bend. IRMLS
 - $139,0002 bd1 ba756 sqft614 S 28th St, South Bend, IN 46615For Sale
 MLS ID #202632073, Chelsea Revella, McKinnies Realty, LLC Elkhart. IRMLS
 - $180,0004 bd1 ba1.5k sqft3226 Rexford Dr, South Bend, IN 46615For Sale
 MLS ID #202632259, Jen Arizmendi, Addresses Unlimited, LLC. IRMLS
 - $154,9002 bd1 ba876 sqft803 Carlton St, Mishawaka, IN 46544For Sale
 MLS ID #202632028, Tim D McKinnies, McKinnies Realty, LLC. IRMLS
 - $189,9003 bd2 ba1.5k sqft1017 S 26th St, South Bend, IN 46615For SaleMLS ID #202631330, Cathy Pormen, St. Joseph Realty Group. IRMLS
- $199,9003 bd1 ba1.1k sqft3414 Brookhurst Pl, South Bend, IN 46615For SaleMLS ID #202632170, Ashleigh R Barnes, McKinnies Realty, LLC. IRMLS
- $161,4003 bd1 ba1.2k sqft1009 E Ewing Ave, South Bend, IN 46613For SaleMLS ID #202631063, Michael R Moore, Milestone Realty, LLC. IRMLS
- $219,9003 bd3 ba1.4k sqft1310 S 29th St, South Bend, IN 46615For SaleMLS ID #202631825, Jen Arizmendi, Addresses Unlimited, LLC. IRMLS
- $150,0002 bd1 ba944 sqft809 E Victoria St, South Bend, IN 46614For SaleMLS ID #202624966, Matt R Curry, Cressy & Everett - South Bend. IRMLS
- $149,9005 bd2 ba1.8k sqft123 E Victoria St, South Bend, IN 46614For SaleMLS ID #202627770, Rebecca A Williams, Weichert Rltrs-J.Dunfee&Assoc.. IRMLS
- $160,0003 bd1 ba988 sqft1316 Michigan Ave, Mishawaka, IN 46544For SaleMLS ID #202632100, Kyle S Edwards, Berkshire Hathaway HomeServices Northern Indiana Real Estate. IRMLS
- $195,0003 bd2 ba1.3k sqft317 Preston Dr, South Bend, IN 46615For SaleMLS ID #202627155, Hannah Taylor, Coldwell Banker Real Estate Group. IRMLS
- $149,5003 bd2 ba1.4k sqft1418 N Elmer St, South Bend, IN 46628For SaleMLS ID #202625291, Julie K Vest, Cressy & Everett - South Bend. IRMLS
- $149,9003 bd1 ba1k sqft942 Beale St, South Bend, IN 46616For SaleMLS ID #202631272, Amy S Talcott, Front Door Real Estate Team. IRMLS
- $114,9003 bd2 ba1.5k sqft1635 Longley Ave, South Bend, IN 46628For SaleMLS ID #202632199, Tim D McKinnies, McKinnies Realty, LLC. IRMLS
- $140,0004 bd1 ba1.1k sqft2622 Dunham St, South Bend, IN 46619For SaleMLS ID #202627362, Linda S Smith, Cressy & Everett- Elkhart. IRMLS
- $174,9004 bd2 ba1.9k sqft1238 Academy Pl, South Bend, IN 46616For SaleMLS ID #202632253, Jen Arizmendi, Addresses Unlimited, LLC. IRMLS
- $134,9003 bd1 ba768 sqft1147 Alpine Dr, South Bend, IN 46614For SaleMLS ID #202630277, Seth Dawson, Connected America LLC. IRMLS
- $149,9003 bd2 ba1.5k sqft922 E Grove St, Mishawaka, IN 46545For SaleMLS ID #202622810, Courtney Vanslager, Howard Hanna SB Real Estate. IRMLS
- $165,0002 bd1 ba1.1k sqft1949 Beverly Pl, South Bend, IN 46616For SaleMLS ID #202630499, Ashley N Hairston, Coldwell Banker Realty. IRMLS
