This 3-bedroom, 2-bathroom home is a fantastic equity building opportunity. Perfect for investors, flippers, or savvy buyers looking to make a property your own. Step inside to find classic parquet floors in the living room, offering a unique feature to integrate into your modern design. The home is entirely liveable now but ready for your cosmetic updates and improvements.Enjoy peace of mind with a brand-new sewer pipe installed from the street to the house. The outdoor space has a large fenced backyard and covered patio for entertaining or relaxing. Situated in a highly convenient area, you are just minutes from premier shopping, dining, and local amenities. Commuting is effortless with fast, easy access to the intersstate. Whether you want a profitable rental or a personal project to build quick wealth, this property is a rare find. Schedule your tour today! Sold as-is.
For sale
$225,000
5213 N 85th St, Omaha, NE 68134
3beds
2baths
1,825sqft
Single Family Residence
Built in 1962
8,375 Square Feet Lot
$221,100 Zestimate®
$123/sqft
$-- HOA
What's special
Large fenced backyard
- 13 days
- 660
- 39
Zillow last checked:
Listing updated:
Listed by:
The Knott Team 402-210-3877,
Heartland Properties,
Joan Marie Duffey 402-680-6201,
Heartland Properties
Source: SWIAR,MLS#: 26-2144
Facts & features
Interior
Bedrooms & bathrooms
- Bedrooms: 3
- Bathrooms: 2
Heating
- Has Heating (Unspecified Type)
Cooling
- Central Air, Gas
Appliances
- Laundry: In Basement
Features
- Pantry, Eat-in Kitchen, Ceiling Fan(s)
- Flooring: Wood
- Basement: Full,Finished,Partially Finished
Interior area
- Total structure area: 1,825
- Total interior livable area: 1,825 sqft
- Finished area above ground: 1,125
- Finished area below ground: 700
Property
Features
- Levels: One
- Fencing: Fenced
Lot
- Size: 8,375 Square Feet
- Dimensions: 8,375
Details
- Parcel number: 1255500000
- Zoning: residential
Construction
Type & style
- Home type: SingleFamily
- Architectural style: Ranch
- Property subtype: Single Family Residence
Materials
- Frame
- Roof: Composition
Condition
- New construction: No
- Year built: 1962
Utilities & green energy
- Sewer: Public Sewer
Community & HOA
Community
- Features: Sidewalks
- Security: Smoke Detector(s)
HOA
- Has HOA: No
Location
- Region: Omaha
Financial & listing details
- Price per square foot: $123/sqft
- Tax assessed value: $222,000
- Annual tax amount: $3,712
- Date on market: 9/30/2026
- Listing terms: Cash,Conventional,FHA,VA Loan
- Road surface type: Concrete
Estimated market value
$221,100
$210,000 - $232,000
$1,830/mo
Price history
| Date | Event | Price |
|---|---|---|
| 9/30/2026 | Listed for sale | $225,000+87.5%$123/sqft |
Source:  GPRMLS #22628229 Report a problem GPRMLS #22628229 Report a problem | ||
| 7/28/2016 | Sold | $120,000-3.9%$66/sqft |
Source: GPRMLS #21611338 Report a problem | ||
| 6/20/2016 | Listed for sale | $124,900+45.2%$68/sqft |
Source: BHHS Ambassador Real Estate #21611338 Report a problem | ||
| 5/22/2008 | Sold | $86,000-13.9%$47/sqft |
Source: GPRMLS #20804564 Report a problem | ||
| 4/5/2008 | Listed for sale | $99,900$55/sqft |
Source: Century 21 #20804564 Report a problem | ||
Public tax history
| Year | Property taxes | Tax assessment |
|---|---|---|
| 2025 | $3,712 +12.7% | $222,000 +9% |
| 2024 | $3,292 -23.4% | $203,600 |
| 2023 | $4,296 +20.7% | $203,600 +22.1% |
| 2022 | $3,558 +0.9% | $166,700 |
| 2021 | $3,528 +19.5% | $166,700 +20.9% |
| 2020 | $2,952 -0.3% | $137,900 |
| 2019 | $2,961 +3.6% | $137,900 +3.8% |
| 2018 | $2,858 +45.9% | $132,900 +13.6% |
| 2017 | $1,959 | $117,000 +28.1% |
| 2016 | $1,959 +8.5% | $91,300 +7% |
| 2015 | $1,806 | $85,300 |
| 2014 | -- | $85,300 |
| 2013 | -- | $85,300 -7.1% |
| 2012 | -- | $91,800 |
| 2011 | -- | $91,800 -13.7% |
| 2009 | $2,183 | $106,400 |
| 2008 | -- | $106,400 +25% |
| 2005 | -- | $85,100 |
| 2004 | -- | $85,100 |
Find assessor info on the county website
Monthly payment
Est. payment
Payment breakdown
Explore the cost of this home by adjusting the details. Changes won't be saved.Climate risks
Neighborhood: Keystone
Nearby schools
Schools provided by the listing agent
- Elementary: Boyd
- Middle: Morton
- High: Northwest
Source: SWIAR. This data may not be complete. We recommend contacting the local school district to confirm school assignments for this home.
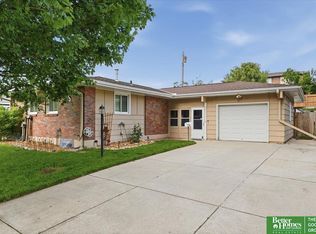


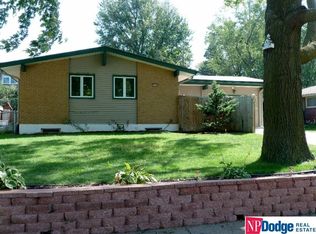
Similar homes
- $195,0003 bd2 ba1.6k sqft4817 N 83rd St, Omaha, NE 68134For Sale

 MLS ID #22629254, Kelly Rasmussen, Nebraska Realty. GPRMLS
 - $236,9003 bd2 ba1.5k sqft9422 Meredith Ave, Omaha, NE 68134For Sale
 MLS ID #22629567, Lee Maran, NP Dodge RE Sales Inc 86Dodge. GPRMLS
 - $250,0002 bd2 ba2k sqft8753 Grand Ave, Omaha, NE 68134For Sale
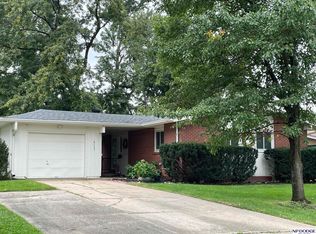 MLS ID #22629593, Becky Tindall, NP Dodge RE Sales Inc 148Dodge. GPRMLS
 - $239,9003 bd2 ba1.6k sqft9478 Wirt St, Omaha, NE 68134For Sale
 MLS ID #22629404, Jenna Friesen, BHHS Ambassador Real Estate. GPRMLS
 - $239,0004 bd3 ba2.5k sqft9649 Sprague St, Omaha, NE 68134For SaleMLS ID #22629552, Trevor Clifton, Keller Williams Lincoln. GPRMLS
- $230,0003 bd1 ba1.3k sqft9023 Grand Ave, Omaha, NE 68134For SaleMLS ID #22628292, Jonathan Krutz, Nebraska Realty. GPRMLS
- $225,0002 bd2 ba1.6k sqft5522 N 78th St, Omaha, NE 68134For SaleMLS ID #22624877, Bill Swanson, BHHS Ambassador Real Estate. GPRMLS
- $265,0003 bd2 ba1.6k sqft4622 N 82nd St, Omaha, NE 68134For SaleMLS ID #22629037, Ben Smail, Better Homes and Gardens R.E.. GPRMLS
- $265,0003 bd2 ba1.5k sqft5235 N 96th St, Omaha, NE 68134For SaleMLS ID #22629277, Scott Anderson, NextHome Signature Real Estate. GPRMLS
- $255,0003 bd3 ba1.6k sqft9127 Spaulding St, Omaha, NE 68134For SaleMLS ID #22628866, Tony Terp, Milford Real Estate. GPRMLS
- $254,0003 bd2 ba1.7k sqft5111 N 93rd St, Omaha, NE 68134For SaleMLS ID #22627722, Kortlin Hansen, NP Dodge RE Sales Inc WA Cty. GPRMLS
- $225,0004 bd2 ba1.3k sqft7559 Richmond Dr, Omaha, NE 68134For SaleMLS ID #22627706, Kathy Shunk, Better Homes and Gardens R.E.. GPRMLS
- $250,0003 bd3 ba2k sqft9723 Spaulding St, Omaha, NE 68134For SaleMLS ID #22627765, Jasmin Jensen, BHHS Ambassador Real Estate. GPRMLS
- $235,0003 bd2 ba1.2k sqft7517 Erskine St, Omaha, NE 68134For SaleMLS ID #22628046, Ben Smail, Better Homes and Gardens R.E.. GPRMLS
- $200,0003 bd2 ba1.3k sqft9134 Taylor St, Omaha, NE 68134For SaleMLS ID #22627383, Todd Walkenhorst, Horst Power Realty. GPRMLS
- $255,0003 bd3 ba1.5k sqft6238 Read St, Omaha, NE 68152For SaleMLS ID #22629493, Lee Maran, NP Dodge RE Sales Inc 86Dodge. GPRMLS
- $232,0003 bd3 ba1.8k sqft6124 Jaynes St, Omaha, NE 68104For SaleMLS ID #22629060, Abi Scalise, Meraki Realty Group. GPRMLS
- $249,9003 bd2 ba1.3k sqft9224 Ruggles St, Omaha, NE 68134For SaleMLS ID #22624698, Kellie Konz Wieczorek, Nebraska Realty. GPRMLS
- $185,0003 bd2 ba1.1k sqft9709 Ellison Ave, Omaha, NE 68134For SaleMLS ID #22628389, Mike Lewis, RE/MAX Results. GPRMLS
