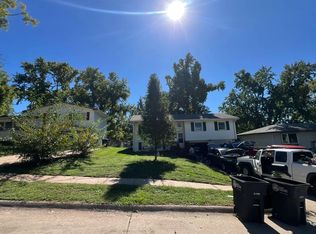
Welcome home to this well-maintained 3-bedroom, 2-bath family home offering approximately 1,700 sq. ft. of comfortable living space. The home features a dedicated home office, making it ideal for working from home or creating additional flex space. Recent updates include a new roof and new patio, with a fenced-in backyard providing a great space for relaxing, entertaining, or enjoying time with the family. Conveniently located near multiple everyday amenities, including shopping, dining, and other conveniences. Several major appliances are included, including the refrigerator, oven, microwave, dishwasher, washer, and dryer. A comfortable home with practical updates and a convenient location.
For sale
Price cut: $6K (10/8)
$254,000
5111 N 93rd St, Omaha, NE 68134
3beds
1,736sqft
Single Family Residence
Built in 1970
8,276 Square Feet Lot
$251,900 Zestimate®
$146/sqft
$-- HOA
What's special
New patioDedicated home officeNew roof
- 19 days
- 1,080
- 105
Likely to sell faster than
Zillow last checked:
Listing updated:
Listed by:
Kortlin Hansen 402-237-1541,
NP Dodge RE Sales Inc WA Cty
Source: GPRMLS,MLS#: 22627722
Facts & features
Interior
Bedrooms & bathrooms
- Bedrooms: 3
- Bathrooms: 2
- Full bathrooms: 1
- 3/4 bathrooms: 1
- Main level bathrooms: 1
Primary bedroom
- Features: Wall/Wall Carpeting, Egress Window
- Level: Basement
- Area: 192
- Dimensions: 12 x 16
Bedroom 2
- Features: Ceiling Fan(s), Cedar Closet(s), Laminate Flooring
- Level: Main
- Area: 120
- Dimensions: 10 x 12
Bedroom 3
- Features: Ceiling Fan(s), Cedar Closet(s), Laminate Flooring
- Level: Main
- Area: 103.5
- Dimensions: 11.5 x 9
Primary bathroom
- Features: 3/4
Dining room
- Features: Wood Floor, Pantry, Laminate Flooring, Sliding Glass Door
- Area: 147.16
- Dimensions: 11.32 x 13
Family room
- Features: Wall/Wall Carpeting
- Level: Basement
- Area: 201.3
- Dimensions: 18.3 x 11
Kitchen
- Features: Laminate Flooring
- Area: 102.4
- Dimensions: 12.8 x 8
Living room
- Features: Laminate Flooring, Exterior Door
- Area: 213.6
- Dimensions: 17.8 x 12
Basement
- Area: 936
Office
- Features: Wall/Wall Carpeting, Walk-In Closet(s)
- Level: Basement
- Area: 137.5
- Dimensions: 11 x 12.5
Heating
- Natural Gas, Forced Air
Cooling
- Central Air
Appliances
- Included: Oven, Refrigerator, Washer, Dishwasher, Dryer, Disposal, Microwave
- Laundry: Stone Flooring
Features
- Central Vacuum, Ceiling Fan(s), Pantry
- Flooring: Carpet, Stone
- Doors: Sliding Doors
- Windows: Egress Window
- Basement: Full,Partially Finished
- Has fireplace: No
Interior area
- Total structure area: 1,736
- Total interior livable area: 1,736 sqft
- Finished area above ground: 936
- Finished area below ground: 800
Property
Parking
- Total spaces: 1
- Parking features: Garage - Attached
- Attached garage spaces: 1
Features
- Patio & porch: Porch, Patio
- Fencing: Chain Link,Partial
Lot
- Size: 8,276 Square Feet
- Dimensions: 8,432 sq ft
- Features: Up to 1/4 Acre., City Lot
Details
- Additional structures: Shed(s)
- Parcel number: 1140020516
- Other equipment: Sump Pump
Construction
Type & style
- Home type: SingleFamily
- Architectural style: Ranch
- Property subtype: Single Family Residence
Materials
- Vinyl Siding
- Foundation: Concrete Perimeter
- Roof: Composition
Condition
- Not New and NOT a Model
- New construction: No
- Year built: 1970
Utilities & green energy
- Sewer: Public Sewer
- Water: Public
Community & HOA
HOA
- Has HOA: No
Location
- Region: Omaha
Financial & listing details
- Price per square foot: $146/sqft
- Tax assessed value: $245,300
- Annual tax amount: $4,102
- Date on market: 9/25/2026
- Listing terms: VA Loan,FHA,Conventional,Cash
- Ownership: Fee Simple
Estimated market value
$251,900
$239,000 - $264,000
$1,821/mo
Price history
| Date | Event | Price |
|---|---|---|
| 10/8/2026 | Price change | $254,000-2.3%$146/sqft |
Source:  GPRMLS #22627722 Report a problem GPRMLS #22627722 Report a problem | ||
| 9/25/2026 | Listed for sale | $260,000+22.1%$150/sqft |
Source: GPRMLS #22627722 Report a problem | ||
| 1/10/2023 | Sold | $213,000+0.2%$123/sqft |
Source: GPRMLS #22228288 Report a problem | ||
| 1/1/2023 | Pending sale | $212,500$122/sqft |
Source: GPRMLS #22228288 Report a problem | ||
| 12/8/2022 | Price change | $212,500-3.2%$122/sqft |
Source: GPRMLS #22228288 Report a problem | ||
| 12/2/2022 | Price change | $219,500-2.2%$126/sqft |
Source: GPRMLS #22228288 Report a problem | ||
| 11/28/2022 | Pending sale | $224,500$129/sqft |
Source: GPRMLS #22227278 Report a problem | ||
| 11/17/2022 | Listed for sale | $224,500+44.8%$129/sqft |
Source: GPRMLS #22227278 Report a problem | ||
| 4/29/2020 | Sold | $155,000+3.3%$89/sqft |
Source: GPRMLS #22006508 Report a problem | ||
| 3/18/2020 | Listed for sale | $150,000+21%$86/sqft |
Source: Better Homes and Gardens R.E. #22006508 Report a problem | ||
| 1/21/2016 | Sold | $124,000-3.9%$71/sqft |
Source: Agent Provided Report a problem | ||
| 11/17/2015 | Price change | $129,000-2.2%$74/sqft |
Source: Nebraska Realty Burt St #21520807 Report a problem | ||
| 11/6/2015 | Price change | $131,900-2.3%$76/sqft |
Source: Nebraska Realty Burt St #21520807 Report a problem | ||
| 9/18/2015 | Price change | $134,950-3.3%$78/sqft |
Source: Nebraska Realty Burt St #21520807 Report a problem | ||
| 8/28/2015 | Listed for sale | $139,495+78.8%$80/sqft |
Source: Nebraska Realty Burt St #21520807 Report a problem | ||
| 2/19/2015 | Sold | $78,000-9.3%$45/sqft |
Source: Public Record Report a problem | ||
| 1/7/2015 | Listed for sale | $86,000-17.4%$50/sqft |
Source: CBSHOME Real Estate 147th #21500307 Report a problem | ||
| 7/11/2014 | Sold | $104,113+22.5%$60/sqft |
Source: Public Record Report a problem | ||
| 12/11/2013 | Listing removed | $85,000$49/sqft |
Source: CBSHOME Real Estate #21318000 Report a problem | ||
| 9/26/2013 | Price change | $85,000-5.6%$49/sqft |
Source: CBSHOME Real Estate #21318000 Report a problem | ||
| 8/14/2013 | Price change | $90,000-5.3%$52/sqft |
Source: CBSHOME Real Estate #21318000 Report a problem | ||
| 7/18/2013 | Listed for sale | $95,000$55/sqft |
Source: CBSHOME Real Estate #21318000 Report a problem | ||
Public tax history
| Year | Property taxes | Tax assessment |
|---|---|---|
| 2025 | $4,102 +37.6% | $245,300 +33.1% |
| 2024 | $2,980 -23.4% | $184,300 |
| 2023 | $3,888 +19.8% | $184,300 +21.2% |
| 2022 | $3,247 +0.9% | $152,100 |
| 2021 | $3,219 +16.8% | $152,100 +18.2% |
| 2020 | $2,755 | $128,700 |
| 2019 | -- | $128,700 |
| 2018 | -- | $128,700 |
| 2017 | -- | $128,700 +30.8% |
| 2016 | -- | $98,400 +7% |
| 2015 | $1,948 | $92,000 |
| 2014 | -- | $92,000 |
| 2013 | -- | $92,000 |
| 2012 | -- | $92,000 +9.3% |
| 2011 | -- | $84,200 |
| 2009 | $1,728 | $84,200 |
| 2008 | -- | $84,200 +32.2% |
| 2005 | -- | $63,700 |
| 2004 | -- | $63,700 |
Find assessor info on the county website
Monthly payment
Est. payment
Payment breakdown
Explore the cost of this home by adjusting the details. Changes won't be saved.Climate risks
Neighborhood: Maple Village
Nearby schools
Schools provided by the listing agent
- Elementary: Masters
- Middle: Morton
- High: Northwest
- District: Omaha
Source: GPRMLS. This data may not be complete. We recommend contacting the local school district to confirm school assignments for this home.
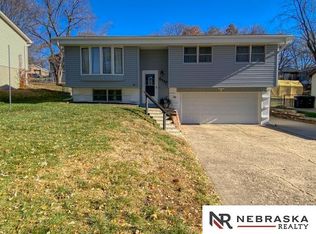
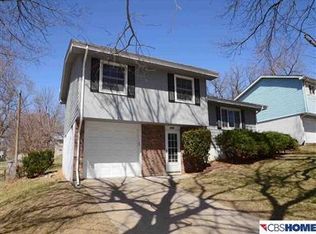
Similar homes
- $250,0002 bd2 ba2k sqft8753 Grand Ave, Omaha, NE 68134For Sale
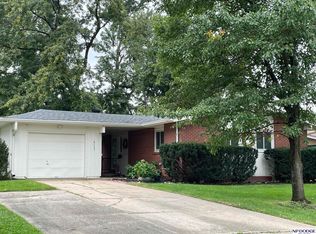
 MLS ID #22629593, Becky Tindall, NP Dodge RE Sales Inc 148Dodge. GPRMLS
 - $265,0003 bd2 ba1.5k sqft5235 N 96th St, Omaha, NE 68134For Sale
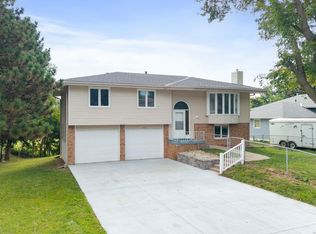 MLS ID #22629277, Scott Anderson, NextHome Signature Real Estate. GPRMLS
 - $--3 bd2 ba1.4k sqft9709 Grand Ave, Omaha, NE 68134Auction
 Auction.com 2
 - $236,9003 bd2 ba1.5k sqft9422 Meredith Ave, Omaha, NE 68134For Sale
 MLS ID #22629567, Lee Maran, NP Dodge RE Sales Inc 86Dodge. GPRMLS
 - $255,0003 bd3 ba1.6k sqft9127 Spaulding St, Omaha, NE 68134For SaleMLS ID #22628866, Tony Terp, Milford Real Estate. GPRMLS
- $265,0003 bd2 ba1.6k sqft4622 N 82nd St, Omaha, NE 68134For SaleMLS ID #22629037, Ben Smail, Better Homes and Gardens R.E.. GPRMLS
- $239,9003 bd2 ba1.6k sqft9478 Wirt St, Omaha, NE 68134For SaleMLS ID #22629404, Jenna Friesen, BHHS Ambassador Real Estate. GPRMLS
- $250,0003 bd3 ba2k sqft9723 Spaulding St, Omaha, NE 68134For SaleMLS ID #22627765, Jasmin Jensen, BHHS Ambassador Real Estate. GPRMLS
- $264,9003 bd2 ba1.4k sqft4608 N 90th St, Omaha, NE 68134For SaleMLS ID #22626332, Michael Garcia-Cuervo, BHHS Ambassador Real Estate. GPRMLS
- $239,0004 bd3 ba2.5k sqft9649 Sprague St, Omaha, NE 68134For SaleMLS ID #22629552, Trevor Clifton, Keller Williams Lincoln. GPRMLS
- $260,0003 bd3 ba1.5k sqft3818 N 95th St, Omaha, NE 68134For SaleMLS ID #22627114, Anne Greve, BHHS Ambassador Real Estate. GPRMLS
- $249,9003 bd2 ba1.3k sqft9224 Ruggles St, Omaha, NE 68134For SaleMLS ID #22624698, Kellie Konz Wieczorek, Nebraska Realty. GPRMLS
- $220,0003 bd1 ba1.3k sqft9023 Grand Ave, Omaha, NE 68134For SaleMLS ID #22628292, Jonathan Krutz, Nebraska Realty. GPRMLS
- $270,0003 bd2 ba1.1k sqft9187 Boyd St, Omaha, NE 68134For SaleMLS ID #22624427, Jennifer Waxberg, Better Homes and Gardens R.E.. GPRMLS
- $276,0003 bd3 ba1.8k sqft4105 N 101st St, Omaha, NE 68134For SaleMLS ID #22626338, Elle Soto, eXp Realty LLC. GPRMLS
- $195,0003 bd2 ba1.6k sqft4817 N 83rd St, Omaha, NE 68134For SaleMLS ID #22629254, Kelly Rasmussen, Nebraska Realty. GPRMLS
- $285,0004 bd3 ba1.6k sqft9641 Camden Ave, Omaha, NE 68134For SaleMLS ID #22622983, Anne Peterson, Keller Williams Greater Omaha. GPRMLS
- $250,0002 bd2 ba1.4k sqft7741 Richmond Dr, Omaha, NE 68134For SaleMLS ID #22627013, Heather VanArsdale, Nebraska Realty. GPRMLS
- $270,0003 bd2 ba1.7k sqft2503 N 88th St, Omaha, NE 68134For SaleMLS ID #22626985, Levi Boyd, BHHS Ambassador Real Estate. GPRMLS
