MOVE IN READY!!!! NEW CONTSTRUCTION! NO CLOSING COST & SPECIAL LOW INTEREST FINACING AVAILABLE! This 3 bedroom, 2 bathroom pool and hot tub home is located in Sand Hill Cove subdivision, conveniently located off Honore Ave, just north of Clark Rd. This new construction home features upgrades such as porcelain tile throughout, crown molding in living areas, high ceilings, paver driveway, porch and lanai. As soon as you enter the 8 foot double doors the large foyer draws you into a light and bright open concept living area looking onto an expansive kitchen. Tall 42 inch all wood cabinets are displayed through out the kitchen, complimeted by a large island. A glass cooktop, large range hood, convection oven and stainless steel appliances complete this dream kitchen. The laundry room located just off the kitchen displays additional cabinets, granite counter tops and a stainless steel laundry sink. The living area features high ceilings with double coffers plus crown molding. Large pocket sliding doors lead to the pool area to combine the indoor and outdoor living space, providing a great area to entertain and relax. The primary bedroom also features a sliding door opening into the lanai area. The primary bathroom boast a double sink, all wood vaniety cabinet, a large tiled shower with a glass enclosure. Quality construction of this home includes impact windows, front door and garage doors. This community has no CDD fees and a low HOA. This home is located minutes from Seista Key and the I-75. Photos are of a previously completed home, colors and selections may differ.
New construction
$788,000
5213 WILLOW LAKE COURT, SARASOTA, FL 34233
3beds
2,014sqft
Single Family Residence
Built in 2025
7,002 Square Feet Lot
$758,500 Zestimate®
$391/sqft
$150/mo HOA
What's special
Large islandPorch and lanaiHigh ceilingsLarge range hoodLarge foyerExpansive kitchenPorcelain tile throughout
- 546 days |
- 194 |
- 17 |
Zillow last checked:
Listing updated:
Listed by:
Cassandra MacDonald 941-270-2269,
TALL PINES REALTY 941-475-5015
Source: Stellar MLS,MLS#: D6140888 Originating MLS: Englewood
Originating MLS: Englewood
Facts & features
Interior
Bedrooms & bathrooms
- Bedrooms: 3
- Bathrooms: 2
- Full bathrooms: 2
Primary bedroom
- Features: Walk-In Closet(s)
- Level: First
- Area: 238 Square Feet
- Dimensions: 14x17
Bedroom 2
- Features: Built-in Closet
- Level: First
- Area: 144 Square Feet
- Dimensions: 12x12
Bedroom 3
- Features: Built-in Closet
- Level: First
- Area: 121 Square Feet
- Dimensions: 11x11
Dining room
- Level: First
- Area: 130 Square Feet
- Dimensions: 13x10
Kitchen
- Level: First
- Area: 240 Square Feet
- Dimensions: 10x24
Living room
- Level: First
- Area: 360 Square Feet
- Dimensions: 15x24
Heating
- Central
Cooling
- Central Air
Appliances
- Included: Cooktop, Dishwasher, Disposal, Exhaust Fan, Microwave, Range, Range Hood, Refrigerator
- Laundry: Inside, Laundry Room, Washer Hookup
Features
- Ceiling Fan(s), Coffered Ceiling(s), Crown Molding, High Ceilings, Open Floorplan, Primary Bedroom Main Floor, Solid Surface Counters, Solid Wood Cabinets, Walk-In Closet(s)
- Flooring: Tile
- Doors: Sliding Doors
- Has fireplace: No
Interior area
- Total structure area: 2,896
- Total interior livable area: 2,014 sqft
Video & virtual tour
Property
Parking
- Total spaces: 2
- Parking features: Garage - Attached
- Attached garage spaces: 2
- Details: Garage Dimensions: 21x20
Features
- Levels: One
- Stories: 1
- Exterior features: Irrigation System, Sidewalk
- Has private pool: Yes
- Pool features: Heated, Screen Enclosure
- Has spa: Yes
- Spa features: Heated, In Ground
Lot
- Size: 7,002 Square Feet
Details
- Parcel number: 0092080053
- Zoning: RSF3
- Special conditions: None
Construction
Type & style
- Home type: SingleFamily
- Property subtype: Single Family Residence
Materials
- Block
- Foundation: Slab, Stem Wall
- Roof: Tile
Condition
- Completed
- New construction: Yes
- Year built: 2025
Details
- Builder model: SAND HILL COVE 1 STORY
- Builder name: Accent Construction Services
Utilities & green energy
- Sewer: Public Sewer
- Water: Public
- Utilities for property: Cable Available, Electricity Connected, Fiber Optics, Sewer Connected, Sprinkler Well, Street Lights, Underground Utilities, Water Connected
Community & HOA
Community
- Pet fee: $0 monthly
- Subdivision: SAND HILL COVE
HOA
- Has HOA: Yes
- HOA fee: $150 monthly
- HOA name: Jacqueline Corry
Location
- Region: Sarasota
Financial & listing details
- Price per square foot: $391/sqft
- Tax assessed value: $136,600
- Annual tax amount: $1,461
- Date on market: 2/20/2025
- Cumulative days on market: 547 days
- Listing terms: Cash,Conventional
- Ownership: Fee Simple
- Total actual rent: 0
- Electric utility on property: Yes
- Road surface type: Paved
Estimated market value
$758,500
$721,000 - $796,000
$3,399/mo
Price history
| Date | Event | Price |
|---|---|---|
| 7/23/2025 | Price change | $788,000-1.3%$391/sqft |
Source:  Stellar MLS #D6140888 Report a problem Stellar MLS #D6140888 Report a problem | ||
| 2/20/2025 | Listed for sale | $798,000$396/sqft |
Source: Stellar MLS #D6140888 Report a problem | ||
Public tax history
| Year | Property taxes | Tax assessment |
|---|---|---|
| 2025 | $1,502 +2.8% | $118,592 +10% |
| 2024 | $1,462 +11.6% | $107,811 +10% |
| 2023 | $1,310 +9.1% | $98,010 +10% |
| 2022 | $1,201 +19% | $89,100 +10% |
| 2021 | $1,009 | $81,000 |
| 2020 | -- | -- |
Find assessor info on the county website
Monthly payment
Est. payment
Payment breakdown
Explore the cost of this home by adjusting the details. Changes won't be saved.Climate risks
Neighborhood: Bee Ridge
Nearby schools
GreatSchools rating
- 10/10Ashton Elementary SchoolGrades: PK-5Distance: 0.4 mi
- 9/10Sarasota Middle SchoolGrades: 6-8Distance: 0.3 mi
- 7/10Riverview High SchoolGrades: PK,9-12Distance: 3.3 mi
Schools provided by the listing agent
- Elementary: Ashton Elementary
- Middle: Sarasota Middle
- High: Riverview High
Source: Stellar MLS. This data may not be complete. We recommend contacting the local school district to confirm school assignments for this home.
- $135,500-- bd-- ba-- sqft5209 Willow Lake Ct, Sarasota, FL 34233Off Market
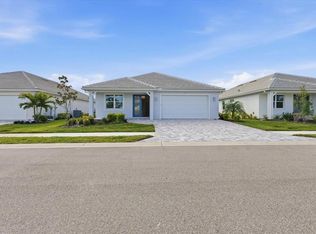
- $788,0003 bd2 ba2k sqft5217 Willow Lake Ct, Sarasota, FL 34233Sold
- $135,500-- bd-- ba-- sqft5205 Willow Lake Ct, Sarasota, FL 34233Off Market
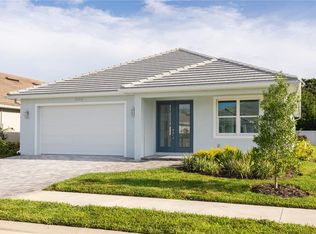
- $798,0003 bd2 ba2k sqft5221 Willow Lake Ct, Sarasota, FL 34233Sold
- $139,300-- bd-- ba-- sqft5201 Willow Lake Ct, Sarasota, FL 34233Off Market
- $788,0003 bd2 ba2k sqft5225 Willow Lake Ct, Sarasota, FL 34233Sold
- $970,0005 bd3 ba3.4k sqft5224 Willow Lake Ct, Sarasota, FL 34233Sold
- $952,9005 bd4 ba3.4k sqft5229 Willow Lake Ct, Sarasota, FL 34233Off Market
A local agent can set up tours, give advice and negotiate with sellers.
A local lender can help you make sure your offer is ready when you are.
Similar homes
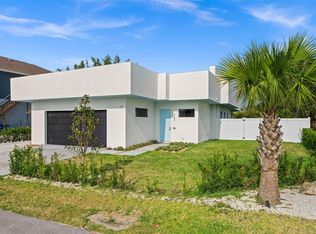
- $795,0003 bd3 ba1.8k sqft5351 MOELLER AVENUE, SARASOTA, FL 34233For Sale
 MLS ID #A4689390, Claudia Dybala, DALTON WADE INC. Stellar MLS
 - $719,9003 bd2 ba2.5k sqft5321 SILVER LEAF LANE, SARASOTA, FL 34233For Sale
 MLS ID #A4703299, Curt Ware, KW COASTAL LIVING III. Stellar MLS
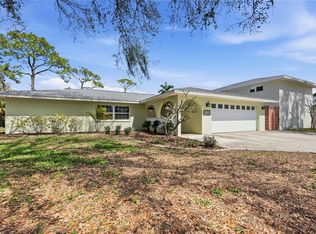
 - $699,0003 bd2 ba1.7k sqft5251 ASHTON ROAD, SARASOTA, FL 34233For Sale
 MLS ID #A4685402, Erica Thomas, LLC, MICHAEL SAUNDERS & COMPANY. Stellar MLS
 - $785,0004 bd2 ba2.1k sqft5505 BENEVA WOODS CIRCLE, SARASOTA, FL 34233For Sale
 MLS ID #A4701674, Lindsay Nock, MICHAEL SAUNDERS & COMPANY. Stellar MLS
 - $824,9003 bd3 ba2.5k sqft5325 ANTHONY LANE, SARASOTA, FL 34233For SaleMLS ID #A4702106, Greg Sheller, RE/MAX ALLIANCE GROUP. Stellar MLS
- $599,0003 bd3 ba2.4k sqft4739 SPRING MEADOW LANE, SARASOTA, FL 34233For SaleMLS ID #A4703325, Kelly Zaccaria, LLC, THE SHORELINE FL REALTY LLC. Stellar MLS
- $759,9003 bd2 ba1.9k sqft8737 BELLUSSI DRIVE, SARASOTA, FL 34238For SaleMLS ID #A4703173, Lori Carey, LLC, PREMIER SOTHEBY'S INTERNATIONAL REALTY. Stellar MLS
- $749,0004 bd4 ba2.7k sqft5309 CHARLIE BROWN LANE, SARASOTA, FL 34233For SaleMLS ID #A4691590, Mark Quire, KELLER WILLIAMS ON THE WATER S. Stellar MLS
- $695,0003 bd2 ba2.2k sqft3732 COUNTRYSIDE ROAD, SARASOTA, FL 34233For SaleMLS ID #A4701910, Andrea Cohen, COLDWELL BANKER REALTY. Stellar MLS
- $715,0003 bd3 ba2.3k sqft3911 COUNTRY VIEW CIR, SARASOTA, FL 34233For SaleMLS ID #TB8536509, Meghan Hobson, ORCHARD BROKERAGE, LLC. Stellar MLS
- $725,0004 bd3 ba2.3k sqft6145 ANISE DRIVE, SARASOTA, FL 34238For SaleMLS ID #O6434460, Steven Koleno, BEYCOME OF FLORIDA LLC. Stellar MLS
- $779,0003 bd3 ba2.4k sqft5343 NATHANIEL PLACE, SARASOTA, FL 34233For SaleMLS ID #A4674920, Tony Andrews, ANDREWS & ASSOCIATES REALTY. Stellar MLS
- $810,0004 bd3 ba2.6k sqft5608 EASTWIND DRIVE, SARASOTA, FL 34233For SaleMLS ID #A4666767, B.J. Ratigan, MICHAEL SAUNDERS & COMPANY. Stellar MLS
- $614,9003 bd2 ba2.2k sqft5285 TWINFLOWER LANE, SARASOTA, FL 34233For SaleMLS ID #A4697830, Emerson Robbins, HARRY ROBBINS ASSOC INC. Stellar MLS
- $915,0004 bd3 ba2.8k sqft4528 SPRING FLOWER COURT, SARASOTA, FL 34233For SaleMLS ID #A4700844, Mike Warm, LLC, PREMIER SOTHEBY'S INTERNATIONAL REALTY. Stellar MLS
- $499,9003 bd2 ba1.7k sqft4644 SAWYER ROAD, SARASOTA, FL 34233For SaleMLS ID #N6145358, Max Pereira, EXIT KING REALTY. Stellar MLS
- $710,0004 bd2 ba2.5k sqft3781 COUNTRYSIDE ROAD, SARASOTA, FL 34233For SaleMLS ID #A4700172, Jeffrey Plekan, KELLER WILLIAMS ON THE WATER S. Stellar MLS
- $463,5003 bd2 ba1.6k sqft5270 LEVI LANE, SARASOTA, FL 34233For SaleMLS ID #A4703392, Lori Campbell, ALLEGIANT REAL ESTATE GROUP. Stellar MLS
- $815,0003 bd2 ba2.2k sqft5697 LONG SHORE LOOP, SARASOTA, FL 34238For SaleMLS ID #A4695601, Lynn Gray, BERKSHIRE HATHAWAY HOMESERVICE. Stellar MLS
- $649,0003 bd3 ba2.6k sqft3757 COUNTRYSIDE ROAD, SARASOTA, FL 34233For SaleMLS ID #A4692427, Inbal August, DOUGLAS ELLIMAN. Stellar MLS
