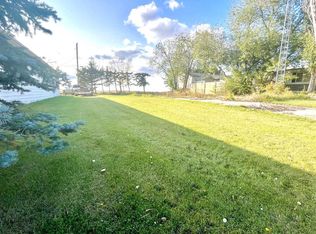
Opportunity awaits in Strome! This 4 bedroom, 2 bath, story-and- half home on THREE lots with municipal services is beaming with space and potential. The expansive, eat-in kitchen is complimented by a storage pantry/laundry room, plenty of cupboard and counter space, plus there is new flooring connecting through to the living and family rooms. There are also two bedrooms, two bathrooms and a walk in closet on the main floor, while upstairs there is a bonus room and two bedrooms. It's a unique layout suited to accommodate a variety of lifestyles, generational living or even a home based business. Outside, you'll appreciate the storage space/workshop area of the converted single garage with wooden plank floor, and the oversized driveway to accommodate several vehicles, toys or RV parking. There are mature trees to compliment the level lawn, and one lot that is on it's own title would make an ideal future building site. The village has several amenities, and the neighboring larger communities of Daysland, Killam and Sedgewick offer full services including health care, education, shopping, police & fire stations and recreation facilities. This is an affordable place to add value with some sweat equity- call it home, or invest in the strong rental market that Flagstaff County offers!
For sale
C$83,000
5215 W 50th St, Willingdon, AB T0B 4R0
4beds
1,454sqft
Single Family Residence
Built in 1940
0.42 Acres Lot
$-- Zestimate®
C$57/sqft
C$-- HOA
What's special
Expansive eat-in kitchenMature treesLevel lawn
- 4 days
- 50
- 14
Zillow last checked:
Listing updated:
Listed by:
Sheena Gamble, Associate,
Alberta Realty Inc.,
Joanie Johnson, Associate,
Alberta Realty Inc.
Source: courtesy of Pillar9 System,MLS®#: A2355287 Originating MLS®#: Central Alberta
Facts & features
Interior
Bedrooms & bathrooms
- Bedrooms: 4
- Bathrooms: 2
- Full bathrooms: 1
- 1/2 bathrooms: 1
Other
- Level: Main
- Dimensions: 10`3" x 11`6"
Bedroom
- Level: Main
- Dimensions: 8`5" x 11`11"
Bedroom
- Level: Second
- Dimensions: 7`8" x 10`9"
Bedroom
- Level: Second
- Dimensions: 9`7" x 13`5"
Other
- Level: Main
- Dimensions: 6`8" x 5`4"
Other
- Level: Main
- Dimensions: 5`7" x 3`4"
Bonus room
- Level: Second
- Dimensions: 10`6" x 11`3"
Other
- Level: Main
- Dimensions: 5`6" x 9`10"
Family room
- Level: Main
- Dimensions: 11`8" x 11`11"
Other
- Level: Main
- Dimensions: 19`3" x 9`7"
Laundry
- Level: Main
- Dimensions: 11`10" x 5`0"
Living room
- Level: Main
- Dimensions: 17`10" x 13`0"
Walk in closet
- Level: Main
- Dimensions: 11`7" x 6`2"
Heating
- Forced Air
Cooling
- None
Appliances
- Included: Dishwasher, Freezer, Refrigerator, Stove(s), Washer/Dryer
- Laundry: Laundry Room, Main Level
Features
- Master Downstairs, Walk-In Closet(s)
- Flooring: Laminate, Linoleum, Vinyl
- Basement: Partial
- Has fireplace: No
Interior area
- Total interior livable area: 1,454 sqft
Property
Parking
- Total spaces: 6
- Parking features: Converted Garage, Off Street, Parking Pad, RV Access/Parking
- Garage spaces: 1
- Has uncovered spaces: Yes
Features
- Levels: One and One Half,1 and Half Storey
- Stories: 1.5
- Patio & porch: None
- Exterior features: Private Yard
- Fencing: None
- Frontage length: 45.72M 150`0"
Lot
- Size: 0.42 Acres
- Features: Back Lane, Back Yard, No Neighbours Behind
Details
- Parcel number: 57127806
- Zoning: R
Construction
Type & style
- Home type: SingleFamily
- Property subtype: Single Family Residence
Materials
- Wood Frame, Wood Siding
- Foundation: Combination
- Roof: Metal
Condition
- New construction: No
- Year built: 1940
Community & HOA
Community
- Features: Clubhouse, Park, Playground
- Subdivision: Strome
HOA
- Has HOA: No
Location
- Region: Willingdon
Financial & listing details
- Price per square foot: C$57/sqft
- Date on market: 11/1/2026
- Inclusions: N/A
Price history
Price history is unavailable.
Public tax history
Tax history is unavailable.
Climate risks
Neighborhood: T0B
Nearby schools
GreatSchools rating
No schools nearby
We couldn't find any schools near this home.


Similar homes
- C$99,0002 bd1 ba1k sqft5208 51st St, Provost, AB T0B 3S0For Sale
 MLS ID #E4511668, Harjeet Sandhu, MaxWell Polaris. RAE
- C$69,0002 bd1 ba924 sqft5013 W 53rd St, Killam, AB T0B 2L0For Sale
 MLS ID #A2354231, Andy Zetsen, Associate, Royal Lepage Rose Country Realty. courtesy of Pillar9 System
- C$79,9002 bd1 ba1.2k sqft5033 E 49a St, Sedgewick, AB T0B 4C0For Sale
 MLS ID #A2334198, Loni Bergum, Associate, Cir Realty. courtesy of Pillar9 System
- C$119,9002 bd2 ba965 sqft5213 SW 49th St, Daysland, AB T0B 1A0For Sale
 MLS ID #A2329089, Annelie Breugem, Broker, The Realty Bureau. courtesy of Pillar9 System
