NEW PRICE & EXCEPTIONAL OPPORTUNITY! A sophisticated, fully renovated residence offering exceptional design, luxury finishes, and an effortless modern lifestyle. Get the 'new' house in the established, estate-style neighborhood without the headache of a remodel!
Completely reimagined and professionally redesigned, this exceptional 5-bedroom, 4.5-bath luxury residence offers timeless elegance in one of West Knoxville's most established and sought-after neighborhoods. Situated on a beautifully landscaped 1.1-acre lot surrounded by mature trees and estate-sized properties, this home combines sophisticated design with everyday functionality.
Every detail has been thoughtfully curated during the extensive renovation, featuring designer finishes throughout by renowned interior designer Donna Moore. The heart of the home is a stunning chef's kitchen complemented by a fully equipped butler's pantry, built-in espresso/coffee station, and seamless flow for entertaining. A second full kitchen provides incredible flexibility for multi-generational living, guests, or large gatherings.
The formal dining room creates an unforgettable setting with its beautiful fireplace, while expansive living spaces offer both warmth and sophistication. The spacious floor plan provides five generously sized bedrooms, four full bathrooms, and an additional half bath, delivering comfort and privacy for family and guests alike.
Beyond the home, enjoy an unmatched lifestyle. Residents can enjoy close proximity to a private club featuring a swimming pool, tennis courts, and pickleball courts, all within walking or golf cart distance. For boating enthusiasts, Duncan Marina and public boat access are approximately one mile away, making it easy to enjoy life on the water.
This is a rare opportunity to own a completely remodeled luxury home that blends classic architecture, designer craftsmanship, and an unbeatable location close to premier shopping, dining, top-rated schools, and everything West Knoxville has to offer.
Active
$1,799,999
5216 Hickory Hollow Rd #1, Knoxville, TN 37919
3beds
6,100sqft
Single Family Residence
Built in 1976
1.1 Acres Lot
$-- Zestimate®
$295/sqft
$-- HOA
What's special
Beautiful fireplaceSurrounded by mature treesDesigner craftsmanshipClassic architectureDesigner finishes throughoutSophisticated designExceptional design
- 11 days
- 777
- 48
Likely to sell faster than
Zillow last checked:
Listing updated:
Listed by:
Kathy Cardwell 865-680-0380,
Smoky Mountain Realty 865-986-4646,
Michael L Brubaker 865-356-3663,
Smoky Mountain Realty
Source: East Tennessee Realtors,MLS#: 1359971
Facts & features
Interior
Bedrooms & bathrooms
- Bedrooms: 3
- Bathrooms: 4
- Full bathrooms: 3
- 1/2 bathrooms: 1
Rooms
- Room types: Bonus Room
Heating
- Central, Natural Gas
Cooling
- Central Air
Appliances
- Included: Tankless Water Heater, Gas Range, Dishwasher, Microwave, Range, Refrigerator, Self Cleaning Oven
Features
- Walk-In Closet(s), Kitchen Island, Pantry, Breakfast Bar, Bonus Room
- Flooring: Tile
- Basement: Walk-Out Access,Finished
- Number of fireplaces: 2
- Fireplace features: Gas, Wood Burning
Interior area
- Total structure area: 6,100
- Total interior livable area: 6,100 sqft
Property
Parking
- Total spaces: 2
- Parking features: Garage Faces Side, Garage Door Opener
- Garage spaces: 2
Lot
- Size: 1.1 Acres
- Features: Irregular Lot
Details
- Parcel number: 146DD005
Construction
Type & style
- Home type: SingleFamily
- Architectural style: Contemporary,Traditional
- Property subtype: Single Family Residence
Materials
- Stone, Frame
Condition
- Year built: 1976
Utilities & green energy
- Sewer: Public Sewer
- Water: Public
Community & HOA
Community
- Security: Smoke Detector(s)
- Subdivision: Lyonsbend Unit 1
Location
- Region: Knoxville
Financial & listing details
- Price per square foot: $295/sqft
- Date on market: 10/24/2026
- Listing terms: New Loan,Cash,Conventional
Estimated market value
Not available
Estimated sales range
Not available
Not available
Price history
| Date | Event | Price |
|---|---|---|
| 10/24/2026 | Listed for sale | $1,799,999$295/sqft |
Source:  East Tennessee Realtors #1359971 Report a problem | ||
Public tax history
Tax history is unavailable.
Monthly payment
Est. payment
Payment breakdown
Explore the cost of this home by adjusting the details. Changes won't be saved.Climate risks
Neighborhood: 37919
Nearby schools
Schools provided by the listing agent
- Elementary: Sequoyah
- Middle: Bearden
- High: West
Source: East Tennessee Realtors. This data may not be complete. We recommend contacting the local school district to confirm school assignments for this home.
- $800,0003 bd1 ba4.5k sqft5216 Hickory Hollow Rd, Knoxville, TN 37919Sold
- $1,092,0005 bd3 ba4.2k sqft5313 Riverbriar Rd, Knoxville, TN 37919Off Market
- $1,039,2004 bd3 ba3.7k sqft5309 Riverbriar Rd, Knoxville, TN 37919Off Market

- $1,129,9005 bd6 ba4.7k sqft5212 Hickory Hollow Rd, Knoxville, TN 37919Off Market

Similar homes
- $1,500,0005 bd4 ba4.4k sqft2301 Craig Cove Rd, Knoxville, TN 37919Active

 MLS ID #1353831, Rachael Wedekind, Keller Williams Signature. East Tennessee Realtors
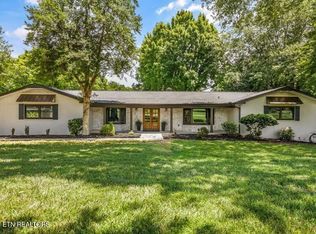
- $1,350,0003 bd3 ba4.4k sqft2316 Cove Field Rd, Knoxville, TN 37919For Sale
 MLS ID #3532421, Laura Slyman. RealTracs MLS as distributed by MLS GRID
- $1,585,0005 bd4 ba3.5k sqft4018 Hiawatha Dr, Knoxville, TN 37919Active
 MLS ID #1360274, Lucas Haun, Keller Williams Signature. East Tennessee Realtors
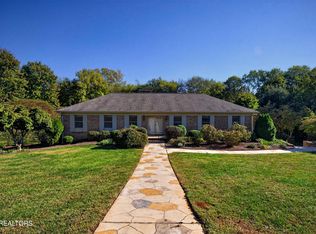
- $1,180,0003 bd3 ba4.2k sqft5504 River Point Cove Rd, Knoxville, TN 37919Active
 MLS ID #1359357, Vick Dyer, Alliance Sotheby's International. East Tennessee Realtors
- $1,950,0005 bd4 ba6.2k sqft4207 Towanda Trl, Knoxville, TN 37919ActiveMLS ID #1356785, Debaran Hughes, Realty Executives Associates. East Tennessee Realtors
- $1,895,0005 bd5 ba5.1k sqft667 Kenesaw Ave, Knoxville, TN 37919ActiveMLS ID #1335041, Joyce Z. Tapscott, Wallace. East Tennessee Realtors
- $1,550,0004 bd5 ba3.2k sqft3848 Wilani Rd, Knoxville, TN 37919ActiveMLS ID #1359038, Angie Riedl, Alliance Sotheby's International. East Tennessee Realtors
- $1,599,0005 bd5 ba6k sqft1724 Duncan Woods Ln, Knoxville, TN 37919ActiveMLS ID #1339887, Kathy Davis, CENTURY 21 Legacy. East Tennessee Realtors
- $1,699,9005 bd5 ba5.6k sqft1734 Redgrave Rd, Knoxville, TN 37922ActiveMLS ID #1359872, Landis McMillan, Gables & Gates, REALTORS. East Tennessee Realtors
- $1,499,0003 bd6 ba5.1k sqft7514 Rivertrace Blvd, Knoxville, TN 37920ActiveMLS ID #1344685, Aaryn Spoon, Crye-Leike Realtors South, Inc. East Tennessee Realtors
- $2,685,0004 bd6 ba5.2k sqft4265 Holloway Dr, Knoxville, TN 37919ActiveMLS ID #1358938, Lucas Haun, Keller Williams Signature. East Tennessee Realtors
- $1,385,0003 bd5 ba5.1k sqft3305 Bunker Hill Dr, Knoxville, TN 37920ActiveMLS ID #1355237, Lucas Haun, Keller Williams Signature. East Tennessee Realtors
- $1,899,0003 bd5 ba5.5k sqft8506 River Club Way, Knoxville, TN 37922ActiveMLS ID #1349295, Amy Brock Smith, Alliance Sotheby's International. East Tennessee Realtors
- $1,345,0006 bd7 ba6.7k sqft3731-3739 Shipwatch Ln, Knoxville, TN 37920ActiveMLS ID #1350950, Mindy Newman, Wallace. East Tennessee Realtors
- $1,299,0004 bd6 ba6.8k sqft409 Lyons Head Dr, Knoxville, TN 37919ActiveMLS ID #1341482, Rich Tierney, Sequoyah Realty Keller Willia. East Tennessee Realtors
- $2,459,0005 bd6 ba5.6k sqft9067 Legends Lake Ln, Knoxville, TN 37922ActiveMLS ID #1360718, Stacy L. Jacobi, Keller Williams Signature. East Tennessee Realtors
- $1,575,0004 bd7 ba5.5k sqft9048 Legends Lake Ln, Knoxville, TN 37922ActiveMLS ID #1357528, Sharon Bailey, Realty Executives Associates. East Tennessee Realtors
- $1,099,0004 bd4 ba3.3k sqft1049 Hayslope Dr, Knoxville, TN 37919ActiveMLS ID #1352421, Julia Landreth, Keller Williams Realty. East Tennessee Realtors
- $1,600,0005 bd5 ba4.6k sqft620 Walker Springs Rd, Knoxville, TN 37923ActiveMLS ID #1353201, Chandle Turbyville, Holrob. East Tennessee Realtors
- $2,490,0006 bd7 ba7k sqft3511 Iskagna Dr, Knoxville, TN 37919ActiveMLS ID #1331894, Joseph Ayres, WindRiver Properties. East Tennessee Realtors
