Welcome to the Penwell, a new home floor plan at TItus Park in Panama City, Florida. The Penwell is a comfortable two-story home with 4 bedrooms and 2.5 bathrooms. Walking up to this home you will see stylish Hardie Board siding on the exterior of the home. A covered front porch offers a space for outdoor seating to enjoy the beautiful Florida mornings and evenings.
As you enter this home, you are welcomed to a bright entry with large flex space just off the foyer perfect for a formal dining room or study. Continuing through the hall you will find a half bath on the main level just as you enter the great room. The main level has EVP flooring throughout features a grand living space that is open to the kitchen with center island and a spacious corner pantry for storage. The kitchen has modern white cabinets as well as granite countertops. There is a back patio just off the living area that has space for dining outdoors as well.
From the living area, there is access to the stairs leading to all bedrooms on the second level. Each bedroom has closet space and soft carpet flooring. The primary bedroom is located on the second level and features a spacious ensuite bathroom. The primary bathroom has a large closet as well as a dual sink vanity with granite countertops, shower, and separate soak tub. Next to the Primary bedroom is the upstairs laundry room and an additional linen closet.
Don't forget to ask us about available upgrades and options for this home!
The Penwell is a lovely addition to the new homes at Titus Park. Contact us today for more information or to schedule a tour of this community!
New construction
$349,900
5216 Porter Way, Panama City, FL 32404
4beds
2,200sqft
:
Get pre-qualified$2,279/mo
Single Family Residence
Built in 2026
6,098 Square Feet Lot
$349,100 Zestimate®
$159/sqft
$54/mo HOA
What's special
- 47 days |
- 42 |
- 4 |
Zillow last checked:
Listing updated:
Listed by:
Mark A Miles 850-641-7576,
DR Horton Realty of Emerald Coast, LLC,
Paul Hanlon 850-517-7705,
DR Horton Realty of Emerald Coast, LLC
Source: CPAR,MLS#: 791821 Originating MLS: Central Panhandle Association of REALTORS
Originating MLS: Central Panhandle Association of REALTORSFacts & features
Interior
Bedrooms & bathrooms
- Bedrooms: 4
- Bathrooms: 3
- Full bathrooms: 2
- 1/2 bathrooms: 1
Rooms
- Room types: Bonus Room, Bedroom, Kitchen, Living Room, Primary Bedroom
Primary bedroom
- Level: Second
- Dimensions: 17.1 x 15.5
Bedroom
- Level: Second
- Dimensions: 14.1 x 13.3
Bedroom
- Level: Second
- Dimensions: 13.3 x 12.5
Bedroom
- Level: Second
- Dimensions: 9.7 x 12.1
Bonus room
- Level: First
- Dimensions: 12.1 x 11.1
Kitchen
- Level: First
- Dimensions: 13.5 x 11.5
Living room
- Level: First
- Dimensions: 13.3 x 24.4
Heating
- Central, Electric, Forced Air
Cooling
- Central Air
Appliances
- Included: Electric Range, Electric Water Heater, Plumbed For Ice Maker
Features
- Double Vanity, Smart Home, Upper Level Primary, Walk-In Closet(s)
- Windows: Double Pane Windows
Interior area
- Total structure area: 2,200
- Total interior livable area: 2,200 sqft
Property
Parking
- Total spaces: 2
- Parking features: Additional Parking, Garage, Garage Door Opener, Paved, Community Structure
- Garage spaces: 2
Accessibility
- Accessibility features: Smart Technology
Features
- Levels: Two
- Stories: 2
- Patio & porch: Patio, Covered, Porch
- Exterior features: Patio
- Pool features: Community
Lot
- Size: 6,098 Square Feet
- Dimensions: 50 x 120
- Features: Paved
Details
- Parcel number: 05948425232
Construction
Type & style
- Home type: SingleFamily
- Architectural style: Craftsman
- Property subtype: Single Family Residence
Materials
- Vinyl Siding
- Foundation: Slab
- Roof: Shingle
Condition
- New construction: Yes
- Year built: 2026
Utilities & green energy
- Sewer: Public Sewer
- Utilities for property: Cable Connected, Electricity Available, High Speed Internet Available, Underground Utilities
Community & HOA
Community
- Features: Barbecue, Clubhouse, Fitness Center, Game Room, Playground, Park, Pool, Community Pool
- Security: Carbon Monoxide Detector(s), Smoke Detector(s)
- Subdivision: Titus Park
HOA
- Has HOA: Yes
- Amenities included: Game Room, Gazebo, Barbecue, Picnic Area
- Services included: Association Management, Clubhouse, Fitness Facility, Maintenance Grounds, Playground, Pool(s), Recreation Facilities, Sewer
- HOA fee: $162 quarterly
Location
- Region: Panama City
Financial & listing details
- Price per square foot: $159/sqft
- Date on market: 6/24/2026
- Electric utility on property: Yes
Estimated market value
$349,100
$332,000 - $367,000
$2,567/mo
Price history
| Date | Event | Price |
|---|---|---|
| 6/24/2026 | Listed for sale | $349,900$159/sqft |
Source:  CPAR #791821 Report a problem CPAR #791821 Report a problem | ||
Public tax history
Tax history is unavailable.
Monthly payment
Est. payment
Payment breakdown
Explore the cost of this home by adjusting the details. Changes won't be saved.Climate risks
Neighborhood: Cedar Grove
Nearby schools
GreatSchools rating
- 4/10Deer Point Elementary SchoolGrades: PK-5Distance: 1 mi
- 4/10Merritt Brown Middle SchoolGrades: 6-8Distance: 1.3 mi
- 6/10A. Crawford Mosley High SchoolGrades: 9-12Distance: 4.3 mi
Schools provided by the listing agent
- Elementary: Deer Point
- Middle: Merritt Brown
- High: Mosley
Source: CPAR. This data may not be complete. We recommend contacting the local school district to confirm school assignments for this home.
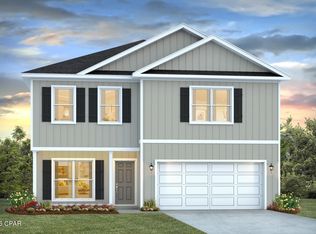
- $349,9004 bd3 ba2.2k sqft5200 Porter Way, Panama City, FL 32409New Construction
- $459,9005 bd4 ba2.8k sqft5206 Hastings Dr, Panama City, FL 32404Pending

- $389,9005 bd3 ba2.1k sqft5178 Hastings Dr, Panama City, FL 32404Sold


- $399,9004 bd3 ba2.4k sqft5182 Hastings Dr, Panama City, FL 32404New Construction
- $355,4304 bd2 ba1.7k sqft5186 Hastings Dr, Panama City, FL 32404Sold
- $459,9005 bd4 ba2.8k sqft5190 Hastings Dr, Panama City, FL 32404Pending
- $349,9004 bd2 ba1.7k sqft5202 Hastings Dr, Panama City, FL 32404Pending
- $389,9005 bd3 ba2.1k sqft5194 Hastings Dr, Panama City, FL 32404New Construction
A local agent can set up tours, give advice and negotiate with sellers.
A local lender can help you make sure your offer is ready when you are.
Similar homes
- $359,0004 bd2 ba1.8k sqft5517 Whitfield Rd, Panama City, FL 32404For Sale
 MLS ID #792869, Ronald Wilson. CPAR
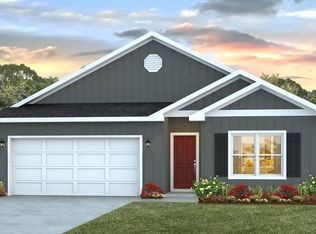
 - $336,4754 bd2 ba1.7k sqft5153 Porter Way, Panama City, FL 32404New Construction
 CPAR
CPAR - $348,9003 bd2 ba1.7k sqft4250 Dairy Farm Rd, Panama City, FL 32404For Sale
 MLS ID #793629, Michael Blevins. CPAR
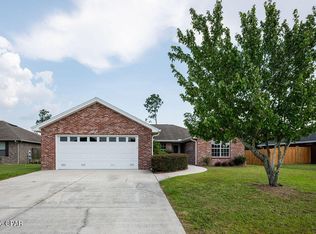
 - $360,0004 bd2 ba1.8k sqft4426 Bylsma Cir, Panama City, FL 32404For Sale
 MLS ID #793360, Jarah J Chesnut. CPAR
 - $355,0004 bd2 ba2k sqft4894 Sweetspire Dr, Panama City, FL 32404For SaleMLS ID #790449, Heather H Neubauer. CPAR
- $354,9004 bd3 ba1.9k sqft4916 Rosemary St, Panama City, FL 32404New ConstructionMLS ID #791822, Mark A Miles. CPAR
- $337,5004 bd2 ba1.8k sqft109 Saw Grass Way, Panama City, FL 32404For SaleMLS ID #793313, Porcha Cooper. CPAR
- $349,0004 bd2 ba1.8k sqft4720 Firefly Ln, Panama City, FL 32404For SaleMLS ID #792698, Todd M Everhart. CPAR
- $344,9004 bd3 ba1.9k sqft4909 Rosemary St, Panama City, FL 32404New ConstructionCPAR
- $349,9004 bd3 ba2.2k sqft5200 Porter Way, Panama City, FL 32409New ConstructionCPAR
- $389,9005 bd3 ba2.1k sqft5194 Hastings Dr, Panama City, FL 32404New ConstructionMLS ID #791826, Mark A Miles. CPAR
- $325,0003 bd2 ba1.4k sqft5505 Merritt Brown Rd, Panama City, FL 32404For SaleMLS ID #793733, Sahil Singh. CPAR
- $354,9004 bd3 ba1.9k sqft4896 Rosemary St, Panama City, FL 32404New ConstructionCPAR
- $399,9004 bd3 ba2.4k sqft5182 Hastings Dr, Panama City, FL 32404New ConstructionCPAR
- $354,9004 bd2 ba1.7k sqft4873 Windrow Way, Panama City, FL 32404New ConstructionMLS ID #792602, Mark A Miles. CPAR
- $336,4754 bd2 ba1.7k sqft4917 Rosemary St, Panama City, FL 32404New ConstructionMLS ID #791823, Mark A Miles. CPAR
- $395,0003 bd3 ba2.5k sqft5423 Bertha Nelson Rd, Panama City, FL 32404For SaleMLS ID #791164, Heather Fox. CPAR
- $419,9004 bd3 ba2.4k sqft5198 Hastings Dr, Panama City, FL 32404New ConstructionMLS ID #791825, Mark A Miles. CPAR
- from $349,9004 bd3 ba2.2k sqftThe Penwell Plan, Titus Park, Panama City, FL 32404New ConstructionDR Horton
- $371,9004 bd2 ba1.7k sqft4861 Windrow Way, Panama City, FL 32404New ConstructionMLS ID #793182, Mark A Miles. CPAR
