Well maintained move-in ready home with newer 2 year old architectural roof featuring hardwood flooring and an eat-in kitchen. Spacious basement is dry and framed for additional rooms. Parking pad in the rear of the home with partially fenced yard on both sides
Lease Terms
$2000 Move in fee, 650 p/m for 8 years and its yours!
$2000 Move in fee, 650 p/m for 8 years and its yours!
Foreclosed
Est. $54,500
5219 Thrush Ave, Saint Louis, MO 63120
2beds
1baths
780sqft
SingleFamily
Built in 1948
5,520 Square Feet Lot
$54,500 Zestimate®
$70/sqft
$-- HOA
Overview
- 129 days
- 6
- 0
Facts & features
Interior
Bedrooms & bathrooms
- Bedrooms: 2
- Bathrooms: 1
Heating
- Forced air
Cooling
- Central
Interior area
- Total interior livable area: 780 sqft
Property
Features
- Exterior features: Other
Lot
- Size: 5,520 Square Feet
Details
- Parcel number: 51200003400
Construction
Type & style
- Home type: SingleFamily
Materials
- Frame
Condition
- Year built: 1948
Community & HOA
Location
- Region: Saint Louis
Financial & listing details
- Price per square foot: $70/sqft
- Tax assessed value: $1,900
- Annual tax amount: $184
Foreclosure details
Estimated market value
$54,500
$38,000 - $75,000
$794/mo
Price history
| Date | Event | Price |
|---|---|---|
| 3/9/2021 | Listing removed | -- |
Source: Owner Report a problem | ||
| 10/3/2018 | Listing removed | $650$1/sqft |
Source: Owner Report a problem | ||
| 9/5/2018 | Sold | -- |
Source: Public Record Report a problem | ||
| 9/1/2018 | Listed for rent | $650$1/sqft |
Source: Owner Report a problem | ||
| 9/23/2012 | Listing removed | $19,900$26/sqft |
Source: RE/MAX GOLD #12028161 Report a problem | ||
| 6/6/2012 | Price change | $19,900-20.1%$26/sqft |
Source: RE/MAX GOLD #12028161 Report a problem | ||
| 5/12/2012 | Listed for sale | $24,900$32/sqft |
Source: RE/MAX Gold II #12028161 Report a problem | ||
Public tax history
| Year | Property taxes | Tax assessment |
|---|---|---|
| 2025 | $184 +0.8% | $1,900 +3.3% |
| 2024 | $182 +4.3% | $1,840 |
| 2023 | $174 -1.8% | $1,840 +1.7% |
| 2022 | $178 +0.1% | $1,810 |
| 2021 | $177 +0.9% | $1,810 |
| 2020 | $176 | $1,810 |
| 2019 | $176 | $1,810 +1.1% |
| 2018 | $176 -1.7% | $1,790 |
| 2017 | $179 -14.9% | $1,790 -17.5% |
| 2016 | $210 +8.9% | $2,170 |
| 2015 | $193 +0.8% | $2,170 |
| 2014 | $191 | $2,170 +0.9% |
| 2013 | $191 | $2,150 -41.7% |
| 2012 | -- | $3,690 |
| 2011 | -- | $3,690 |
| 2010 | -- | $3,690 -13.2% |
| 2009 | $310 -3% | $4,250 |
| 2008 | $320 | $4,250 -11.6% |
| 2007 | $320 | $4,810 |
| 2006 | $320 +0.9% | $4,810 +15.1% |
| 2005 | $317 +11.9% | $4,180 +19.4% |
| 2004 | $284 +2.7% | $3,500 |
| 2003 | $276 -6.7% | $3,500 -5.1% |
| 2002 | $296 | $3,690 |
| 2001 | -- | $3,690 +3.9% |
| 2000 | -- | $3,550 |
Find assessor info on the county website
Monthly payment
Climate risks
Neighborhood: Walnut Park East
Nearby schools
Schools provided by the listing agent
- District: ST. LOUIS CITY
Source: The MLS. This data may not be complete. We recommend contacting the local school district to confirm school assignments for this home.
Similar homes
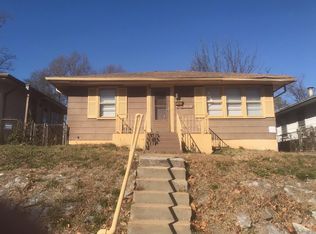
- $55,0002 bd1 ba1k sqft4926 Davison Ave, Saint Louis, MO 63120For Sale By Owner
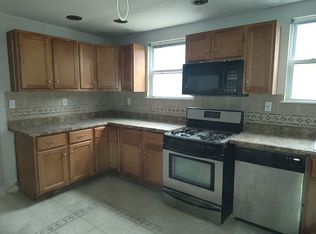
- $56,5002 bd1 ba912 sqft5901 McArthur Ave, Saint Louis, MO 63120For Sale
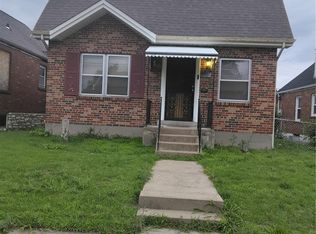
 MLS ID #26034166, Norma J Prewitt, Platinum Realty of St. Louis. MARIS
 - $55,0002 bd1 ba811 sqft6343 Sherry Ave, Saint Louis, MO 63136For Sale
 MLS ID #26038129, Christopher M Roeseler, MORE, REALTORS. MARIS
 - $--2 bd1 ba1k sqft9217 Edna St, Saint Louis, MO 63137AuctionServiceLink Auction
- $55,0003 bd2 ba1.1k sqft4236 Oakwood Ave, Saint Louis, MO 63121For SaleMLS ID #26053801, Wyky Jean, EDGE Realty ERA Powered. MARIS
- $62,0001 bd1 ba816 sqft5475 Gilmore Ave, Saint Louis, MO 63120For SaleMLS ID #26040703, Daniel A Thompson, Nettwork Global. MARIS
- $55,0002 bd1 ba960 sqft6343 Lena Ave, Saint Louis, MO 63136For SaleMLS ID #26038304, Shelby Hall, Elevate Realty, LLC. MARIS
- $54,9002 bd1 ba936 sqft7119 Theodore Ave, Saint Louis, MO 63136For SaleMLS ID #26051428, Michelle E Woodland-Lidster, Mainstay Brokerage, LLC. MARIS
- $58,5002 bd2 ba864 sqft4876 Calvin Ave, Saint Louis, MO 63115For SaleMLS ID #26040113, Loren V Haskins, Addressed to Sell Realty LLC. MARIS
- $54,9002 bd1 ba886 sqft7124 Dawson Pl, Saint Louis, MO 63136For SaleMLS ID #26040022, Terry Lynn Jackson, Trelora Realty, Inc. MARIS
- $55,0002 bd2 ba777 sqft5604 Sunbury Ave, Saint Louis, MO 63136For SaleMLS ID #26040448, Amy V Loftus, Coldwell Banker Realty - Gundaker. MARIS
- $59,0002 bd1 ba1.1k sqft1761 Grape Ave, Saint Louis, MO 63147For SaleMLS ID #26035841, Jennifer J Wilson, EXP Realty, LLC. MARIS
- $55,0003 bd1 ba820 sqft7205 Sapphire Ave, Saint Louis, MO 63136For SaleMLS ID #26052647, Anthony J Schreiber, EXP Realty, LLC. MARIS
- $59,9002 bd1 ba886 sqft7110 Dawson Pl, Saint Louis, MO 63136For SaleMLS ID #26028787, Terry Lynn Jackson, Trelora Realty, Inc. MARIS
- $48,9992 bd1 ba800 sqft5457 Helen Ave, Saint Louis, MO 63136For SaleMLS ID #26062322, Paris S Frairson, Nettwork Global. MARIS
- $59,9992 bd1 ba704 sqft5464 Helen Ave, Saint Louis, MO 63136For SaleMLS ID #26062325, Paris S Frairson, Nettwork Global. MARIS
