Welcome to this move-in ready 3-bedroom, 2-bathroom home in St. Louis, Michigan! The primary bedroom and bath are on the main floor and two additional well sized bedrooms are on the second floor. You’ll love the raised ceilings throughout the first floor, adding extra light and space. The kitchen is complete with hardwood cabinets and durable laminate flooring. Laundry is also located on the first floor for easy access. The home has newer vinyl windows and Retro-foam installed for higher efficiency. The new (2021) roof is still under a transferable warrantee. The attached heated 2-car garage provides plenty of space and includes extra storage behind it, while the backyard also offers a garden shed for tools and outdoor equipment. See the full 3D walkthrough!
Accepting backups
Price cut: $10K (6/11)
$199,900
522 E Saginaw St, Saint Louis, MI 48880
3beds
1,695sqft
:
Get pre-qualified$1,320/mo
Single Family Residence
Built in 1900
0.32 Acres Lot
$196,100 Zestimate®
$118/sqft
$-- HOA
What's special
Newer vinyl windowsDurable laminate flooring
- 87 days |
- 460 |
- 19 |
Zillow last checked:
Listing updated:
Listed by:
Malcolm Frisbie,
43 North Realty - Shepherd 989-330-4037
Source: NGLRMLS,MLS#: 1944460
Facts & features
Interior
Bedrooms & bathrooms
- Bedrooms: 3
- Bathrooms: 2
- Full bathrooms: 1
- 3/4 bathrooms: 1
- Main level bathrooms: 1
- Main level bedrooms: 1
Rooms
- Room types: Dining Room
Primary bedroom
- Level: Main
- Area: 120.94
- Dimensions: 10.75 x 11.25
Bedroom 2
- Level: Upper
- Area: 132.78
- Dimensions: 11.75 x 11.3
Bedroom 3
- Level: Upper
- Area: 142.8
- Dimensions: 12.75 x 11.2
Primary bathroom
- Features: Shared
Dining room
- Level: Main
- Area: 117.52
- Dimensions: 11.3 x 10.4
Family room
- Level: Main
- Area: 124
- Dimensions: 10 x 12.4
Kitchen
- Level: Main
- Area: 129.25
- Dimensions: 11 x 11.75
Living room
- Level: Main
- Area: 205.2
- Dimensions: 11.4 x 18
Heating
- Forced Air, Natural Gas
Cooling
- Central Air
Appliances
- Included: Refrigerator, Oven/Range, Dishwasher, Microwave, Washer, Dryer
- Laundry: Main Level
Features
- Walk-In Closet(s), Mud Room, Drywall, Ceiling Fan(s), Cable TV, High Speed Internet, WiFi
- Flooring: Luxury Vinyl Plank, Carpet, Laminate
- Windows: Bay Window(s)
- Basement: Partial,Daylight
- Has fireplace: No
- Fireplace features: None
Interior area
- Total structure area: 1,695
- Total interior livable area: 1,695 sqft
- Finished area above ground: 1,695
- Finished area below ground: 0
Video & virtual tour
Property
Parking
- Total spaces: 2
- Parking features: Attached, Garage Door Opener, Paved, Heated Garage, Concrete Floors, Asphalt
- Attached garage spaces: 2
- Has uncovered spaces: Yes
Accessibility
- Accessibility features: None
Features
- Levels: One and One Half
- Stories: 1
- Patio & porch: Deck, Covered
- Exterior features: Sidewalk, Rain Gutters
- Waterfront features: None
Lot
- Size: 0.32 Acres
- Dimensions: 62 x 220
- Features: Cleared, Sloped, Landscaped, Subdivided
Details
- Additional structures: Shed(s)
- Parcel number: 5301029900
- Zoning description: Residential
Construction
Type & style
- Home type: SingleFamily
- Property subtype: Single Family Residence
Materials
- Frame, Aluminum Siding
- Foundation: Block
- Roof: Asphalt
Condition
- New construction: No
- Year built: 1900
- Major remodel year: 2010
Utilities & green energy
- Sewer: Public Sewer
- Water: Public
Community & HOA
Community
- Features: None
- Subdivision: City of St Louis
HOA
- Services included: None
Location
- Region: Saint Louis
Financial & listing details
- Price per square foot: $118/sqft
- Tax assessed value: $45,460
- Annual tax amount: $1,905
- Price range: $199.9K - $199.9K
- Date on market: 4/30/2026
- Cumulative days on market: 88 days
- Listing agreement: Exclusive Right Sell
- Listing terms: Conventional,Cash,FHA,MSHDA,USDA Loan,VA Loan
- Ownership type: Private Owner
- Road surface type: Asphalt
Estimated market value
$196,100
$186,000 - $206,000
$1,625/mo
Price history
| Date | Event | Price |
|---|---|---|
| 6/11/2026 | Price change | $199,900-4.8%$118/sqft |
Source:  NGLRMLS #1944460 Report a problem NGLRMLS #1944460 Report a problem | ||
| 5/21/2026 | Price change | $209,900-2.4%$124/sqft |
Source: NGLRMLS #1944460 Report a problem | ||
| 4/30/2026 | Listed for sale | $215,000$127/sqft |
Source: NGLRMLS #1944460 Report a problem | ||
| 10/27/2025 | Listing removed | $215,000$127/sqft |
Source:  Realcomp II #79080061994 Report a problem Realcomp II #79080061994 Report a problem | ||
| 9/18/2025 | Listed for sale | $215,000+87.1%$127/sqft |
Source: NGLRMLS #1938738 Report a problem | ||
| 8/12/2020 | Sold | $114,900$68/sqft |
Source: NGLRMLS #1876210 Report a problem | ||
| 6/22/2020 | Listed for sale | $114,900$68/sqft |
Source: CENTURY 21 LEE-MAC REALTY #1876210 Report a problem | ||
Public tax history
| Year | Property taxes | Tax assessment |
|---|---|---|
| 2025 | $1,848 +10.7% | $51,000 +4.1% |
| 2024 | $1,670 | $49,000 +16.9% |
| 2023 | -- | $41,900 +7.2% |
| 2022 | -- | $39,100 +3.7% |
| 2021 | -- | $37,700 +20.8% |
| 2020 | -- | $31,200 -0.6% |
| 2019 | -- | $31,400 -2.5% |
| 2018 | -- | $32,200 -2.4% |
| 2017 | -- | $33,000 +5.8% |
| 2016 | -- | $31,200 +2.3% |
| 2015 | -- | $30,500 +5.5% |
| 2014 | -- | $28,900 +0.7% |
| 2013 | -- | $28,700 +10.4% |
| 2012 | -- | $26,000 -15.9% |
| 2011 | -- | $30,900 |
Find assessor info on the county website
Monthly payment
Est. payment
Payment breakdown
Explore the cost of this home by adjusting the details. Changes won't be saved.Climate risks
Neighborhood: 48880
Nearby schools
GreatSchools rating
- NACarrie Knause Early Childhood Learning CenterGrades: PK-2Distance: 0.6 mi
- 6/10T.S. Nurnberger Middle SchoolGrades: 6-8Distance: 0.3 mi
- 7/10St. Louis High SchoolGrades: 9-12Distance: 0.3 mi
Schools provided by the listing agent
- District: St. Louis Public Schools
Source: NGLRMLS. This data may not be complete. We recommend contacting the local school district to confirm school assignments for this home.
- $75,600-- bd-- ba-- sqft514 E Saginaw St, Saint Louis, MI 48880Off Market
- $254,400-- bd-- ba-- sqft523 E Washington St, Saint Louis, MI 48880Off Market
- $165,0002 bd1 ba1.5k sqft510 E Saginaw St, Saint Louis, MI 48880Sold
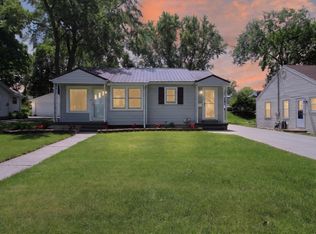
- $94,600-- bd-- ba-- sqft601 E Saginaw St, Saint Louis, MI 48880Off Market
- $97,800-- bd-- ba-- sqft205 Giddings Pl, Saint Louis, MI 48880Off Market
- $155,5002 bd1 ba840 sqft508 E Saginaw St, Saint Louis, MI 48880Off Market
- $211,0003 bd2 ba1.5k sqft517 E Saginaw St, Saint Louis, MI 48880Off Market
- $132,100-- bd-- ba-- sqft515 E Washington St, Saint Louis, MI 48880Off Market
A local agent can set up tours, give advice and negotiate with sellers.
Similar homes
- $249,0004 bd2 ba2.3k sqft101 River Ct, Saint Louis, MI 48880For Sale
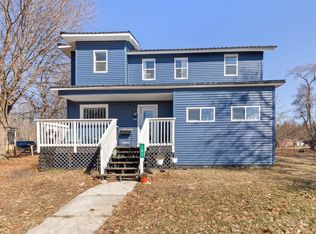
 MLS ID #26008230, Brittany Felde, Felde Realty. MichRIC
 - $249,9005 bd2 ba1.6k sqft307 S East St, Saint Louis, MI 48880For Sale
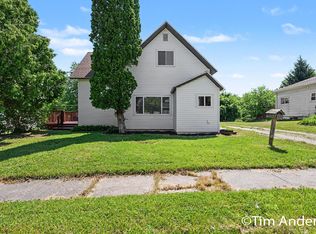 MLS ID #26034566, Timothy J Anders, Berkshire Hathaway HomeServices Michigan Real Estate (Main). MichRIC
 - $144,0003 bd2 ba1.4k sqft606 W Prospect St, Saint Louis, MI 48880For Sale
 MLS ID #1948306, Bryan Czape. NGLRMLS
 - $249,0004 bd2 ba1.5k sqft214/216 N Pine St, Saint Louis, MI 48880For Sale
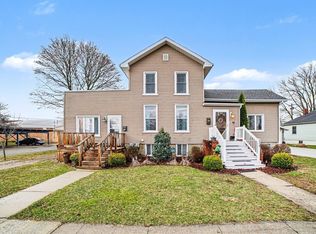 MLS ID #1943407, Jurnie Havens. NGLRMLS
 - $125,0004 bd2 ba1.8k sqft214 S Pine St, Saint Louis, MI 48880For SaleMLS ID #1942698, Micah Kemler. NGLRMLS
- $--3 bd2 ba1.5k sqft4703 N State Rd, Alma, MI 48801AuctionServiceLink Auction
- $135,0004 bd2 ba2k sqft609 Olive Rd, Saint Louis, MI 48880For Sale
 MLS ID #50203131, Renee Harvey, EXP Realty. MiRealSource
 - $200,0003 bd2 ba1.5k sqft5910 E Baseline Rd, Mount Pleasant, MI 48858For SaleMLS ID #50215718, Colton Rine, Five Star Real Estate. MiRealSource
- $119,0004 bd2 ba1.2k sqft319 W Saginaw St, Saint Louis, MI 48880For SaleMLS ID #1947531, Micah Kemler. NGLRMLS
- $189,0004 bd2 ba1.4k sqft1232 E Superior St, Alma, MI 48801For SaleMLS ID #1947892, Gaylon Koutz. NGLRMLS
- $193,0003 bd1 ba1.5k sqft621 Wright St, Breckenridge, MI 48615For SaleMLS ID #1945966, Sue Welling. NGLRMLS
- $193,0004 bd3 ba2.5k sqft115 E Emerson St, Ithaca, MI 48847For SaleMLS ID #26026625, Pamela Munro, CMS Realty LLC. MichRIC
- $159,9003 bd2 ba1k sqft4545 Bush Rd, Saint Louis, MI 48880For SaleMLS ID #26026845, Dana Waddell, RE/MAX of Grand Rapids (Stndl). MichRIC
- $--3 bd2 ba1.4k sqft316 N Maple St, Ithaca, MI 48847AuctionAuction.com 1
- $229,5004 bd2 ba1.8k sqft3989 S Foster Rd, Mount Pleasant, MI 48858For SaleMLS ID #1948288, Carrie Thodoroff. NGLRMLS
- $149,0004 bd2 ba1.8k sqft804 Woodworth Ave, Alma, MI 48801For SaleMLS ID #1943786, Micah Kemler. NGLRMLS
- $265,0003 bd2 ba1.8k sqft742 E Van Buren Rd, Alma, MI 48801For SaleMLS ID #1944651, Cheryl Reeves. NGLRMLS
- $190,0004 bd2 ba2k sqft229 S Jeffery Ave, Ithaca, MI 48847For SaleMLS ID #26008626, Richard W. Keck, Ensley Real Estate. MichRIC
- $199,0005 bd1 ba2.2k sqft3515 N Bliss Rd, Alma, MI 48801For SaleMLS ID #1939469, Micah Kemler. NGLRMLS
- $279,9004 bd2 ba2.3k sqft5085 W Redstone Rd, Saint Louis, MI 48880For SaleMLS ID #1943627, Patricia Zamarron. NGLRMLS
