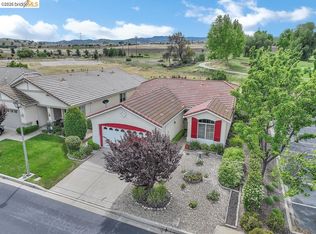
Welcome to 522 Encore Way, a beautifully updated and meticulously maintained 2-bedroom, 2-bath home in desirable Summerset 4! Updated top to bottom, this light and bright home is truly move-in ready—you can simply unpack and enjoy. Featuring newer flooring throughout, gorgeous quartz countertops, updated light fixtures, crown molding, and thoughtful upgrades throughout, this home feels fresh, stylish, and exceptionally well cared for. It is clean, upgraded, and ready for its next owner! Step outside to the beautifully landscaped, fully fenced backyard with mature landscaping and a spacious covered patio—perfect for morning coffee, relaxing, or entertaining friends and family. A two-car garage adds convenience and storage. The location is hard to beat, just steps from the mailbox, extra guest parking, and Summerset's gorgeous clubhouse, recreation room, and pool. Plus, you're conveniently close to the Bypass, shopping, restaurants, and everything Brentwood has to offer. Beautifully updated, impeccably maintained, and truly move-in ready—this is the Summerset home you've been waiting for!
For sale
$500,000
522 Encore Way, Brentwood, CA 94513
2beds
1,048sqft
Residential, Single Family Residence
Built in 2001
4,951 Square Feet Lot
$524,300 Zestimate®
$477/sqft
$192/mo HOA
What's special
Two-car garageMature landscapingThoughtful upgrades throughoutGorgeous quartz countertopsCrown moldingLight and bright homeNewer flooring throughout
- 2 days
- 545
- 35
Zillow last checked:
Listing updated:
Listed by:
Tawnya Erickson DRE #01350041 925-550-9523,
Corcoran Icon Properties
Source: Bay East AOR,MLS#: 41146032
Facts & features
Interior
Bedrooms & bathrooms
- Bedrooms: 2
- Bathrooms: 2
- Full bathrooms: 2
Rooms
- Room types: 1 Bedroom, 2 Baths, Primary Bedrm Suite - 1, Main Entry, Eat-In Kitchen, Kitchen, Laundry, Living Room, Primary Bathroom, Primary Bedroom
Kitchen
- Features: Breakfast Bar, Breakfast Nook, Counter - Solid Surface, Stone Counters, Dishwasher, Eat-in Kitchen, Disposal, Gas Range/Cooktop, Pantry, Updated Kitchen
Heating
- Forced Air
Cooling
- Ceiling Fan(s), Central Air
Appliances
- Included: Dishwasher, Gas Range, Gas Water Heater
- Laundry: Hookups Only, Laundry Room, Common Area
Features
- Breakfast Bar, Breakfast Nook, Counter - Solid Surface, Pantry, Updated Kitchen
- Flooring: Laminate
- Windows: Window Coverings
- Has fireplace: No
- Fireplace features: None
Interior area
- Total structure area: 1,048
- Total interior livable area: 1,048 sqft
Video & virtual tour
Property
Parking
- Total spaces: 2
- Parking features: Attached, Guest, Parking Lot, Garage Door Opener
- Garage spaces: 2
Features
- Levels: One
- Stories: 1
- Entry location: No Steps to Entry
- Patio & porch: Covered, Rear Porch
- Exterior features: Garden/Play
- Pool features: In Ground, Community
- Fencing: Fenced
Lot
- Size: 4,951 Square Feet
- Features: Level, Premium Lot, Rectangular Lot, Back Yard, Front Yard, Landscaped, Side Yard, Landscape Back, Landscape Front
Details
- Parcel number: 0107300162
- Special conditions: Standard
- Other equipment: Irrigation Equipment
Construction
Type & style
- Home type: SingleFamily
- Architectural style: Contemporary
- Property subtype: Residential, Single Family Residence
Materials
- Stucco
- Foundation: Slab
- Roof: Tile
Condition
- Existing
- New construction: No
- Year built: 2001
Utilities & green energy
- Electric: No Solar
- Sewer: Public Sewer
- Water: Public
Community & HOA
Community
- Subdivision: Summerset 4
HOA
- Has HOA: Yes
- Amenities included: Clubhouse, Greenbelt, Fitness Center, Pool, Gated, Other, Guest Parking
- Services included: Common Area Maint, Management Fee, Security
- HOA fee: $192 monthly
- HOA name: SUMMERSET 4
- HOA phone: 925-784-4940
Location
- Region: Brentwood
Financial & listing details
- Price per square foot: $477/sqft
- Tax assessed value: $466,548
- Price range: $500K - $500K
- Date on market: 9/1/2026
- Listing agreement: Excl Right
- Listing terms: Cash,Conventional,FHA,VA Loan
Estimated market value
$524,300
$498,000 - $551,000
$2,874/mo
Price history
| Date | Event | Price |
|---|---|---|
| 9/1/2026 | Listed for sale | $500,000+24.4%$477/sqft |
Source:  Bay East AOR #41146032 Report a problem Bay East AOR #41146032 Report a problem | ||
| 11/21/2017 | Sold | $402,000+0.5%$384/sqft |
Source: CCAR #40800501 Report a problem | ||
| 10/18/2017 | Pending sale | $399,900$382/sqft |
Source: Keller Williams East County #40800501 Report a problem | ||
| 10/13/2017 | Listed for sale | $399,900+42.8%$382/sqft |
Source: Keller Williams East County #40800501 Report a problem | ||
| 11/12/2013 | Sold | $280,000+34.6%$267/sqft |
Source:  bridgeMLS/CCAR/Bay East AOR #40625453 Report a problem bridgeMLS/CCAR/Bay East AOR #40625453 Report a problem | ||
| 11/4/2011 | Sold | $208,000-17.6%$198/sqft |
Source: bridgeMLS/CCAR/Bay East AOR #40542431 Report a problem | ||
| 2/8/2002 | Sold | $252,500$241/sqft |
Source: Public Record Report a problem | ||
Public tax history
| Year | Property taxes | Tax assessment |
|---|---|---|
| 2026 | -- | $466,548 +2% |
| 2025 | $5,767 -4.7% | $457,401 +2% |
| 2024 | $6,049 +1.5% | $448,433 +2% |
| 2023 | $5,959 +1.5% | $439,641 +2% |
| 2022 | $5,870 +2.7% | $431,022 +2% |
| 2021 | $5,718 +0.3% | $422,572 +1% |
| 2020 | $5,700 -0.3% | $418,240 +2% |
| 2019 | $5,717 +4.7% | $410,040 +2% |
| 2018 | $5,461 +25.7% | $402,000 +35.9% |
| 2017 | $4,346 +3.1% | $295,746 +2% |
| 2016 | $4,217 +2.5% | $289,948 +1.5% |
| 2015 | $4,115 | $285,594 +2% |
| 2014 | $4,115 | $280,000 +32% |
| 2013 | -- | $212,160 +2% |
| 2012 | -- | $208,000 +14.6% |
| 2011 | -- | $181,500 -11.2% |
| 2010 | -- | $204,500 |
| 2009 | -- | $204,500 -30% |
| 2008 | -- | $292,191 +2% |
| 2007 | -- | $286,463 +2% |
| 2006 | -- | $280,847 +2% |
| 2005 | -- | $275,341 +2% |
| 2004 | -- | $269,943 +1.9% |
| 2003 | -- | $264,996 |
Find assessor info on the county website
Monthly payment
Est. payment
Payment breakdown
Explore the cost of this home by adjusting the details. Changes won't be saved.Climate risks
Neighborhood: 94513
Similar homes
- $--3 bd2 ba1.1k sqft265 Mesquite Ct, Brentwood, CA 94513Auction
 Auction.com 2
 - $524,0002 bd2 ba1.2k sqft987 Centennial Dr, Brentwood, CA 94513For Sale
 MLS ID #41144462, Lisa Oerlemans. bridgeMLS/CCAR/Bay East AOR
 - $550,0002 bd2 ba1.5k sqft1436 Bismarck Ln, Brentwood, CA 94513For Sale
 MLS ID #41134021, Roseann Jones. bridgeMLS/CCAR/Bay East AOR
 - $450,0002 bd2 ba984 sqft473 Desert Gold Ter, Brentwood, CA 94513For Sale
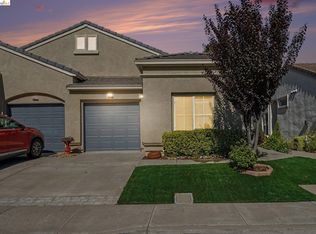 MLS ID #41143518, Everardo Buckley. bridgeMLS/CCAR/Bay East AOR
Local buyer's agents are ready to help
