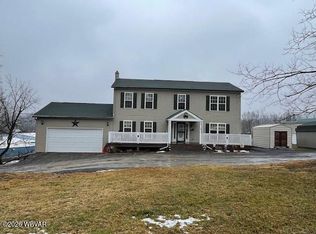
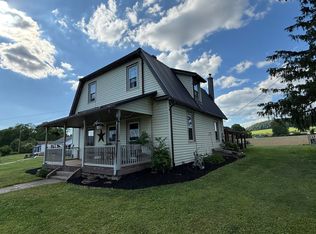
Unique opportunity with endless possibilities! This one-of-a-kind property offers a spacious multi-unit layout with two separate living levels, each featuring 3 bedrooms, 2 baths, generous living spaces, and abundant square footage. Whether you're looking for multi-generational living, rental income potential, or a flexible home with room to grow, this property delivers. Both levels offer a variety of bonus rooms, storage areas, and utility spaces, creating countless options to fit your needs. Situated on a beautiful double lot, the exterior features a partially fenced yard, private covered patio, stunning landscaping, and a charming gazebo perfect for relaxing or entertaining. Car enthusiasts, hobbyists, and those needing extra storage will appreciate the multiple garages (see supplement) including a detached garage with a large workshop. Additional highlights include gas heat, a newer roof, and ample off-street parking.
Properties with this much space, flexibility, and potential rarely come along. A must-see to truly appreciate everything it has to offer!
Coming soon! Will be active June 29 for showings. Professional photos, video, and floorplans will be available next weekend.
Contingent
$329,900
522 Liberty St, Watsontown, PA 17777
6beds
4,500sqft
:
Get pre-qualified$2,098/mo
Single Family Residence
Built in 1988
0.29 Acres Lot
$331,800 Zestimate®
$73/sqft
$-- HOA
What's special
- 39 days |
- 148 |
- 5 |
Likely to sell faster than
Zillow last checked:
Listing updated:
Listed by:
Emily Butler,
Adventure Realty - Montoursville 570-505-3957
Source: West Branch Valley AOR,MLS#: WB-104188
Facts & features
Interior
Bedrooms & bathrooms
- Bedrooms: 6
- Bathrooms: 4
- Full bathrooms: 2
- 1/2 bathrooms: 2
Bedroom 1
- Level: Main
- Area: 205.67
- Dimensions: 15.7 x 13.1
Bedroom 1
- Level: Upper
- Area: 259.76
- Dimensions: 19.1 x 13.6
Bedroom 2
- Level: Main
- Area: 204.1
- Dimensions: 15.7 x 13
Bedroom 2
- Level: Upper
- Area: 204
- Dimensions: 13.6 x 15
Bedroom 3
- Level: Main
- Area: 267.95
- Dimensions: 23.3 x 11.5
Bedroom 3
- Level: Upper
- Area: 172.25
- Dimensions: 15.11 x 11.4
Bathroom
- Level: Main
- Area: 64.88
- Dimensions: 8.11 x 8
Bathroom
- Level: Main
- Area: 28.12
- Dimensions: 7.6 x 3.7
Bathroom
- Level: Upper
- Area: 72
- Dimensions: 9 x 8
Bathroom
- Level: Upper
- Area: 41.1
- Dimensions: 10 x 4.11
Bonus room
- Level: Upper
- Area: 76.84
- Dimensions: 10.11 x 7.6
Dining room
- Level: Upper
- Area: 261.09
- Dimensions: 23.5 x 11.11
Kitchen
- Level: Main
- Area: 237.11
- Dimensions: 18.1 x 13.1
Kitchen
- Level: Upper
- Area: 162.14
- Dimensions: 13.4 x 12.1
Laundry
- Level: Main
- Area: 40.55
- Dimensions: 8.11 x 5
Laundry
- Level: Upper
- Area: 63
- Dimensions: 9 x 7
Living room
- Level: Main
- Area: 225.32
- Dimensions: 17.2 x 13.1
Living room
- Level: Upper
- Area: 205.5
- Dimensions: 15.11 x 13.6
Other
- Level: Upper
- Area: 42.5
- Dimensions: 8.5 x 5
Storage room
- Level: Main
- Area: 54.78
- Dimensions: 8.3 x 6.6
Utility room
- Level: Main
- Area: 141.57
- Dimensions: 12.1 x 11.7
Heating
- Natural Gas, Hot Water
Cooling
- None
Appliances
- Included: Gas, Dishwasher, Refrigerator, Range, Microwave Built-In
- Laundry: Main Level, Upper Level
Features
- Formal Separate, Ceiling Fan(s), Walk-In Closet(s), In-Law Floorplan
- Flooring: Carpet W/W, Laminate
- Windows: New
- Basement: Sump Pump
- Has fireplace: No
- Fireplace features: None
Interior area
- Total structure area: 4,500
- Total interior livable area: 4,500 sqft
- Finished area above ground: 4,500
- Finished area below ground: 0
Property
Parking
- Parking features: See Property Info, Off Street
Features
- Levels: Two
- Patio & porch: Porch, Pavillion/Gazebo
- Exterior features: Balcony
- Fencing: Fenced - In Yard
- Has view: Yes
- View description: City
- Waterfront features: None
Lot
- Size: 0.29 Acres
- Features: Level, Cleared
- Topography: Level
Details
- Additional structures: Workshop
- Parcel number: 061-02-002-233
- Zoning: R
Construction
Type & style
- Home type: SingleFamily
- Architectural style: Colonial
- Property subtype: Single Family Residence
Materials
- Concrete, Frame, Vinyl Siding
- Foundation: Block
- Roof: Shingle
Condition
- Year built: 1988
Utilities & green energy
- Electric: Circuit Breakers, 200+ Amp Service
- Water: Public
Community & HOA
Community
- Security: Security System, Smoke Detector(s), Carbon Monoxide Detector(s)
- Subdivision: None
Location
- Region: Watsontown
Financial & listing details
- Price per square foot: $73/sqft
- Tax assessed value: $34,780
- Annual tax amount: $4,771
- Date on market: 6/29/2026
- Listing terms: Cash,Conventional,FHA,VA Loan
Estimated market value
$331,800
$315,000 - $348,000
$2,919/mo
Price history
| Date | Event | Price |
|---|---|---|
| 7/8/2026 | Contingent | $329,900$73/sqft |
Source: West Branch Valley AOR #WB-104188 Report a problem | ||
| 6/30/2026 | Pending sale | $329,900$73/sqft |
Source: West Branch Valley AOR #WB-104188 Report a problem | ||
| 6/29/2026 | Listed for sale | $329,900$73/sqft |
Source: West Branch Valley AOR #WB-104188 Report a problem | ||
Public tax history
| Year | Property taxes | Tax assessment |
|---|---|---|
| 2025 | $4,705 +3.8% | $34,780 |
| 2024 | $4,531 +5.5% | $34,780 |
| 2023 | $4,295 +1.8% | $34,780 |
| 2022 | $4,220 +2% | $34,780 |
| 2021 | $4,137 | $34,780 |
| 2020 | $4,137 +3.2% | $34,780 |
| 2018 | $4,009 | $34,780 |
| 2017 | -- | $34,780 |
| 2016 | -- | $34,780 |
| 2015 | -- | $34,780 |
| 2014 | -- | $34,780 |
| 2013 | -- | $34,780 |
| 2012 | -- | $34,780 |
| 2011 | -- | $34,780 +5.6% |
| 2010 | -- | $32,950 |
| 2009 | -- | $32,950 |
| 2007 | -- | $32,950 |
| 2006 | $742 | $32,950 |
| 2005 | -- | $32,950 +100% |
| 2004 | -- | $16,475 |
| 2003 | -- | $16,475 |
| 2002 | -- | $16,475 +2.3% |
| 2000 | -- | $16,100 |
Find assessor info on the county website
Monthly payment
Est. payment
Payment breakdown
Explore the cost of this home by adjusting the details. Changes won't be saved.Climate risks
Neighborhood: 17777
Nearby schools
GreatSchools rating
- NAWarrior Run Middle SchoolGrades: 4-8Distance: 3.4 mi
- 6/10Warrior Run High SchoolGrades: 7-12Distance: 3.3 mi
- NATurbotville Elementary SchoolGrades: K-3Distance: 4.7 mi
- $198,9003 bd2 ba1.8k sqft520 Liberty St, Watsontown, PA 17777Off Market
- $233,500-- bd-- ba-- sqft518 Liberty St, Watsontown, PA 17777Off Market
- $192,700-- bd-- ba-- sqft516 Liberty St, Watsontown, PA 17777Off Market
- $283,300-- bd-- ba-- sqft606 Liberty St, Watsontown, PA 17777Off Market
- $193,6004 bd1 ba-- sqft514 Liberty St, Watsontown, PA 17777Off Market
- $199,100-- bd-- ba-- sqft512 Liberty St, Watsontown, PA 17777Off Market
- $275,4003 bd1 ba1.4k sqft132 Baylor Rd, Watsontown, PA 17777Off Market
- $274,900-- bd-- ba-- sqft600 Liberty St, Watsontown, PA 17777Off Market
A local agent can set up tours, give advice and negotiate with sellers.
Similar homes
- $350,0004 bd4 ba2.2k sqft48 Ivy Ln, Montgomery, PA 17752For Sale
 MLS ID #WB-103257, Mark K Wetherhold. West Branch Valley AOR
 - $350,0006 bd3 ba2.7k sqft105 S State St, Millville, PA 17846For Sale
 MLS ID #C-1443, GRETCHEN A BELLOTT, VILLAGER REALTY, INC. - DANVILLE. CSVBOR
 - $409,9955 bd3 ba2.9k sqft53 E Houston Ave, Montgomery, PA 17752For Sale
 MLS ID #WB-103691, Amanda Evans. West Branch Valley AOR
 - $309,9003 bd2 ba2.2k sqft40 Worthington Ln, Muncy, PA 17756For Sale
 MLS ID #WB-104111, Sherry Eyer Breen. West Branch Valley AOR
 - $475,0004 bd5 ba3.5k sqft137 W Hills Dr, Williamsport, PA 17701For SaleMLS ID #WB-104455, Laura Martin. West Branch Valley AOR
- $365,0005 bd4 ba2.4k sqft19 Little Cherokee Ln #101, Danville, PA 17821For Sale By Owner
- $299,9005 bd3 ba2.5k sqft638-640 6th Ave, Williamsport, PA 17701For SaleMLS ID #WB-104450, Lori M Solomon. West Branch Valley AOR
- $439,9005 bd4 ba3.2k sqft616 Pine Ridge Rd, Lewisburg, PA 17837For SaleMLS ID #C-1692, KATHRYN L HILLIARD, RE/MAX BRIDGES. CSVBOR
- $285,0006 bd2 ba2.4k sqft224-226 N 7th St, Lewisburg, PA 17837For SaleMLS ID #C-1435, LISA D MAXWELL, BERKSHIRE HATHAWAY HOMESERVICES HODRICK REALTY-LEWS. CSVBOR
- $400,0009 bd6 ba5.1k sqft1501 Locust St, Williamsport, PA 17701For SaleMLS ID #WB-104085, Brenda Everett. West Branch Valley AOR
- $414,9004 bd3 ba2.2k sqft708 Walnut St, Montoursville, PA 17754For SaleMLS ID #WB-104337, Joshua Boob. West Branch Valley AOR
- $285,0004 bd2 ba2.4k sqft871 Red Ln, Danville, PA 17821For SaleMLS ID #C-361, STEPHANIE K DiDOMENICO, VILLAGER REALTY, INC. - DANVILLE. CSVBOR
- $450,0004 bd3 ba2.9k sqft670 Dairy Farm Rd, Muncy, PA 17756For SaleMLS ID #WB-104222, Matthew Goss. West Branch Valley AOR
- $475,0005 bd2 ba2.8k sqft9 Katys Church Rd, Danville, PA 17821For SaleMLS ID #WB-103410, Sabra Karr. West Branch Valley AOR
- $190,0003 bd2 ba2.3k sqft127 S Main St, Hughesville, PA 17737For SaleMLS ID #WB-104443, Scott M. Johnson. West Branch Valley AOR
- $449,0004 bd3 ba2.3k sqft787 Avenue D, Danville, PA 17821For SaleMLS ID #C-1839, MEGAN SCHERER, KELLER WILLIAMS REAL ESTATE. CSVBOR
- $239,9005 bd2 ba2.5k sqft414 Brandon Ave, Williamsport, PA 17701For SaleMLS ID #WB-104329, Devon Fisher. West Branch Valley AOR
- $250,0003 bd2 ba2.3k sqft250 Green St, Mifflinburg, PA 17844For SaleMLS ID #C-1544, Autumn Lynn Shuck, VILLAGER REALTY, INC. - LEWISB. CSVBOR
- $490,0003 bd4 ba3k sqft2382 Woodley Hollow Rd, Montoursville, PA 17754For SaleMLS ID #WB-102555, Dee Roan. West Branch Valley AOR
- $389,0006 bd2 ba2.5k sqft&-117 Front 524, New Berlin, PA 17855For SaleMLS ID #C-746, Ann M. Hilliard, RE/MAX BRIDGES. CSVBOR
