Come see this remarkable home in beautiful Kechi Kansas that has been beautifully updated with wood floors throughout the main floor and quarts countertops in the kitchen! This home has 4 bedrooms and 3 bathrooms. The primary bedroom has a wonderful en suite bathroom with two sinks, a shower, and a large soaker tub. The centerpiece of this home is the gas fireplace in the living room. The walkout basement is full of great entertaining with a large family room and two large bedrooms with walk in closets. The back yard has multiple seating areas with beautiful gardens.
Pending
$325,000
522 N Prairie Creek Dr, Kechi, KS 67067
4beds
2,444sqft
:
Get pre-qualified$2,160/mo
Single Family Onsite Built
Built in 1998
9,147 Square Feet Lot
$325,900 Zestimate®
$133/sqft
$-- HOA
What's special
- 42 days |
- 43 |
- 1 |
Zillow last checked:
Listing updated:
Listed by:
Tiffani Ulrich 316-209-3535,
All Things Realty Alliance
Source: SCKMLS as distributed by MLS GRID,MLS#: 674507
Facts & features
Interior
Bedrooms & bathrooms
- Bedrooms: 4
- Bathrooms: 3
- Full bathrooms: 3
Primary bedroom
- Description: Wood
- Level: Main
- Area: 192
- Dimensions: 16 x12
Bedroom
- Description: Wood
- Level: Main
- Area: 162
- Dimensions: 13.5 x12
Bedroom
- Description: Carpet
- Level: Basement
- Area: 178.2
- Dimensions: 16.5 x 10.8
Bedroom
- Description: Carpet
- Level: Basement
- Area: 172.5
- Dimensions: 15 x 11.5
Family room
- Description: Carpet
- Level: Basement
- Area: 540.33
- Dimensions: 24.9 x21.7
Kitchen
- Description: Wood
- Level: Main
- Area: 120.75
- Dimensions: 11.5 x 10.5
Living room
- Description: Wood
- Level: Main
- Area: 297
- Dimensions: 18 x 16.5
Heating
- Electric
Cooling
- Electric
Appliances
- Laundry: Main Level
Features
- Basement: Finished
- Has fireplace: Yes
- Fireplace features: Gas
Interior area
- Total interior livable area: 2,444 sqft
- Finished area above ground: 1,316
- Finished area below ground: 1,128
Property
Parking
- Total spaces: 2
- Parking features: Attached
- Garage spaces: 2
Features
- Levels: One
- Stories: 1
- Patio & porch: Deck
Lot
- Size: 9,147 Square Feet
- Features: Standard
Details
- Parcel number: Lot 7 Block 2
Construction
Type & style
- Home type: SingleFamily
- Architectural style: Ranch
- Property subtype: Single Family Onsite Built
Materials
- Frame w/Less than 50% Mas, Brick
- Foundation: Walk Out Below Grade, No Egress Window(s)
- Roof: Composition
Condition
- Year built: 1998
Utilities & green energy
- Gas: Natural Gas Available
- Utilities for property: Natural Gas Available
Community & HOA
Community
- Features: Jogging Path, Lake, Playground
- Subdivision: PRAIRIE CREEK-KECHI
HOA
- Has HOA: No
Location
- Region: Kechi
Financial & listing details
- Price per square foot: $133/sqft
- Tax assessed value: $258,900
- Annual tax amount: $3,877
- Date on market: 6/14/2026
- Cumulative days on market: 42 days
- Ownership: Individual
- Road surface type: Paved
Estimated market value
$325,900
$310,000 - $342,000
$2,119/mo
Price history
Price history is unavailable.
Public tax history
| Year | Property taxes | Tax assessment |
|---|---|---|
| 2025 | $3,881 +2% | $29,774 +3% |
| 2024 | $3,804 +5.9% | $28,912 +9.2% |
| 2023 | $3,593 | $26,474 |
| 2022 | -- | -- |
| 2021 | $3,144 +6.6% | -- |
| 2020 | $2,949 +4.6% | $21,413 +6% |
| 2019 | $2,820 -0.4% | $20,206 |
| 2018 | $2,830 +8.3% | $20,206 |
| 2017 | $2,614 +0.1% | -- |
| 2016 | $2,612 +0.5% | -- |
| 2015 | $2,599 +14.1% | -- |
| 2014 | $2,278 | -- |
| 2013 | -- | -- |
| 2012 | -- | -- |
| 2011 | -- | $18,343 +3.8% |
| 2008 | -- | $17,665 +5.3% |
| 2007 | -- | $16,768 -5% |
| 2006 | -- | $17,653 +23.9% |
| 2005 | -- | $14,249 +2.6% |
| 2004 | -- | $13,893 |
| 2003 | -- | $13,893 |
| 2002 | -- | $13,893 +3% |
| 2000 | -- | $13,490 |
Find assessor info on the county website
Monthly payment
Est. payment
Payment breakdown
Explore the cost of this home by adjusting the details. Changes won't be saved.Climate risks
Neighborhood: 67067
Nearby schools
GreatSchools rating
- 4/10Chisholm Trail Elementary SchoolGrades: PK-5Distance: 2.6 mi
- 2/10Stucky Middle SchoolGrades: 6-8Distance: 2.6 mi
- 1/10Heights High SchoolGrades: 9-12Distance: 2 mi
Schools provided by the listing agent
- Elementary: Isely Traditional Magnet
- Middle: Stucky
- High: Heights
Source: SCKMLS as distributed by MLS GRID. This data may not be complete. We recommend contacting the local school district to confirm school assignments for this home.
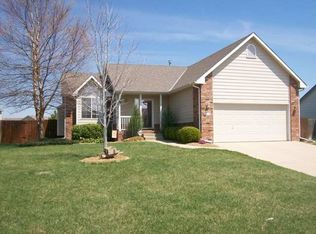
- $292,9004 bd3 ba2k sqft512 N Prairie Creek Dr, Kechi, KS 67067Off Market
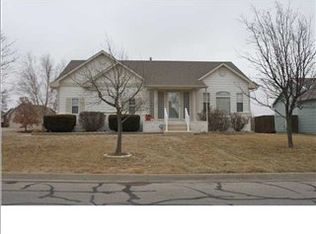
- $327,8004 bd3 ba2.9k sqft532 N Prairie Creek Dr, Kechi, KS 67067Off Market
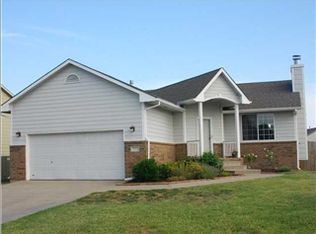
- $256,4003 bd3 ba1.8k sqft351 E Cheyenne St, Kechi, KS 67067Off Market
- $210,7003 bd2 ba1.1k sqft2201 E Cheyenne St, Kechi, KS 67067Off Market
- $297,3004 bd3 ba2.3k sqft502 N Prairie Creek Dr, Kechi, KS 67067Off Market
- $234,3003 bd2 ba715 sqft371 E Cheyenne St, Kechi, KS 67067Off Market
- $276,3002 bd3 ba1.2k sqft411 E Cheyenne Ct, Kechi, KS 67067Off Market
- $324,0004 bd2 ba2.9k sqft521 N Prairie Creek Dr, Kechi, KS 67067Off Market
A local agent can set up tours, give advice and negotiate with sellers.
Similar homes
- $279,0004 bd3 ba1.9k sqft124 Baird St, Kechi, KS 67067For Sale
 MLS ID #674437, Carrie Licon, LPT Realty. SCKMLS as distributed by MLS GRID
 - $324,5004 bd3 ba2.5k sqft2635 E Sunnyslope Ct, Wichita, KS 67219For Sale
 MLS ID #675722, Season Wedman, Real Broker, LLC. SCKMLS as distributed by MLS GRID
 - $255,0003 bd2 ba1.7k sqft245 N Cherokee Ct, Kechi, KS 67067For Sale
 MLS ID #675350, Steve Myers, LPT Realty, LLC. SCKMLS as distributed by MLS GRID
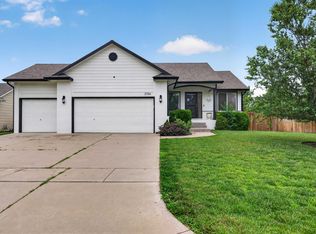
 - $325,0005 bd3 ba2.4k sqft2701 E Kite Ct, Wichita, KS 67219For Sale
 MLS ID #675261, Josh Roy, Keller Williams Hometown Partners. SCKMLS as distributed by MLS GRID
 - $209,9005 bd3 ba1.9k sqft307 N Sioux St, Kechi, KS 67067For SaleMLS ID #668809, Kerry Dunn, NextHome Excel. SCKMLS as distributed by MLS GRID
- $350,0005 bd3 ba2.7k sqft715 E Rolling View Dr, Valley Center, KS 67147For SaleMLS ID #675125, Tiffani Sorrells, Reece Nichols South Central Kansas. SCKMLS as distributed by MLS GRID
- $235,0004 bd1 ba1.6k sqft6430 N Longmont St, Wichita, KS 67219For SaleMLS ID #676531, Paula Yaussi, Bricktown ICT Realty. SCKMLS as distributed by MLS GRID
- $295,0004 bd4 ba2.4k sqft2720 N Beacon Hill Ct, Wichita, KS 67220For SaleMLS ID #672567, Desiraye Speer, Heritage 1st Realty. SCKMLS as distributed by MLS GRID
- $283,5005 bd3 ba2.2k sqft4109 Danbury St, Wichita, KS 67220For SaleMLS ID #673647, Denise Lewis, Keller Williams Hometown Partners. SCKMLS as distributed by MLS GRID
- $308,0003 bd2 ba1.5k sqft353 N Pinecrest Ave, Wichita, KS 67208For SaleMLS ID #676308, Carol Carpenter, Reece Nichols South Central Kansas. SCKMLS as distributed by MLS GRID
- $339,9004 bd3 ba2.5k sqft1509 S Shiloh Ct, Wichita, KS 67207For SaleMLS ID #674969, Aja Drake, Coldwell Banker Plaza Real Estate. SCKMLS as distributed by MLS GRID
- $345,0004 bd3 ba2.4k sqft3202 N Wild Rose St, Wichita, KS 67205For SaleMLS ID #675682, Jessica Seiler, Berkshire Hathaway PenFed Realty. SCKMLS as distributed by MLS GRID
- $320,0004 bd4 ba2.7k sqft1324 N Manchester Ct, Wichita, KS 67212For SaleMLS ID #675708, Aimee Counce, Bricktown ICT Realty. SCKMLS as distributed by MLS GRID
- $315,0005 bd3 ba2.8k sqft10413 W University Ct, Wichita, KS 67209For SaleMLS ID #675771, Langley Hallinger, Bricktown ICT Realty. SCKMLS as distributed by MLS GRID
- $325,0004 bd4 ba2.7k sqft1609 N Cardington St, Wichita, KS 67212For SaleMLS ID #674434, Leslie Wessel, Coldwell Banker Plaza Real Estate. SCKMLS as distributed by MLS GRID
- $315,0003 bd2 ba2.6k sqft3075 W River Park Dr, Wichita, KS 67203For SaleMLS ID #675056, Katelynn Pearson, Real Broker, LLC. SCKMLS as distributed by MLS GRID
- $349,9004 bd3 ba3k sqft427 N Pamela Ave, Wichita, KS 67212For SaleMLS ID #676033, Genni Trilli, Real Broker, LLC. SCKMLS as distributed by MLS GRID
- $359,9003 bd4 ba3.4k sqft2314 N Bromfield Cir, Wichita, KS 67226For SaleMLS ID #675358, Nikki Womack, Reece Nichols South Central Kansas. SCKMLS as distributed by MLS GRID
- $340,0005 bd3 ba2.4k sqft1481 S Shiloh Ct, Wichita, KS 67207For SaleMLS ID #674982, Pam Hesse, At Home Wichita Real Estate. SCKMLS as distributed by MLS GRID
- $349,0004 bd3 ba2.5k sqft142 S Maple Dunes Ct, Wichita, KS 67235For SaleMLS ID #675699, Taffy Axline, Gene Francis & Associates. SCKMLS as distributed by MLS GRID
