Welcome to 3075 W River Park Dr, a well-maintained home on a corner lot in Wichita’s River Park neighborhood, near Benjamin Hills off 21st & Amidon. This spacious property offers 3 main-level bedrooms, 2 full bathrooms, a basement bonus room, and over 2,600 total finished square feet between the main level and basement. The main level features a comfortable layout with an inviting hearth room and wood-burning fireplace off the dining area, an eating bar in the kitchen, main-level laundry, and a 16x12 primary suite with a private full bathroom. The basement offers additional usable living space, including a family/rec room, a wet bar, waterproof vinyl flooring, and a bonus room. Outside, enjoy a fenced backyard, covered back deck, two-car garage, sprinkler system on an irrigation well, storage shed, and established landscaping with two rare desert willow trees and surrounding crêpe myrtles that bloom beautifully through the summer. This home has been thoughtfully cared for with many valuable updates and maintenance features, including a roof replacement on the home and shed in 2019, a full-house water filtration/purification system, an expanded electrical panel, gutter guards, a smart front door lock, a hardwired main-level smoke detector, new fans and lighting, updated sprinkler controls with app access, and regular HVAC maintenance twice yearly since 2020. Carpets were freshly cleaned in June 2026, and the transferable Choice Home Warranty is valid through June 29, 2027. With generous living spaces, a well-cared-for interior, outdoor features, and practical updates already in place, this River Park home offers comfort and convenience in a charming northwest Wichita location.
Active
Price cut: $15K (7/6)
$315,000
3075 W River Park Dr, Wichita, KS 67203
3beds
2,610sqft
:
Get pre-qualified$2,094/mo
Single Family Onsite Built
Built in 1964
0.25 Acres Lot
$309,400 Zestimate®
$121/sqft
$-- HOA
What's special
- 35 days |
- 1,273 |
- 55 |
Likely to sell faster than
Zillow last checked:
Listing updated:
Listed by:
Katelynn Pearson 316-293-6502,
Real Broker, LLC
Source: SCKMLS as distributed by MLS GRID,MLS#: 675056
Facts & features
Interior
Bedrooms & bathrooms
- Bedrooms: 3
- Bathrooms: 2
- Full bathrooms: 2
Primary bedroom
- Description: Carpet
- Level: Main
- Area: 192
- Dimensions: 16 x 12
Bedroom
- Description: Wood Laminate
- Level: Main
- Area: 140
- Dimensions: 14 x 10
Bedroom
- Description: Carpet
- Level: Main
- Area: 108
- Dimensions: 12 x 9
Bonus room
- Description: Tile
- Level: Basement
- Area: 182
- Dimensions: 14 x 13
Dining room
- Description: Wood Laminate
- Level: Main
- Area: 130
- Dimensions: 13 x 10
Family room
- Level: Basement
- Area: 512
- Dimensions: 32 x 16
Hearth room
- Description: Wood Laminate
- Level: Main
- Area: 208
- Dimensions: 16 x 13
Kitchen
- Description: Wood Laminate
- Level: Main
- Area: 195
- Dimensions: 15 x 13
Laundry
- Description: Tile
- Level: Main
Living room
- Description: Carpet
- Level: Main
- Area: 260
- Dimensions: 20 x 13
Heating
- Forced Air, Natural Gas
Cooling
- Central Air, Electric
Appliances
- Included: Disposal, Water Purifier
- Laundry: Main Level, Laundry Room, 220 equipment
Features
- Ceiling Fan(s), Wet Bar
- Flooring: Laminate
- Basement: Finished
- Number of fireplaces: 1
- Fireplace features: One, Kitchen, Gas, Wood Burning
Interior area
- Total interior livable area: 2,610 sqft
- Finished area above ground: 1,860
- Finished area below ground: 750
Property
Parking
- Total spaces: 2
- Parking features: Attached, Garage Door Opener
- Garage spaces: 2
Features
- Levels: One
- Stories: 1
- Patio & porch: Covered
- Exterior features: Guttering - ALL, Irrigation Well, Sprinkler System
- Fencing: Wood
Lot
- Size: 0.25 Acres
- Features: Corner Lot
Details
- Additional structures: Storage
- Parcel number: 0871311201203002.00
Construction
Type & style
- Home type: SingleFamily
- Architectural style: Ranch
- Property subtype: Single Family Onsite Built
Materials
- Frame w/Less than 50% Mas
- Foundation: Partial, Day Light
- Roof: Composition
Condition
- Year built: 1964
Utilities & green energy
- Gas: Natural Gas Available
- Utilities for property: Sewer Available, Natural Gas Available, Public
Community & HOA
Community
- Security: Smoke Detector(s)
- Subdivision: RIVER PARK
HOA
- Has HOA: No
Location
- Region: Wichita
Financial & listing details
- Price per square foot: $121/sqft
- Tax assessed value: $271,400
- Annual tax amount: $3,348
- Date on market: 6/25/2026
- Cumulative days on market: 36 days
- Ownership: Individual
- Road surface type: Paved
Estimated market value
$309,400
$294,000 - $325,000
$2,041/mo
Price history
Price history is unavailable.
Public tax history
| Year | Property taxes | Tax assessment |
|---|---|---|
| 2025 | $3,353 -1.5% | $31,212 +0% |
| 2024 | $3,403 | $31,211 |
Find assessor info on the county website
Monthly payment
Est. payment
Payment breakdown
Explore the cost of this home by adjusting the details. Changes won't be saved.Climate risks
Neighborhood: Benjamin Hills
Nearby schools
GreatSchools rating
- 7/10Mclean Science/Tech Magnet Elementary SchoolGrades: PK-5Distance: 0.7 mi
- 3/10Pleasant Valley Middle SchoolGrades: 6-8Distance: 1.3 mi
- 1/10North High SchoolGrades: 9-12Distance: 2.1 mi
Schools provided by the listing agent
- Elementary: Mclean
- Middle: Marshall
- High: North
Source: SCKMLS as distributed by MLS GRID. This data may not be complete. We recommend contacting the local school district to confirm school assignments for this home.
- $253,8003 bd2 ba1.9k sqft3081 W River Park Dr, Wichita, KS 67203Off Market

- $283,9004 bd2 ba1.3k sqft3069 W River Park Ct, Wichita, KS 67203Off Market
- $306,6005 bd3 ba2.8k sqft3027 W River Park Dr, Wichita, KS 67203Off Market
- $252,6003 bd2 ba1.1k sqft3070 W River Park Dr, Wichita, KS 67203Off Market
- $--4 bd3 ba2.6k sqft3050 W River Park Dr, Wichita, KS 67203Sold
- $292,8003 bd3 ba2.2k sqft3080 W River Park Dr, Wichita, KS 67203Off Market
- $234,1002 bd2 ba1.4k sqft3063 W River Park Ct, Wichita, KS 67203Off Market
- $300,6002 bd2 ba1.4k sqft3033 W River Park Ct, Wichita, KS 67203Off Market
A local agent can set up tours, give advice and negotiate with sellers.
A local lender can help you make sure your offer is ready when you are.
Similar homes
- $249,9003 bd3 ba1.9k sqft1305 N Sheridan St, Wichita, KS 67203For Sale
 MLS ID #676453, Glenda Flores, Berkshire Hathaway PenFed Realty. SCKMLS as distributed by MLS GRID
 - $250,0003 bd2 ba1.8k sqft1138 N Sheridan St, Wichita, KS 67203For Sale
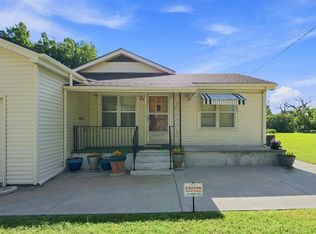 MLS ID #675753, Daniela Garcia Esquivel, Keller Williams Hometown Partners. SCKMLS as distributed by MLS GRID
 - $--4 bd3 ba2.8k sqft6306 N Bella Rd, Wichita, KS 67204Auction
 MLS ID #675681, Gina Nutile, Lange Real Estate. SCKMLS as distributed by MLS GRID
 - $239,0003 bd2 ba1.5k sqft2132 N McComas St, Wichita, KS 67203For Sale
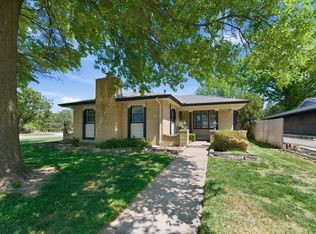 MLS ID #671653, Laura Mormando, Berkshire Hathaway PenFed Realty. SCKMLS as distributed by MLS GRID
 - $325,0004 bd3 ba3k sqft427 N Pamela Ave, Wichita, KS 67212For SaleMLS ID #676033, Genni Trilli, Real Broker, LLC. SCKMLS as distributed by MLS GRID
- $285,0003 bd2 ba1.5k sqft3821 N Porter Ave, Wichita, KS 67204For SaleMLS ID #674468, Dana Sawicki, Heritage 1st Realty. SCKMLS as distributed by MLS GRID
- $315,0004 bd3 ba2.5k sqft2502 S Lark Ln, Wichita, KS 67215For SaleMLS ID #676426, Christi Madden, Bricktown ICT Realty. SCKMLS as distributed by MLS GRID
- $315,0005 bd3 ba2.4k sqft1051 N Aksarben Ct, Wichita, KS 67235For SaleMLS ID #676490, Sissy Koury, RE/MAX Premier. SCKMLS as distributed by MLS GRID
- $345,0004 bd3 ba2.4k sqft3202 N Wild Rose St, Wichita, KS 67205For SaleMLS ID #675682, Jessica Seiler, Berkshire Hathaway PenFed Realty. SCKMLS as distributed by MLS GRID
- $310,0005 bd3 ba2.8k sqft10413 W University Ct, Wichita, KS 67209For SaleMLS ID #675771, Langley Hallinger, Bricktown ICT Realty. SCKMLS as distributed by MLS GRID
- $--3 bd2 ba1.4k sqft8606 E Cherry Creek Dr, Wichita, KS 67207AuctionMLS ID #676347, Megan Rae Niedens, McCurdy Real Estate & Auction, LLC. SCKMLS as distributed by MLS GRID
- $308,0003 bd2 ba1.5k sqft353 N Pinecrest Ave, Wichita, KS 67208For SaleMLS ID #676308, Carol Carpenter, Reece Nichols South Central Kansas. SCKMLS as distributed by MLS GRID
- $320,0004 bd4 ba2.7k sqft1324 N Manchester Ct, Wichita, KS 67212For SaleMLS ID #675708, Aimee Counce, Bricktown ICT Realty. SCKMLS as distributed by MLS GRID
- $284,0005 bd3 ba2.3k sqft1833 N Shefford Cir, Wichita, KS 67212For SaleMLS ID #676512, Jamie Graham, Bricktown ICT Realty. SCKMLS as distributed by MLS GRID
- $304,9004 bd3 ba2.5k sqft7511 E 24th Ct N, Wichita, KS 67226For SaleMLS ID #675069, Tyson Bean, Pinnacle Realty Group. SCKMLS as distributed by MLS GRID
- $345,0004 bd4 ba3.2k sqft1842 N Valleyview St, Wichita, KS 67212For SaleMLS ID #674519, Erika Head, Better Homes & Gardens Real Estate Wostal Realty. SCKMLS as distributed by MLS GRID
- $350,0004 bd4 ba3.2k sqft1506 N Caddy Ct, Wichita, KS 67212For SaleMLS ID #675501, Melody O'Callaghan, At Home Wichita Real Estate. SCKMLS as distributed by MLS GRID
- $265,0003 bd2 ba2.3k sqft5711 E 20th St N, Wichita, KS 67208For SaleMLS ID #673835, Patty Savage, Exp Realty, LLC. SCKMLS as distributed by MLS GRID
- $289,0004 bd3 ba1.9k sqft11850 W Neville Ct, Wichita, KS 67205For SaleMLS ID #675458, Erin Gomez, Berkshire Hathaway PenFed Realty. SCKMLS as distributed by MLS GRID
- $360,0003 bd2 ba2.7k sqft433 N Quentin St, Wichita, KS 67208For SaleMLS ID #675864, Jessica Oller, Bricktown ICT Realty. SCKMLS as distributed by MLS GRID
