Welcome to this timeless Craftsman in the heart of College Hill where classic architecture meets thoughtful updates and exceptional charm. This beautiful two-story home offers 3 bedrooms, gorgeous hardwood floors, and an inviting floor plan filled with natural light and character at every turn. The welcoming front porch with its stunning mosaic tile design sets the stage for what awaits inside. French doors lead to an elegant oversized formal dining room with ample space to host large gatherings, as well as a charming library with built in bookshelves, creating warm and versatile living spaces that honor the home's original craftsmanship. The spacious kitchen is designed for everyday living and entertaining with upgraded granite countertops, a generous eating bar, and a premium gas range. Every detail from the distinctive windows to the original door hardware reflects the timeless beauty and quality of this exceptional home while tasteful updates provide modern comfort. Outside you will find an oversized detached two car garage complete with a heated and cooled bonus space that is perfect for a workshop, hobby room, office, or studio. This is a rare opportunity to own a beautifully preserved College Hill classic that offers both historic character and everyday functionality.
Pending
Price cut: $10K (7/26)
$360,000
433 N Quentin St, Wichita, KS 67208
3beds
2,735sqft
Single Family Onsite Built
Built in 1927
7,840 Square Feet Lot
$354,600 Zestimate®
$132/sqft
$-- HOA
What's special
- 47 days
- 650
- 50
Likely to sell faster than
Zillow last checked:
Listing updated:
Listed by:
Jessica Oller 316-619-1107,
Bricktown ICT Realty
Source: SCKMLS as distributed by MLS GRID,MLS#: 675864
Facts & features
Interior
Bedrooms & bathrooms
- Bedrooms: 3
- Bathrooms: 2
- Full bathrooms: 1
- 1/2 bathrooms: 1
Primary bedroom
- Description: Wood
- Level: Upper
- Area: 176.67
- Dimensions: 13'4''X13'3''
Bedroom
- Description: Wood
- Level: Upper
- Area: 146.67
- Dimensions: 13'4''X11'
Bedroom
- Description: Wood
- Level: Upper
- Area: 177.53
- Dimensions: 13'10''X12'10''
Dining room
- Description: Wood
- Level: Main
- Area: 246.06
- Dimensions: 17'2''X14'4''
Family room
- Description: Carpet
- Level: Basement
- Area: 333.18
- Dimensions: 26'10''X12'5''
Kitchen
- Description: Wood
- Level: Main
- Area: 238.1
- Dimensions: 18'1''X13'2''
Library
- Description: Wood
- Level: Main
- Area: 123.38
- Dimensions: 13'7''X9'1''
Living room
- Description: Wood
- Level: Main
- Area: 374.44
- Dimensions: 28'1''X13'4''
Heating
- Forced Air, Natural Gas
Cooling
- Central Air, Electric
Appliances
- Included: Dishwasher, Disposal, Microwave, Refrigerator
- Laundry: In Basement, 220 equipment
Features
- Ceiling Fan(s), Cedar Closet(s)
- Flooring: Hardwood
- Doors: Storm Door(s)
- Windows: Window Coverings-Part
- Basement: Finished
- Number of fireplaces: 1
- Fireplace features: One, Gas
Interior area
- Total interior livable area: 2,735 sqft
- Finished area above ground: 2,243
- Finished area below ground: 492
Video & virtual tour
Property
Parking
- Total spaces: 2
- Parking features: Detached, Garage Door Opener, Oversized
- Garage spaces: 2
Features
- Levels: Two
- Stories: 2
- Patio & porch: Deck
- Exterior features: Guttering - ALL
- Fencing: Chain Link
Lot
- Size: 7,840 Square Feet
- Features: Standard
Details
- Additional structures: Detached Finish Area, Storm Shelter
- Parcel number: 1262302102017.00
Construction
Type & style
- Home type: SingleFamily
- Architectural style: Traditional
- Property subtype: Single Family Onsite Built
Materials
- Frame
- Foundation: Full, No Egress Window(s)
- Roof: Composition
Condition
- Year built: 1927
Utilities & green energy
- Gas: Natural Gas Available
- Utilities for property: Sewer Available, Natural Gas Available, Public
Community & HOA
Community
- Subdivision: COLLEGE HILL
HOA
- Has HOA: No
Location
- Region: Wichita
Financial & listing details
- Price per square foot: $132/sqft
- Annual tax amount: $3,555
- Date on market: 7/12/2026
- Cumulative days on market: 47 days
- Ownership: Individual
- Road surface type: Paved
Estimated market value
$354,600
$337,000 - $372,000
$2,063/mo
Price history
Price history is unavailable.
Public tax history
Tax history is unavailable.
Monthly payment
Est. payment
Payment breakdown
Explore the cost of this home by adjusting the details. Changes won't be saved.Climate risks
Neighborhood: College Hill
Nearby schools
Schools provided by the listing agent
- Elementary: College Hill
- Middle: Robinson
- High: East
Source: SCKMLS as distributed by MLS GRID. This data may not be complete. We recommend contacting the local school district to confirm school assignments for this home.
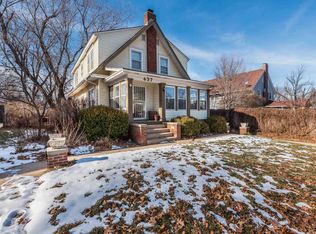
Similar homes
- $--4 bd3 ba4k sqft1348 N Estate Ct, Wichita, KS 67208Auction
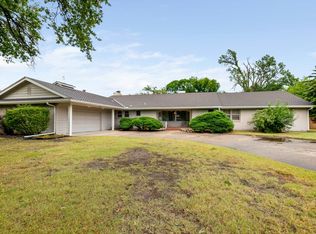 MLS ID #676632, Dave Brown, Berkshire Hathaway PenFed Realty. SCKMLS as distributed by MLS GRID
 - $289,9002 bd2 ba1.8k sqft222 N Brookside St, Wichita, KS 67208For Sale
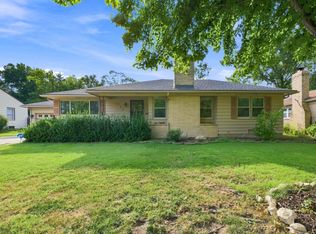 MLS ID #678262, Lindi Lanie, Reece Nichols South Central Kansas. SCKMLS as distributed by MLS GRID
 - $385,0003 bd3 ba2.4k sqft4701 E Lewis St, Wichita, KS 67218For Sale
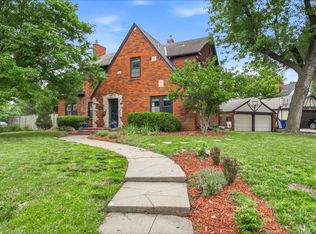 Coldwell Banker Select
 - $305,0004 bd2 ba2k sqft353 N Oliver Ave, Wichita, KS 67208For Sale
 MLS ID #675956, Kirsten Haas, Lange Real Estate. SCKMLS as distributed by MLS GRID
