Character, space, and an incredible central Wichita location! This 3-bedroom, 2.5-bath home sits just outside College Hill and Crown Heights, close to neighborhood favorites like George’s French Bistro. Inside, original woodwork, built-ins, exposed beams, a wood-burning fireplace, and a light-filled sunroom give this century-old home the kind of character you simply can’t recreate. The spacious kitchen features quartz countertops and an oversized pantry/storage area, while the large formal dining room and remodeled bathrooms add both function and style. All three generously sized bedrooms are upstairs, along with a newer dual-zone HVAC system. Outside, the large backyard offers plenty of room to enjoy. The detached garage with an opener, currently serves as storage, with plenty of space to renovate, expand, or create the garage, workshop, or additional outdoor space you envision. For added peace of mind, the foundation has been evaluated by an independent structural engineer, with the report available for buyer review. Existing foundation supports are in place, and the basement has recently been refreshed with painted walls and floors. A charming old Wichita home with beautiful spaces, thoughtful updates, and a location that’s hard to beat.
Pending
Price cut: $14K (8/13)
$235,000
627 N Pershing Ave, Wichita, KS 67208
3beds
2,038sqft
Single Family Onsite Built
Built in 1930
6,969 Square Feet Lot
$-- Zestimate®
$115/sqft
$-- HOA
What's special
- 131 days
- 666
- 94
Zillow last checked:
Listing updated:
Listed by:
Nikki Womack 316-461-7568,
Reece Nichols South Central Kansas
Source: SCKMLS as distributed by MLS GRID,MLS#: 673991
Facts & features
Interior
Bedrooms & bathrooms
- Bedrooms: 3
- Bathrooms: 3
- Full bathrooms: 2
- 1/2 bathrooms: 1
Primary bedroom
- Description: Carpet
- Level: Upper
- Area: 264
- Dimensions: 22x12
Kitchen
- Description: Laminate - Other
- Level: Main
- Area: 154
- Dimensions: 14 x 11
Living room
- Description: Carpet
- Level: Main
- Area: 337.5
- Dimensions: 25 x 13.5
Heating
- Forced Air, Natural Gas
Cooling
- Central Air, Electric
Appliances
- Included: Dishwasher, Disposal, Refrigerator, Range, Washer, Dryer
- Laundry: Main Level, Laundry Room, 220 equipment
Features
- Ceiling Fan(s), Walk-In Closet(s)
- Flooring: Hardwood
- Doors: Storm Door(s)
- Windows: Window Coverings-All, Storm Window(s)
- Basement: Unfinished
- Number of fireplaces: 1
- Fireplace features: One, Living Room, Glass Doors
Interior area
- Total interior livable area: 2,038 sqft
- Finished area above ground: 2,038
- Finished area below ground: 0
Property
Parking
- Total spaces: 1
- Parking features: Detached, Garage Door Opener
- Garage spaces: 1
Features
- Levels: Two
- Stories: 2
- Patio & porch: Deck
- Exterior features: Guttering - ALL
- Fencing: Chain Link
Lot
- Size: 6,969 Square Feet
- Features: Standard
Details
- Parcel number: 1261404403019.00
Construction
Type & style
- Home type: SingleFamily
- Architectural style: Colonial
- Property subtype: Single Family Onsite Built
Materials
- Frame
- Foundation: Full, Day Light
- Roof: Composition
Condition
- Year built: 1930
Utilities & green energy
- Gas: Natural Gas Available
- Utilities for property: Sewer Available, Natural Gas Available, Public
Community & HOA
Community
- Security: Smoke Detector(s)
- Subdivision: OVERLOOK
HOA
- Has HOA: No
Location
- Region: Wichita
Financial & listing details
- Price per square foot: $115/sqft
- Tax assessed value: $226,300
- Annual tax amount: $2,767
- Date on market: 6/3/2026
- Cumulative days on market: 131 days
- Ownership: Individual
- Road surface type: Paved
Estimated market value
Not available
Estimated sales range
Not available
$1,932/mo
Price history
Price history is unavailable.
Public tax history
| Year | Property taxes | Tax assessment |
|---|---|---|
| 2025 | $2,767 +9.5% | $26,025 +10.4% |
| 2024 | $2,528 +7.3% | $23,564 +11% |
| 2023 | $2,357 +14.4% | $21,230 |
| 2022 | $2,060 +4.9% | -- |
| 2021 | $1,964 | -- |
| 2020 | -- | $15,962 +4% |
| 2019 | -- | $15,353 +6% |
| 2018 | -- | $14,479 |
| 2017 | -- | -- |
| 2016 | -- | -- |
| 2015 | -- | -- |
| 2014 | -- | -- |
| 2013 | -- | -- |
| 2012 | -- | -- |
| 2011 | -- | $14,468 +2% |
| 2008 | -- | $14,180 +6% |
| 2007 | -- | $13,375 +3% |
| 2006 | -- | $12,984 -7.7% |
| 2005 | -- | $14,065 |
| 2004 | -- | $14,065 +6% |
| 2003 | -- | $13,272 +12.6% |
| 2002 | -- | $11,788 +3% |
| 2000 | -- | $11,443 |
Find assessor info on the county website
Monthly payment
Est. payment
Payment breakdown
Explore the cost of this home by adjusting the details. Changes won't be saved.Climate risks
Neighborhood: Country Overlook
Nearby schools
Schools provided by the listing agent
- Elementary: Adams
- Middle: Robinson
- High: East
Source: SCKMLS as distributed by MLS GRID. This data may not be complete. We recommend contacting the local school district to confirm school assignments for this home.
Similar homes
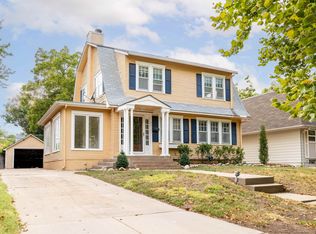
- $185,0004 bd2 ba1.5k sqft521 N Battin Ave, Wichita, KS 67208For Sale
 MLS ID #680301, Carrie Licon, LPT Realty. SCKMLS as distributed by MLS GRID
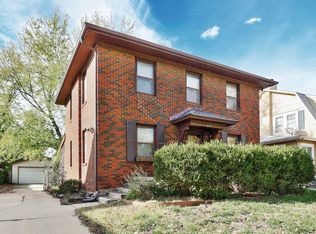
 - $224,9003 bd2 ba2k sqft230 N Edgemoor Dr, Wichita, KS 67208For Sale
 MLS ID #678296, Leslie Wessel, Coldwell Banker Plaza Real Estate. SCKMLS as distributed by MLS GRID
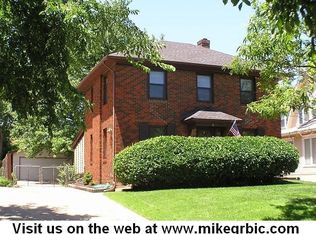
 - $270,0003 bd2 ba2.8k sqft333 N Oliver Ave, Wichita, KS 67208For Sale
 MLS ID #679930, Nicholas Weathers, Real Broker, LLC. SCKMLS as distributed by MLS GRID
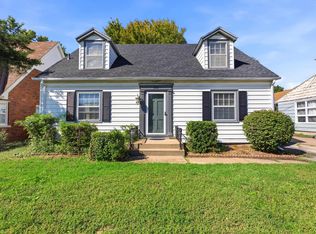
 - $225,0003 bd2 ba1.6k sqft727 S Volutsia Ave, Wichita, KS 67211For Sale
 MLS ID #678993, Lisa Waupsh Towle, Berkshire Hathaway PenFed Realty. SCKMLS as distributed by MLS GRID
