Experience luxury lakeside living in this stunning story-and-a-half villa designed with both elegance and comfort in mind. From the moment you step inside, you’ll be captivated by the abundance of natural light, soaring ceilings, and beautiful open spindle staircase that creates a dramatic focal point in the home. The gourmet kitchen is a chef’s dream, featuring custom shaker cabinetry, granite countertops, a spacious center island with breakfast bar seating, stainless steel appliances, a five-burner gas range with vent hood, and double wall ovens—perfect for entertaining or everyday living. The inviting great room offers a cozy gas fireplace and seamless flow throughout the open-concept main living space. Retreat to the luxurious main-floor master suite complete with an electric fireplace, spa-inspired soaking tub, separate shower, and walk-in closet. Main-floor laundry adds everyday convenience. Upstairs, you’ll find two additional bedrooms, a full bathroom, and a versatile loft area ideal for a home office, media space, or reading nook.
Additional highlights include a three-car garage and an unfinished walkout basement overlooking the lake, offering endless possibilities for future living space and breathtaking views year-round.
This exceptional villa combines timeless design, upscale finishes, and serene lake views in one remarkable property.
Pending
Listed by: EXP Realty, LLC • Peter Lu
Price cut: $10K (6/26)
$445,000
522 Sgt Pepper Dr, Saint Peters, MO 63376
3beds
2,694sqft
:
Get pre-qualified$3,297/mo
Single Family Residence
Built in 2009
3,798 Square Feet Lot
$439,400 Zestimate®
$165/sqft
$420/mo HOA
What's special
Cozy gas fireplaceThree-car garageSerene lake viewsBeautiful open spindle staircaseGranite countertopsLuxurious main-floor master suiteStainless steel appliances
- 41 days |
- 1,927 |
- 107 |
Zillow last checked:
Listing updated:
Listed by:
Peter Lu 314-662-6578,
EXP Realty, LLC
Source: MARIS,MLS#: 26035996 Originating MLS: St. Louis Association of REALTORS
Originating MLS: St. Louis Association of REALTORSFacts & features
Interior
Bedrooms & bathrooms
- Bedrooms: 3
- Bathrooms: 3
- Full bathrooms: 2
- 1/2 bathrooms: 1
- Main level bathrooms: 2
- Main level bedrooms: 1
Primary bedroom
- Features: Floor Covering: Ceramic Tile
- Level: Main
- Area: 225
- Dimensions: 15x15
Bedroom 2
- Features: Floor Covering: Carpeting
- Level: Upper
- Area: 176
- Dimensions: 16x11
Bedroom 3
- Features: Floor Covering: Carpeting
- Level: Upper
- Area: 143
- Dimensions: 13x11
Primary bathroom
- Features: Floor Covering: Ceramic Tile
- Level: Main
- Area: 81
- Dimensions: 9x9
Bathroom
- Features: Floor Covering: Ceramic Tile
- Level: Main
- Area: 24
- Dimensions: 8x3
Bathroom 3
- Features: Floor Covering: Vinyl
- Level: Upper
- Area: 100
- Dimensions: 10x10
Basement
- Features: Floor Covering: Concrete
- Level: Basement
- Area: 760
- Dimensions: 40x19
Basement
- Features: Floor Covering: Concrete
- Level: Basement
- Area: 551
- Dimensions: 29x19
Dining room
- Features: Floor Covering: Ceramic Tile
- Level: Main
- Area: 182
- Dimensions: 14x13
Great room
- Features: Floor Covering: Ceramic Tile
- Level: Main
- Area: 323
- Dimensions: 19x17
Kitchen
- Features: Floor Covering: Ceramic Tile
- Level: Main
- Area: 196
- Dimensions: 14x14
Laundry
- Features: Floor Covering: Ceramic Tile
- Level: Main
- Area: 54
- Dimensions: 9x6
Loft
- Features: Floor Covering: Carpeting
- Level: Upper
- Area: 182
- Dimensions: 14x13
Heating
- Forced Air, Natural Gas
Cooling
- Ceiling Fan(s), Central Air
Appliances
- Included: Stainless Steel Appliance(s), Gas Cooktop, Dishwasher, Microwave, Double Oven, Refrigerator, Vented Exhaust Fan, Oven, Gas Water Heater
- Laundry: Main Level
Features
- Breakfast Bar, Ceiling Fan(s), Chandelier, Custom Cabinetry, Double Vanity, Entrance Foyer, Granite Counters, High Ceilings, Kitchen Island, Open Floorplan, Master Downstairs, Recessed Lighting, Separate Dining, Separate Shower, Soaking Tub, Walk-In Closet(s), Walk-In Pantry, Workshop/Hobby Area
- Flooring: Carpet, Ceramic Tile, Laminate
- Basement: Unfinished,Walk-Out Access
- Number of fireplaces: 2
- Fireplace features: Electric, Gas Log, Great Room, Master Bedroom
Interior area
- Total structure area: 2,694
- Total interior livable area: 2,694 sqft
- Finished area above ground: 2,694
Property
Parking
- Total spaces: 3
- Parking features: Attached, Garage Door Opener
- Attached garage spaces: 3
Features
- Levels: One and One Half
- Patio & porch: Front Porch, Patio
- Has view: Yes
- View description: Lake
- Water view: Lake
Lot
- Size: 3,798 Square Feet
- Features: Adjoins Common Ground, Gentle Sloping
Details
- Parcel number: 20109A591000071.0000000
- Special conditions: Standard
Construction
Type & style
- Home type: SingleFamily
- Architectural style: Traditional
- Property subtype: Single Family Residence
Materials
- Brick Veneer, Stone Veneer, Vinyl Siding
- Foundation: Concrete Perimeter
- Roof: Architectural Shingle
Condition
- Year built: 2009
Utilities & green energy
- Electric: Ameren
- Sewer: Public Sewer
- Water: Public
- Utilities for property: Electricity Connected, Natural Gas Connected, Sewer Connected, Water Connected
Community & HOA
Community
- Subdivision: Penny Lane #4
HOA
- Has HOA: Yes
- Amenities included: Lake
- Services included: Insurance, Maintenance Grounds, Common Area Maintenance, Exterior Maintenance
- HOA fee: $420 monthly
- HOA name: Villas At Penny Lane
Location
- Region: Saint Peters
Financial & listing details
- Price per square foot: $165/sqft
- Tax assessed value: $444,368
- Annual tax amount: $5,850
- Date on market: 6/12/2026
- Cumulative days on market: 41 days
- Listing terms: Cash,Conventional,FHA,VA Loan
- Electric utility on property: Yes
Estimated market value
$439,400
$417,000 - $461,000
$2,809/mo
Price history
| Date | Event | Price |
|---|---|---|
| 7/11/2026 | Pending sale | $445,000$165/sqft |
Source:  MARIS #26035996 Report a problem MARIS #26035996 Report a problem | ||
| 6/26/2026 | Price change | $445,000-2.2%$165/sqft |
Source: MARIS #26035996 Report a problem | ||
| 6/12/2026 | Listed for sale | $455,000+15.2%$169/sqft |
Source: MARIS #26035996 Report a problem | ||
| 10/24/2023 | Listing removed | -- |
Source: Zillow Rentals Report a problem | ||
| 10/5/2023 | Price change | $2,950-1.7%$1/sqft |
Source: Zillow Rentals Report a problem | ||
| 9/24/2023 | Listed for rent | $3,000-6.3%$1/sqft |
Source: Zillow Rentals Report a problem | ||
| 7/18/2023 | Listing removed | -- |
Source: Zillow Rentals Report a problem | ||
| 6/27/2023 | Listed for rent | $3,200$1/sqft |
Source: Zillow Rentals Report a problem | ||
| 4/21/2022 | Sold | -- |
Source: MARIS #22015278 Report a problem | ||
| 3/27/2022 | Pending sale | $395,000$147/sqft |
Source: MARIS #22015278 Report a problem | ||
| 3/23/2022 | Contingent | $395,000$147/sqft |
Source: MARIS #22015278 Report a problem | ||
| 3/19/2022 | Listed for sale | $395,000+12.9%$147/sqft |
Source: MARIS #22015278 Report a problem | ||
| 10/8/2020 | Sold | -- |
Source: MARIS #20047606 Report a problem | ||
| 7/30/2020 | Pending sale | $349,900$130/sqft |
Source: Dielmann Sotheby's Intl Realty #20047606 Report a problem | ||
| 7/9/2020 | Listed for sale | $349,900$130/sqft |
Source: Dielmann Sotheby's Intl Realty #20047606 Report a problem | ||
Public tax history
| Year | Property taxes | Tax assessment |
|---|---|---|
| 2025 | $5,850 +9.5% | $84,430 +12.4% |
| 2024 | $5,340 +0.1% | $75,112 |
| 2023 | $5,335 +9.9% | $75,112 +17.3% |
| 2022 | $4,855 | $64,043 |
| 2021 | -- | $64,043 +10.8% |
| 2020 | -- | $57,823 |
| 2019 | $4,525 | $57,823 +3.6% |
| 2018 | $4,525 +0.5% | $55,830 |
| 2017 | $4,505 +9.8% | $55,830 +10.1% |
| 2016 | $4,102 +6.8% | $50,718 |
| 2015 | $3,839 -0.1% | $50,718 +1.9% |
| 2014 | $3,843 | $49,784 |
| 2013 | -- | $49,784 -3.7% |
| 2012 | -- | $51,690 +2620.5% |
| 2011 | -- | $1,900 |
| 2010 | -- | $1,900 -50% |
| 2009 | -- | $3,800 |
Find assessor info on the county website
Monthly payment
Est. payment
Payment breakdown
Explore the cost of this home by adjusting the details. Changes won't be saved.Climate risks
Neighborhood: 63376
Nearby schools
GreatSchools rating
- 6/10Hawthorn Elementary SchoolGrades: K-5Distance: 0.4 mi
- 9/10Dr. Bernard J. Dubray Middle SchoolGrades: 6-8Distance: 1.1 mi
- 8/10Ft. Zumwalt East High SchoolGrades: 9-12Distance: 1 mi
Schools provided by the listing agent
- Elementary: Hawthorn Elem.
- Middle: Dubray Middle
- High: Ft. Zumwalt East High
Source: MARIS. This data may not be complete. We recommend contacting the local school district to confirm school assignments for this home.
- $405,7003 bd3 ba2.1k sqft524 Sgt Pepper Dr, Saint Peters, MO 63376Off Market
- $--2 bd3 ba2.6k sqft520 Sgt Pepper Dr, Saint Peters, MO 63376Sold
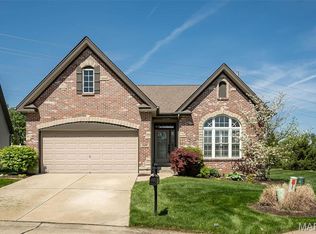
- $428,1004 bd3 ba2.4k sqft526 Sgt Pepper Dr, Saint Peters, MO 63376Off Market
- $365,3003 bd3 ba1.4k sqft516 Sgt Pepper Dr, Saint Peters, MO 63376Off Market
- $390,9003 bd2 ba2.3k sqft528 Sgt Pepper Dr, Saint Peters, MO 63376Off Market
- $356,6003 bd2 ba2k sqft508 Sgt Pepper Dr, Saint Peters, MO 63376Off Market
- $--3 bd4 ba2.6k sqft527 Sgt Pepper Dr, Saint Peters, MO 63376Sold
- $308,4002 bd3 ba1.6k sqft509 Sgt Pepper Dr, Saint Peters, MO 63376Off Market
A local agent can set up tours, give advice and negotiate with sellers.
A local lender can help you make sure your offer is ready when you are.
Similar homes
- $399,0004 bd3 ba2.1k sqft537 Sgt Pepper Dr, Saint Peters, MO 63376For Sale
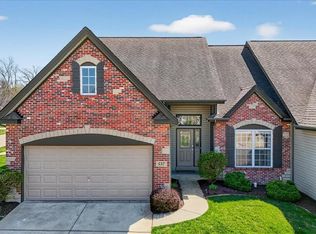
 MLS ID #26045363, Derek M Grier, Realty One Group Dominion. MARIS
 - $349,9003 bd3 ba2.5k sqft1546 Athens Dr, Saint Peters, MO 63376For Sale
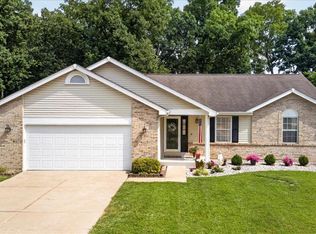 MLS ID #26045360, Dylan P Myers, Keller Williams Chesterfield. MARIS
 - $415,0004 bd3 ba2.5k sqft205 Stage Coach Landing Dr, Saint Peters, MO 63376For Sale
 MLS ID #26044987, Sheryl Deskin, Compass Realty Group. MARIS
 - $485,0003 bd2 ba2.3k sqft206 Partinico Pl, Saint Peters, MO 63376For Sale
 MLS ID #26023666, Deanna Eberts, Keller Williams Realty West. MARIS
 - $365,0003 bd3 ba2.6k sqft922 Penny Ln, Saint Peters, MO 63376For SaleMLS ID #26041596, Madison Hayes, Berkshire Hathaway HomeServices Select Properties. MARIS
- $460,0004 bd3 ba2.3k sqft1435 Soaring Eagle Dr, O'Fallon, MO 63366For SaleMLS ID #26029993, Sally Goldkamp, Janet McAfee Inc.. MARIS
- $455,0003 bd3 ba2.4k sqft216 Woodland Place Ct, Saint Charles, MO 63303For SaleMLS ID #26012256, Tammy L McAllister, Berkshire Hathaway HomeServices Select Properties. MARIS
- $450,0004 bd3 ba3k sqft4216 Broken Rock Dr, Wentzville, MO 63385For Sale By Owner
- $589,0004 bd4 ba3.7k sqft501 Oxborough Ct, Saint Peters, MO 63376For SaleMLS ID #26039825, Tammy J Mueller, Realty One Group Trifecta. MARIS
- $450,0004 bd4 ba2.9k sqft968 Ridgepointe Place Cir, Lake Saint Louis, MO 63367For SaleMLS ID #26039273, Carrie M Neill, Berkshire Hathaway HomeServices Select Properties. MARIS
- $443,9903 bd2 ba1.5k sqftRockport, Saint Charles, MO 63304New ConstructionMLS ID #25074388, Amanda A Alejandro, Realty Shop. MARIS
- $360,0003 bd3 ba2.1k sqft819 Glenhaven Dr, O'Fallon, MO 63366For SaleMLS ID #26038028, Kyle M Hannegan, Berkshire Hathaway HomeServices Select Properties. MARIS
- $488,9903 bd3 ba2.2k sqftKreder Farms, Saint Charles, MO 63304New ConstructionMLS ID #25074381, Amanda A Alejandro, Realty Shop. MARIS
- $465,0004 bd3 ba2k sqft209 W Pine Creek Ct, Wentzville, MO 63385For SaleMLS ID #26026539, Matt D Kammeier, Keller Williams Realty West. MARIS
- $489,0004 bd4 ba3.9k sqft1718 Briarmanor Dr, Lake Saint Louis, MO 63367For SaleMLS ID #26046473, Kyle R Hughes, Coldwell Banker Realty - Gundaker. MARIS
- $425,0004 bd3 ba2.1k sqft208 Freehold Rock Way, Saint Charles, MO 63301For SaleMLS ID #26010377, Kaitlyn Barks, Worth Clark Realty. MARIS
- $380,0003 bd3 ba1.4k sqft2810 McClay Rd, Saint Charles, MO 63303For SaleMLS ID #26044811, Leslie L Firebaugh, Midland Realty Associates. MARIS
- $450,0004 bd3 ba2.8k sqft67 Old Chesapeake Dr, Wentzville, MO 63385For SaleMLS ID #26041128, Heidy C Weicht, DRG - Delhougne Realty Group. MARIS
- $495,0003 bd4 ba3.3k sqft112 Wake Forest Pl, O'Fallon, MO 63368For SaleMLS ID #26006081, Nathan R Doerr, Alexander Realty Inc. MARIS
- $445,0003 bd2 ba1.7k sqft215 Cambium Ct, Wentzville, MO 63385For SaleMLS ID #26038627, Tami Kramer, Keller Williams Realty West. MARIS
