A rare one-owner ranch in O’Fallon with the space, setting, and floor plan buyers love. This open floor plan home offers 2,450 sq ft of finished living space, including a vaulted great room with gas fireplace, kitchen and dining area with easy flow, main-floor laundry with built-in cabinetry, 3 main-floor bedrooms, including a spacious primary suite with walk-in closet and updated vanity area with double sinks. The finished walk-out lower level adds a large rec room, full bath, natural light, and excellent unfinished storage/workshop space. Outside, enjoy a beautiful tree-lined lot, park-like backyard, Trex deck with awning, and a quiet cul-de-sac setting that feels tucked away while still being close to shopping, schools, and golf. Competitively priced for today’s market and lovingly maintained over the years, this home is a wonderful opportunity in a desirable O’Fallon location. Kitchen refrigerator, washer, and dryer can stay. Great layout, beautiful setting, and ready for its next chapter.
Pending
Listed by: Coldwell Banker Realty - Gundaker • Christine M Williams
$389,900
522 Winter Park Dr, O'Fallon, MO 63366
3beds
2,450sqft
:
Get pre-qualified$2,559/mo
Single Family Residence
Built in 1995
0.28 Acres Lot
$-- Zestimate®
$159/sqft
$13/mo HOA
What's special
Gas fireplaceQuiet cul-de-sac settingPark-like backyardTrex deck with awningOpen floor planSpacious primary suiteGreat layout
- 14 days |
- 1,460 |
- 55 |
Likely to sell faster than
Zillow last checked:
Listing updated:
Listed by:
Christine M Williams 314-882-7050,
Coldwell Banker Realty - Gundaker,
Olon H Williams 636-248-2469,
Coldwell Banker Realty - Gundaker
Source: MARIS,MLS#: 26043871 Originating MLS: St. Charles County Association of REALTORS
Originating MLS: St. Charles County Association of REALTORSFacts & features
Interior
Bedrooms & bathrooms
- Bedrooms: 3
- Bathrooms: 3
- Full bathrooms: 3
- Main level bathrooms: 2
- Main level bedrooms: 3
Heating
- Forced Air
Cooling
- Central Air
Appliances
- Included: Dishwasher, Disposal, Dryer, Microwave, Electric Range, Refrigerator, Washer
- Laundry: Laundry Room, Main Level
Features
- Flooring: Carpet, Vinyl, Wood
- Doors: Panel Door(s)
- Basement: Partially Finished,Full,Walk-Out Access
- Number of fireplaces: 1
- Fireplace features: Great Room
Interior area
- Total structure area: 2,450
- Total interior livable area: 2,450 sqft
- Finished area above ground: 1,730
- Finished area below ground: 720
Property
Parking
- Total spaces: 2
- Parking features: Garage - Attached
- Attached garage spaces: 2
Accessibility
- Accessibility features: Grip-Accessible Features
Features
- Levels: One
- Patio & porch: Awning(s), Composite, Covered, Front Porch, Patio, Porch
- Exterior features: Awning(s)
- Has view: Yes
- View description: Trees/Woods
Lot
- Size: 0.28 Acres
- Features: Back Yard, Cul-De-Sac, Front Yard, Gentle Sloping, Landscaped, Wooded
Details
- Parcel number: 201417338000051.0000000
- Special conditions: Standard
Construction
Type & style
- Home type: SingleFamily
- Architectural style: Traditional
- Property subtype: Single Family Residence
Materials
- Brick, Vinyl Siding
- Roof: Architectural Shingle
Condition
- Year built: 1995
Utilities & green energy
- Electric: 220 Volts
- Sewer: Public Sewer
- Water: Public
- Utilities for property: Cable Available
Community & HOA
Community
- Subdivision: Winterhaven
HOA
- Has HOA: Yes
- Amenities included: Common Ground
- Services included: Maintenance Grounds
- HOA fee: $150 annually
- HOA name: winter haven
Location
- Region: Ofallon
Financial & listing details
- Price per square foot: $159/sqft
- Tax assessed value: $332,654
- Annual tax amount: $4,060
- Date on market: 7/10/2026
- Cumulative days on market: 14 days
- Listing terms: Cash,Conventional,FHA,VA Loan
- Ownership: Private
Estimated market value
Not available
Estimated sales range
Not available
Not available
Price history
| Date | Event | Price |
|---|---|---|
| 7/18/2026 | Pending sale | $389,900$159/sqft |
Source:  MARIS #26043871 Report a problem MARIS #26043871 Report a problem | ||
| 7/10/2026 | Listed for sale | $389,900$159/sqft |
Source: MARIS #26043871 Report a problem | ||
Public tax history
| Year | Property taxes | Tax assessment |
|---|---|---|
| 2025 | $4,060 +10.3% | $63,204 +13.7% |
| 2024 | $3,679 0% | $55,584 |
| 2023 | $3,681 +2.6% | $55,584 +10.2% |
| 2022 | $3,589 | $50,446 |
| 2021 | -- | $50,446 +15.8% |
| 2020 | -- | $43,561 |
| 2019 | $3,009 | $43,561 +11.8% |
| 2018 | $3,009 +1.3% | $38,946 |
| 2017 | $2,970 +6.8% | $38,946 +7.2% |
| 2016 | $2,782 +7.6% | $36,337 |
| 2015 | $2,586 +0.9% | $36,337 +2.6% |
| 2014 | $2,562 | $35,400 |
| 2013 | -- | $35,400 -4% |
| 2012 | -- | $36,870 -3.3% |
| 2011 | -- | $38,130 |
| 2010 | -- | $38,130 |
| 2009 | -- | $38,130 -4.2% |
| 2008 | -- | $39,820 -79.3% |
| 2007 | -- | $192,330 |
| 2006 | -- | $192,330 |
| 2005 | -- | $192,330 +13.3% |
| 2004 | -- | $169,820 |
| 2003 | -- | $169,820 |
| 2002 | -- | -- |
| 2001 | -- | -- |
Find assessor info on the county website
Monthly payment
Est. payment
Payment breakdown
Explore the cost of this home by adjusting the details. Changes won't be saved.Climate risks
Neighborhood: 63366
Nearby schools
GreatSchools rating
- 8/10Rock Creek Elementary SchoolGrades: K-5Distance: 0.5 mi
- 10/10Ft. Zuwmalt West Middle SchoolGrades: 6-8Distance: 3.3 mi
- 10/10Ft. Zumwalt West High SchoolGrades: 9-12Distance: 1.2 mi
Schools provided by the listing agent
- Elementary: Rock Creek Elem.
- Middle: Ft. Zumwalt West Middle
- High: Ft. Zumwalt West High
Source: MARIS. This data may not be complete. We recommend contacting the local school district to confirm school assignments for this home.
- $442,3004 bd2 ba2.4k sqft518 Winter Park Dr, O'Fallon, MO 63366Off Market
- $495,8005 bd4 ba3.4k sqft521 Winter Park Dr, O'Fallon, MO 63366Off Market
- $394,0003 bd2 ba1.7k sqft517 Winter Park Dr, O'Fallon, MO 63366Off Market
- $403,3003 bd3 ba1.7k sqft514 Winter Park Dr, O'Fallon, MO 63366Off Market

- $411,8003 bd3 ba1.6k sqft513 Winter Park Dr, O'Fallon, MO 63366Off Market
- $371,3003 bd2 ba1.6k sqft510 Winter Park Dr, O'Fallon, MO 63366Off Market
- $470,7004 bd2 ba2.5k sqft7 Winter Forest Ct, O'Fallon, MO 63366Off Market
- $434,6004 bd4 ba2.1k sqft5 Winter Forest Ct, O'Fallon, MO 63366Off Market
A local agent can set up tours, give advice and negotiate with sellers.
Similar homes
- $419,9994 bd3 ba2.5k sqft406 Winter Wind Dr, Ofallon, MO 63366For Sale
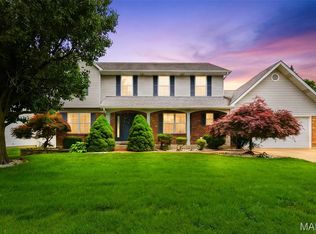
 MLS ID #26034509, Katie Lowe, Berkshire Hathaway HomeServices Select Properties. MARIS
 - $339,0003 bd3 ba2.5k sqft532 Villa Piazza Ct #32A, O'Fallon, MO 63366For Sale
 MLS ID #26043555, Jason D Orf, Magnolia Real Estate. MARIS
 - $455,0004 bd3 ba3.3k sqft1442 Norwood Hills Dr, O'Fallon, MO 63366For Sale
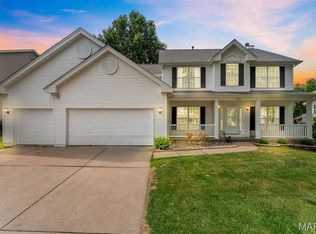 MLS ID #26041470, Alicen Holloway, Dielmann Sotheby's International Realty. MARIS
 - $349,9003 bd3 ba2.5k sqft1546 Athens Dr, Saint Peters, MO 63376For Sale
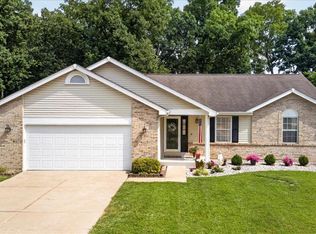 MLS ID #26045360, Dylan P Myers, Keller Williams Chesterfield. MARIS
 - $439,9004 bd3 ba3.6k sqft452 Rascal Xing, O'Fallon, MO 63366For SaleMLS ID #26041308, Andy J House, Coldwell Banker Realty - Gundaker. MARIS
- $279,0003 bd2 ba1.6k sqft711 Montbrook Dr, O'Fallon, MO 63366For SaleMLS ID #26037552, John Burnett, Keller Williams Realty West. MARIS
- $355,0003 bd3 ba2.2k sqft706 Norwood Ter, Lake Saint Louis, MO 63367For SaleMLS ID #26032301, Susan C Eilers, Berkshire Hathaway HomeServices Select Properties. MARIS
- $355,0004 bd4 ba1.8k sqft2732 Bromley Dr, O'Fallon, MO 63368For SaleMLS ID #26038427, Bill Schrimpf, Realty Source. MARIS
- $355,0003 bd3 ba1.5k sqft2021 Twin Fawns Ct, Saint Peters, MO 63376For SaleMLS ID #26046462, Jolonda J Hibbler, DRG - Delhougne Realty Group. MARIS
- $438,0004 bd3 ba2.3k sqft110 Antoinette Ter, Lake Saint Louis, MO 63367For SaleMLS ID #26037484, Diane M Kettering, Alexander Realty Inc. MARIS
- $385,0004 bd4 ba3.3k sqft627 Hunt Run Dr, Wentzville, MO 63385For SaleMLS ID #26043925, Jimmy E Barton, Sansone Residential Collective LLC. MARIS
- $344,9003 bd2 ba1.3k sqft2235 Saint Peters Howell Rd, Saint Peters, MO 63376For SaleMLS ID #26037642, Jerry B Roark, Realty Executives Premiere. MARIS
- $335,0004 bd3 ba2.1k sqft4 Red Oaks Dr, Saint Peters, MO 63376For SaleMLS ID #26027779, Kathy Helbig, EXP Realty, LLC. MARIS
- $365,0003 bd3 ba2.6k sqft922 Penny Ln, Saint Peters, MO 63376For SaleMLS ID #26041596, Madison Hayes, Berkshire Hathaway HomeServices Select Properties. MARIS
- $325,0003 bd2 ba1.2k sqft229 Coachman Way, O'Fallon, MO 63368For SaleMLS ID #26037248, Loreli A Escalante, Keller Williams Realty St. Louis. MARIS
- $369,9003 bd3 ba2.7k sqft3515 Truman Terrace Dr #65, Saint Charles, MO 63301For SaleMLS ID #26039380, Georgia D Rossel, CityScapes Realty. MARIS
- $425,0004 bd3 ba2.1k sqft249 Aspen Trail Dr, Ballwin, MO 63011For SaleMLS ID #26047301, Shannon Affleck Borello, Coldwell Banker Realty - Gundaker. MARIS
- $425,0005 bd3 ba2.5k sqft20 Sandalwood Ct, Saint Charles, MO 63304For SaleMLS ID #26043351, Robin O Spraggins, Keller Williams Realty West. MARIS
- $439,9005 bd3 ba3.2k sqft8085 Glen Arbor Dr, Lake Saint Louis, MO 63367For SaleMLS ID #26042645, Maggie K Hase, Main St. Real Estate. MARIS
- $407,0004 bd4 ba2.8k sqft11 Moselle Ct, Florissant, MO 63031For SaleMLS ID #26043167, Jolonda J Hibbler, DRG - Delhougne Realty Group. MARIS
