Welcome home to this beautifully renovated second-floor condo in the highly sought-after Windsor Mill community of East Windsor! From the moment you step inside, you'll notice the luxury vinyl plank flooring that flows seamlessly throughout every room, giving the entire home a fresh, modern feel. Fresh neutral paint, updated lighting fixtures, and thoughtful finishing touches throughout make this unit truly move-in ready. The open-concept living and dining area is anchored by a cozy wood-burning fireplace — perfect for those cool New Jersey evenings — and sliding glass doors lead to your private balcony, an ideal spot to enjoy your morning coffee or unwind after a long day. The well-appointed kitchen features stainless steel appliances, ample cabinet space, and a seamless flow into the dining area, making everyday living and entertaining effortless. A dedicated in-unit laundry room with full-size washer and dryer adds unbeatable convenience, while generous closet space — including a walk-in closet in the primary suite — keeps everything organized. Windsor Mill is a vibrant, amenity-rich community featuring an outdoor swimming pool, tennis courts, clubhouse, and playground. Whether you're a first-time buyer, a commuter, or simply looking to downsize without compromise, this location delivers: minutes to Route 130, the NJ Turnpike, major shopping, and just a short drive to the Princeton Junction train station for easy access to New York City and Philadelphia. Don't miss your chance to own this unit and schedule your private showing today!
Under contract
Price cut: $10K (6/16)
$309,900
522 Woodmill Dr, Cranbury, NJ 08512
2beds
1,215sqft
Condominium
Built in 1983
-- sqft lot
$302,100 Zestimate®
$255/sqft
$285/mo HOA
What's special
Cozy wood-burning fireplacePrivate balconyTennis courtsThoughtful finishing touchesGenerous closet spaceFresh neutral paintWell-appointed kitchen
- 111 days |
- 20 |
- 1 |
Zillow last checked:
Listing updated:
Listed by:
Kumar Sadaram 732-851-3759,
SRV Realty LLC
Source: Bright MLS,MLS#: NJME2076162
Facts & features
Interior
Bedrooms & bathrooms
- Bedrooms: 2
- Bathrooms: 2
- Full bathrooms: 2
- Main level bathrooms: 2
- Main level bedrooms: 2
Rooms
- Room types: Dining Room, Bedroom 2, Kitchen, Great Room
Bedroom 2
- Level: Main
- Area: 110 Square Feet
- Dimensions: 10 X 11
Bedroom 2
- Level: Main
- Area: 110 Square Feet
- Dimensions: 10 X 11
Dining room
- Level: Main
- Area: 99 Square Feet
- Dimensions: 9 X 11
Great room
- Level: Main
- Area: 253 Square Feet
- Dimensions: 11 X 23
Kitchen
- Level: Main
- Area: 130 Square Feet
- Dimensions: 13 X 10
Heating
- Forced Air, Central, Natural Gas
Cooling
- Central Air
Appliances
- Included: Dishwasher, Dryer, Exhaust Fan, Microwave, Oven/Range - Gas, Refrigerator, Stainless Steel Appliance(s), Washer, Water Heater, Gas Water Heater
- Laundry: Washer In Unit, Dryer In Unit, In Unit
Features
- Bathroom - Tub Shower, Bathroom - Walk-In Shower, Ceiling Fan(s), Combination Dining/Living, Walk-In Closet(s)
- Has basement: No
- Number of fireplaces: 1
- Fireplace features: Wood Burning
Interior area
- Total structure area: 1,215
- Total interior livable area: 1,215 sqft
- Finished area above ground: 1,215
Property
Parking
- Parking features: Parking Lot
Accessibility
- Accessibility features: None
Features
- Levels: Three
- Stories: 3
- Exterior features: Balcony
- Pool features: Community
Details
- Additional structures: Above Grade
- Parcel number: 010000600001 01C0522
- Zoning: RESIDENTIAL
- Special conditions: Standard
- Other equipment: Intercom
Construction
Type & style
- Home type: Condo
- Architectural style: Traditional
- Property subtype: Condominium
- Attached to another structure: Yes
Materials
- Brick
Condition
- New construction: No
- Year built: 1983
Utilities & green energy
- Sewer: Private Sewer
- Water: Public
Community & HOA
Community
- Features: Pool
- Security: Main Entrance Lock
- Subdivision: Windsor Mill
HOA
- Has HOA: Yes
- Amenities included: Clubhouse, Pool, Tennis Court(s), Tot Lots/Playground
- Services included: Common Area Maintenance, Maintenance Structure, Pool(s), Snow Removal, Trash, Water
- HOA fee: $285 monthly
- HOA name: WINDSOR MILL CONDO ASSOCIATION
Location
- Region: Cranbury
- Municipality: EAST WINDSOR TWP
Financial & listing details
- Price per square foot: $255/sqft
- Tax assessed value: $152,500
- Annual tax amount: $5,531
- Date on market: 4/26/2026
- Listing agreement: Exclusive Right To Sell
- Listing terms: Cash,Conventional
- Ownership: Condominium
Estimated market value
$302,100
$287,000 - $317,000
$2,361/mo
Price history
| Date | Event | Price |
|---|---|---|
| 7/4/2026 | Listing removed | $2,400$2/sqft |
Source: Zillow Rentals Report a problem | ||
| 6/30/2026 | Contingent | $309,900$255/sqft |
Source:  Bright MLS #NJME2076162 Report a problem Bright MLS #NJME2076162 Report a problem | ||
| 6/16/2026 | Listed for rent | $2,400$2/sqft |
Source: Zillow Rentals Report a problem | ||
| 6/16/2026 | Price change | $309,900-3.1%$255/sqft |
Source: Bright MLS #NJME2076162 Report a problem | ||
| 4/26/2026 | Listed for sale | $319,900$263/sqft |
Source: Bright MLS #NJME2076162 Report a problem | ||
| 4/21/2026 | Listing removed | $2,400$2/sqft |
Source: Zillow Rentals Report a problem | ||
| 4/8/2026 | Listed for rent | $2,400$2/sqft |
Source: Zillow Rentals Report a problem | ||
| 3/16/2026 | Listing removed | $2,400$2/sqft |
Source: Zillow Rentals Report a problem | ||
| 2/26/2026 | Listed for rent | $2,400+0.2%$2/sqft |
Source: Zillow Rentals Report a problem | ||
| 3/14/2024 | Listing removed | -- |
Source: Zillow Rentals Report a problem | ||
| 2/6/2024 | Listed for rent | $2,395$2/sqft |
Source: Zillow Rentals Report a problem | ||
Public tax history
Tax history is unavailable.
Monthly payment
Est. payment
Payment breakdown
Explore the cost of this home by adjusting the details. Changes won't be saved.Climate risks
Neighborhood: 08512
Nearby schools
GreatSchools rating
- 5/10Grace Norton Rogers SchoolGrades: PK,3-5Distance: 1.4 mi
- 6/10Melvin H Kreps SchoolGrades: 6-8Distance: 1.3 mi
- 6/10Hightstown High SchoolGrades: 9-12Distance: 2.2 mi
Schools provided by the listing agent
- District: East Windsor Regional Schools
Source: Bright MLS. This data may not be complete. We recommend contacting the local school district to confirm school assignments for this home.
- $299,7002 bd2 ba1.2k sqft522 Wood Mill Dr #522, East Windsor, NJ 08512Off Market

- $336,0002 bd2 ba1.2k sqft532 Wood Mill Dr #532, East Windsor, NJ 08512Sold
- $312,2002 bd2 ba1.2k sqft512 Wood Mill Dr #512, East Windsor, NJ 08512Off Market

- $317,7002 bd2 ba1.2k sqft512 Woodmill Dr #1, Cranbury, NJ 08512Off Market
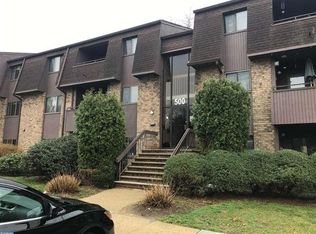
- $336,0002 bd2 ba1.2k sqft532 Woodmill Dr, Cranbury, NJ 08512Sold
- $296,6002 bd2 ba1.2k sqft514 Wood Mill Dr #514, East Windsor, NJ 08512Off Market
- $298,9002 bd2 ba1.2k sqft524 Wood Mill Dr #524, East Windsor, NJ 08512Off Market
- $---- bd-- ba-- sqft524 Woodmill Dr, Cranbury, NJ 08512Off Market
A local agent can set up tours, give advice and negotiate with sellers.
A local lender can help you make sure your offer is ready when you are.
Similar homes
- $324,9002 bd2 ba1.2k sqft124 Wood Mill Dr #124, East Windsor, NJ 08512For Sale
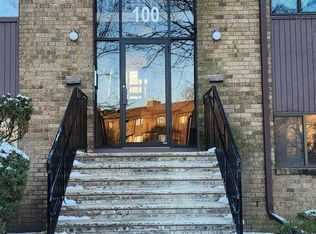
 MLS ID #NJME2080294, Rozana Yoosuf, Realty Mark Central, LLC. Bright MLS
 - $280,0002 bd2 ba834 sqft7 Dennison Dr #D, Hightstown, NJ 08520For Sale
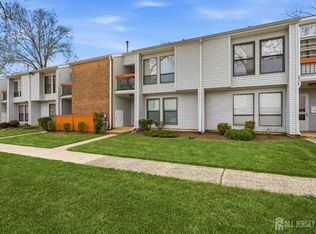
 MLS ID #2702438R, MAYNARD I. POND. All Jersey MLS
 - $241,0001 bd1 ba865 sqft2231 Old Stone Mill Dr, Cranbury, NJ 08512For Sale
 MLS ID #2617241R, FRED SARSTEDT. All Jersey MLS
 - $244,8881 bd1 ba865 sqft2332 Old Stone Mill Dr, Cranbury, NJ 08512For Sale
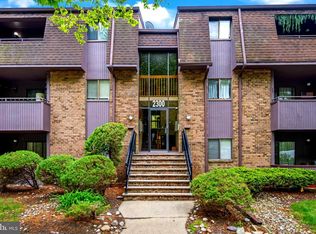 MLS ID #NJME2076546, Alex Isakov, Realty Mark Central, LLC. Bright MLS
 - $342,0002 bd2 ba1.1k sqft27 Huber Ct, Hightstown, NJ 08520For SaleMLS ID #NJME2075704, Jodie Nolasco, Coldwell Banker Residential Brokerage - Princeton. Bright MLS
- $329,0002 bd2 ba1.1k sqft35 Kite Ct, Lawrence Township, NJ 08648For SaleMLS ID #NJME2077926, Kiyana McKenzie, EXP Realty, LLC. Bright MLS
- $324,9902 bd1 ba894 sqft321 Walden Cir, Robbinsville, NJ 08691For SaleMLS ID #NJME2081124, Lynne Cheng Varga, ARC Real Estate. Bright MLS
- $279,8002 bd2 ba1.3k sqft81 Winthrop Rd #C, Monroe Township, NJ 08831For SaleMLS ID #2701110R, BRIAN TEITEL. All Jersey MLS
- $399,9002 bd2 ba1.1k sqft604 Ravens Crest Dr, Plainsboro, NJ 08536For SaleMLS ID #2702283R, ANITHA SHAIK. All Jersey MLS
- $309,0002 bd2 ba1.1k sqftNone Available, Hamilton, NJ 08619For SaleMLS ID #NJME2077674, Jack Yao, Realmart Realty, LLC. Bright MLS
- $384,4002 bd1 ba1k sqft117 Federal Ct APT 9, Princeton, NJ 08540For SaleMLS ID #NJME2082060, Suren Pogosov, New and Modern Group, LLC. Bright MLS
- $359,9002 bd2 ba1.2k sqft20 Chamberlin Ct, Lawrence Township, NJ 08648For SaleMLS ID #NJME2081412, Maria Tsabrova, Rewards Realty. Bright MLS
- $275,0001 bd1 ba620 sqft2309 Aspen Dr, Plainsboro, NJ 08536For SaleMLS ID #2617679R, RACHNA LUTHRA. All Jersey MLS
- $350,0002 bd1 ba964 sqft3228 Sayre Dr, Princeton, NJ 08540For SaleMLS ID #2612776R, VARUN MANCHANDA. All Jersey MLS
- $370,0002 bd2 ba1k sqft123 Wyndham Pl, Robbinsville, NJ 08691For SaleMLS ID #NJME2081836, Bob Lopez, Corcoran Sawyer Smith - Princeton. Bright MLS
- $369,9002 bd2 ba1k sqft6221 Cedar Ct, Monmouth Junction, NJ 08852For SaleMLS ID #2770175M, GINGER BOYLE. All Jersey MLS
- $325,0002 bd2 ba1.2k sqft38 Kyle Way, Trenton, NJ 08628For SaleMLS ID #NJME2079630, Jay Ricigliano, Action USA Jay Robert Realtors. Bright MLS
- $275,0001 bd1 ba1k sqft104 Jacob Ct, Dayton, NJ 08810For SaleMLS ID #2617971R, MICHAEL MATTHEWS. All Jersey MLS
- $389,9002 bd2 ba1.2k sqft535 Ardmore Rd #A, Monroe Township, NJ 08831For SaleMLS ID #2614555R, YA YUAN LIEN. All Jersey MLS
- $279,9992 bd2 ba1k sqft385 Silvia St, Trenton, NJ 08628For SaleMLS ID #NJME2074236, Jesse Hwang, Tesla Realty Group LLC. Bright MLS
