Under contract-accepting backup offers. Beautifully renovated 3-bedroom, 2 bath pool home SANCTUARY offering over 1,500 sq ft of refined living space on a fully fenced lot in a no flood zone. Thoughtful upgrades include a 2018 roof, 2022 double pane windows, 2023 exterior doors, and a 2020 pool pump. Inside, you’ll find solid wood baseboards, crown molding, custom blinds, and a bright, inviting layout designed for both comfort and style. The chef’s kitchen features solid wood, soft close cabinetry, generous counter space for prepping, and quality appliances—perfect for everyday cooking or entertaining. The primary suite offers a spa inspired retreat with a walk-in rainforest shower, stone accents, built in Bluetooth speakers, and ambient blue LED lighting. Step outside to your private backyard oasis with a sparkling pool and covered porch that connects seamlessly to the family room. The detached garage—accessed from the alley—includes a 12 ft roll gate and an additional parking pad accommodating two extra vehicles. Centrally located near vibrant Downtown St. Petersburg, I 275, Tampa International Airport, and the region’s world famous Gulf beaches, this home delivers convenience, style, and exceptional value in one of St. Pete’s most desirable areas
Accepting backups
$484,999
5220 39TH AVENUE N, ST PETERSBURG, FL 33709
3beds
1,528sqft
:
Get pre-qualified$3,247/mo
Single Family Residence
Built in 1960
5,889 Square Feet Lot
$482,900 Zestimate®
$317/sqft
$-- HOA
What's special
Custom blindsFully fenced lotBuilt in bluetooth speakersStone accentsCrown moldingWalk-in rainforest showerSolid wood baseboards
- 41 days |
- 174 |
- 12 |
Likely to sell faster than
Zillow last checked:
Listing updated:
Listed by:
Stephanie Bell 404-974-5843,
SANCTUARY REAL ESTATE GROUP, LLC 404-974-5843
Source: Stellar MLS,MLS#: TB8523368 Originating MLS: Suncoast Tampa
Originating MLS: Suncoast Tampa
Facts & features
Interior
Bedrooms & bathrooms
- Bedrooms: 3
- Bathrooms: 2
- Full bathrooms: 2
Primary bedroom
- Features: Built-in Closet
- Level: First
Kitchen
- Level: First
Living room
- Level: First
Heating
- Electric
Cooling
- Central Air
Appliances
- Included: Dishwasher, Disposal, Microwave, Range, Refrigerator, Tankless Water Heater, Washer
- Laundry: Inside, Laundry Room
Features
- Primary Bedroom Main Floor, Stone Counters, Thermostat
- Flooring: Porcelain Tile
- Doors: Sliding Doors
- Has fireplace: No
Interior area
- Total structure area: 1,528
- Total interior livable area: 1,528 sqft
Video & virtual tour
Property
Parking
- Total spaces: 1
- Parking features: Alley Access
- Garage spaces: 1
Features
- Levels: One
- Stories: 1
- Exterior features: Private Mailbox
- Has private pool: Yes
- Pool features: Gunite, In Ground
- Has spa: Yes
- Spa features: Above Ground
Lot
- Size: 5,889 Square Feet
- Dimensions: 44 x 135
- Features: Level
Details
- Parcel number: 043116309780010030
- Special conditions: None
Construction
Type & style
- Home type: SingleFamily
- Property subtype: Single Family Residence
Materials
- Block
- Foundation: Slab
- Roof: Other,Shingle
Condition
- New construction: No
- Year built: 1960
Utilities & green energy
- Sewer: Public Sewer
- Water: Public
- Utilities for property: Cable Available, Electricity Connected, Phone Available, Sewer Connected, Water Connected
Community & HOA
Community
- Pet fee: $0 monthly
- Subdivision: GLASS SUB
HOA
- Has HOA: No
Location
- Region: Saint Petersburg
Financial & listing details
- Price per square foot: $317/sqft
- Tax assessed value: $399,769
- Annual tax amount: $4,401
- Date on market: 7/1/2026
- Cumulative days on market: 8 days
- Listing terms: Cash,Conventional,FHA,VA Loan
- Ownership: Fee Simple
- Total actual rent: 0
- Electric utility on property: Yes
- Road surface type: Paved
Estimated market value
$482,900
$459,000 - $507,000
$3,001/mo
Price history
| Date | Event | Price |
|---|---|---|
| 8/11/2026 | Listed for sale | $484,999$317/sqft |
Source:  Stellar MLS #TB8523368 Report a problem Stellar MLS #TB8523368 Report a problem | ||
| 7/10/2026 | Contingent | $484,999$317/sqft |
Source: Stellar MLS #TB8523368 Report a problem | ||
| 7/1/2026 | Listed for sale | $484,999+56.5%$317/sqft |
Source: Stellar MLS #TB8523368 Report a problem | ||
| 5/22/2019 | Sold | $310,000-1.6%$203/sqft |
Source: Public Record Report a problem | ||
| 4/19/2019 | Listed for sale | $315,000$206/sqft |
Source: CHARLES RUTENBERG REALTY INC #U8042786 Report a problem | ||
| 12/26/2018 | Sold | $315,000-1.3%$206/sqft |
Source: Public Record Report a problem | ||
| 11/22/2018 | Pending sale | $319,000$209/sqft |
Source: Keller Williams Gulfside Realty #U8024749 Report a problem | ||
| 11/18/2018 | Listed for sale | $319,000+286.7%$209/sqft |
Source: KELLER WILLIAMS GULFSIDE RLTY #U8024749 Report a problem | ||
| 8/29/2016 | Sold | $82,500$54/sqft |
Source: Public Record Report a problem | ||
Public tax history
| Year | Property taxes | Tax assessment |
|---|---|---|
| 2025 | $4,402 +5.6% | $263,563 +2.9% |
| 2024 | $4,168 +1.8% | $256,135 +3% |
| 2023 | $4,094 +2.8% | $248,675 +3% |
| 2022 | $3,984 -1.3% | $241,432 +3% |
| 2021 | $4,035 0% | $234,400 +1.4% |
| 2020 | $4,035 +7.8% | $231,164 +7% |
| 2019 | $3,744 | $216,064 +48.9% |
| 2018 | $3,744 +67.7% | $145,074 +2.1% |
| 2017 | $2,233 -33.8% | $142,090 -5.9% |
| 2016 | $3,371 +272.1% | $151,005 +85.9% |
| 2015 | $906 +1.1% | $81,233 +0.8% |
| 2014 | $896 +1.7% | $80,588 +1.5% |
| 2013 | $881 +2.9% | $79,397 +1.7% |
| 2012 | $856 | $78,070 +3% |
| 2011 | -- | $75,796 +1.5% |
| 2010 | -- | $74,676 +2.7% |
| 2009 | -- | $72,713 +0.1% |
| 2008 | $721 | $72,640 +3% |
| 2007 | -- | $70,524 -41.6% |
| 2005 | -- | $120,800 +13.1% |
| 2004 | $970 +2.6% | $106,800 +14% |
| 2003 | $945 +5.3% | $93,700 +23.6% |
| 2002 | $898 | $75,800 +8.9% |
| 2001 | $898 +4.7% | $69,600 +6.3% |
| 2000 | $857 | $65,500 |
Find assessor info on the county website
Monthly payment
Est. payment
Payment breakdown
Explore the cost of this home by adjusting the details. Changes won't be saved.Climate risks
Neighborhood: Disston Heights
Nearby schools
GreatSchools rating
- 5/10Westgate Elementary SchoolGrades: PK-5Distance: 0.5 mi
- 7/10Tyrone Middle SchoolGrades: 6-8Distance: 1.7 mi
- 3/10Dixie M. Hollins High SchoolGrades: 9-12Distance: 1.3 mi
- $345,9003 bd2 ba1.6k sqft5230 39th Ave N, Saint Petersburg, FL 33709Off Market
- $250,600-- bd1 ba768 sqft5210 39th Ave N, Saint Petersburg, FL 33709Off Market
- $312,700-- bd2 ba1.3k sqft5234 39th Ave N, Saint Petersburg, FL 33709Off Market
- $282,500-- bd1 ba1.2k sqft5200 39th Ave N, Saint Petersburg, FL 33709Off Market
- $334,5003 bd2 ba1.2k sqft5221 38th Ave N, Saint Petersburg, FL 33710Off Market
- $339,9003 bd2 ba1.2k sqft5231 38th Ave N, Saint Petersburg, FL 33710Off Market
- $227,200-- bd1 ba990 sqft5244 39th Ave N, Saint Petersburg, FL 33709Off Market
- $281,9002 bd1 ba942 sqft5211 38th Ave N, Saint Petersburg, FL 33710Off Market
A local agent can set up tours, give advice and negotiate with sellers.
Similar homes
- $499,0003 bd2 ba1.6k sqft5154 33RD AVENUE N, ST PETERSBURG, FL 33710For Sale
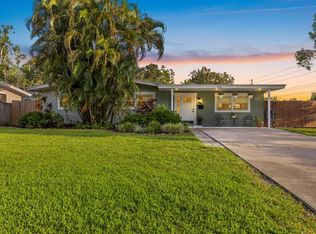
 MLS ID #TB8533395, Nick Kippenberg, LPT REALTY, LLC. Stellar MLS
 - $480,0003 bd2 ba1.5k sqft6355 23RD AVENUE N, ST PETERSBURG, FL 33710For Sale
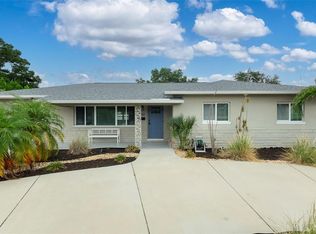 MLS ID #TB8530099, Aaron Hunt, AVALON GROUP REALTY. Stellar MLS
 - $490,0003 bd2 ba1.5k sqft6230 CEDAR STREET NE, ST PETERSBURG, FL 33702For Sale
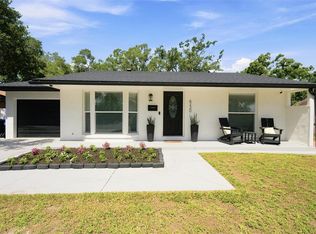 MLS ID #TB8525924, Sarita Amaro, COASTAL PROPERTIES GROUP INTERNATIONAL. Stellar MLS
 - $454,9003 bd2 ba1.6k sqft162 SE LINCOLN CIRCLE N, ST PETERSBURG, FL 33703For Sale
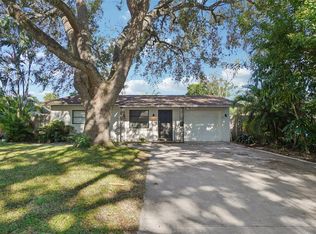 MLS ID #TB8499667, Dan Bulka, STAR BAY REALTY CORP.. Stellar MLS
 - $500,0003 bd2 ba1.3k sqft5810 VENETIAN BOULEVARD NE, ST PETERSBURG, FL 33703For SaleMLS ID #TB8502953, Zach Steinberger, COMPASS FLORIDA LLC. Stellar MLS
- $499,0004 bd3 ba1.7k sqft1667 N DAKOTA AVENUE NE, ST PETERSBURG, FL 33703For SaleMLS ID #TB8524153, Denise Antonewitz, KELLER WILLIAMS ST PETE REALTY. Stellar MLS
- $555,0003 bd3 ba1.5k sqft166 PINELLAS WAY N, ST PETERSBURG, FL 33710For SaleMLS ID #TB8535164, Danielle Tringali, RE/MAX CHAMPIONS. Stellar MLS
- $479,0002 bd2 ba1.4k sqft4333 71ST AVENUE N, PINELLAS PARK, FL 33781For SaleMLS ID #TB8502921, Cirila Raber, CENTURY 21 RE CHAMPIONS. Stellar MLS
- $425,0003 bd2 ba1.3k sqft11373 67TH AVENUE, SEMINOLE, FL 33772For SaleMLS ID #TB8536599, Laura Feliciano, KELLER WILLIAMS REALTY PORTFOLIO COLLECTION. Stellar MLS
- $485,0003 bd2 ba1.4k sqft11280 FREEDOM COURT, SEMINOLE, FL 33772For SaleMLS ID #TB8532893, Brian Mitchell, Jr, FLORIDA COASTAL RLTY & INV.. Stellar MLS
- $410,0004 bd2 ba1.6k sqft6160 22ND AVENUE N, ST PETERSBURG, FL 33710For SaleMLS ID #TB8474782, Robert Paolini, EXP REALTY LLC. Stellar MLS
- $550,0004 bd3 ba1.5k sqft601 45TH STREET N, ST PETERSBURG, FL 33713For SaleMLS ID #TB8526357, Terri Labrie, EPIQUE REALTY INC.. Stellar MLS
- $475,0002 bd2 ba1.1k sqft2237 14TH AVENUE N, ST PETERSBURG, FL 33713For SaleMLS ID #TB8510664, Rick Hayley, BRAINARD REALTY. Stellar MLS
- $495,0003 bd2 ba1.4k sqft3822 W EUCLID AVENUE, TAMPA, FL 33629For SaleMLS ID #TB8537433, Abigail Frick, THE TONI EVERETT COMPANY. Stellar MLS
- $523,5004 bd3 ba2k sqft1224 80TH AVENUE N, ST PETERSBURG, FL 33702For SaleMLS ID #TB8496071, Richard Stout, SOUTH CEDAR REAL ESTATE, INC. Stellar MLS
- $465,0002 bd2 ba1.4k sqft8919 109TH LANE, SEMINOLE, FL 33772For SaleMLS ID #TB8536433, Regina Caton, CENTURY 21 BEGGINS. Stellar MLS
- $508,0003 bd3 ba1.7k sqft1832 69TH AVENUE S, ST PETERSBURG, FL 33712For SaleMLS ID #TB8475817, Talya Howard, REALTY ONE GROUP MVP. Stellar MLS
- $459,9003 bd2 ba1.3k sqft1000 59TH AVENUE S, ST PETERSBURG, FL 33705For SaleMLS ID #TB8479812, Victor Neavins, NATIVE PROPERTIES OF FLORIDA. Stellar MLS
- $600,0003 bd2 ba1.7k sqft3110 15TH STREET N, ST PETERSBURG, FL 33704For SaleMLS ID #TB8524436, Nicholas Freas, THE TENPENNY COLLECTION. Stellar MLS
- $515,0003 bd2 ba1.6k sqft6212 20TH STREET S, ST PETERSBURG, FL 33712For SaleMLS ID #TB8508588, Pam Moll, COLDWELL BANKER REALTY. Stellar MLS