CB JENI HOMES AMELIA floor plan. This 2 bedroom, 2 full bath townhome features a full-size bedroom with an ensuite bath, perfect for guests or as a home workspace, and a laundry area that accommodates a full-size washer and dryer. The 2nd floor offers a bright and cheerful setting that’s perfect for entertaining. The beautiful kitchen, with quartz countertops, spacious cabinets and designer hardware, opens to the living area. The primary bedroom will allow for a queen or king size bed and has 2 separate closets. The primary bathroom has an oversized shower, ceramic tile flooring and shower walls, and a double sink vanity. Available NOW!!
Under contract
$244,990
5221 Legacy St, Haltom City, TX 76117
2beds
1,084sqft
:
Get pre-qualified$2,086/mo
Townhouse
Built in 2025
1,189 Square Feet Lot
$256,100 Zestimate®
$226/sqft
$250/mo HOA
What's special
- 43 days |
- 149 |
- 5 |
Zillow last checked:
Listing updated:
Listed by:
Carole Campbell 0511227 469-280-0008,
Colleen Frost Real Estate Serv 469-280-0008
Source: NTREIS,MLS#: 21300433
Facts & features
Interior
Bedrooms & bathrooms
- Bedrooms: 2
- Bathrooms: 2
- Full bathrooms: 2
Primary bedroom
- Features: Walk-In Closet(s)
- Level: Second
- Dimensions: 10 x 13
Bedroom
- Features: En Suite Bathroom, Split Bedrooms, Walk-In Closet(s)
- Level: First
- Dimensions: 10 x 10
Primary bathroom
- Features: Built-in Features, Dual Sinks, Separate Shower
- Level: Second
- Dimensions: 0 x 0
Other
- Features: Built-in Features, En Suite Bathroom
- Level: First
- Dimensions: 0 x 0
Kitchen
- Features: Breakfast Bar, Built-in Features, Granite Counters, Pantry
- Level: Second
- Dimensions: 0 x 0
Laundry
- Level: First
- Dimensions: 0 x 0
Living room
- Level: Second
- Dimensions: 16 x 11
Heating
- Central, Natural Gas
Cooling
- Central Air, Ceiling Fan(s), Electric
Appliances
- Included: Dishwasher, Electric Range, Disposal, Microwave, Tankless Water Heater, Vented Exhaust Fan
- Laundry: Washer Hookup, Electric Dryer Hookup, In Hall
Features
- Decorative/Designer Lighting Fixtures, Double Vanity, High Speed Internet, Open Floorplan, Pantry, Smart Home, Cable TV, Vaulted Ceiling(s), Walk-In Closet(s)
- Flooring: Carpet, Ceramic Tile, Laminate
- Has basement: No
- Has fireplace: No
Interior area
- Total interior livable area: 1,084 sqft
Video & virtual tour
Property
Parking
- Total spaces: 1
- Parking features: Door-Single, Garage, Garage Door Opener, Inside Entrance, Lighted, Garage Faces Rear
- Attached garage spaces: 1
Features
- Levels: Two
- Stories: 2
- Patio & porch: Front Porch, Covered
- Exterior features: Rain Gutters
- Pool features: None
- Fencing: None
Lot
- Size: 1,189 Square Feet
- Features: Interior Lot, Landscaped, No Backyard Grass, Subdivision, Sprinkler System
Details
- Parcel number: 42947772
- Other equipment: Irrigation Equipment
Construction
Type & style
- Home type: Townhouse
- Architectural style: Traditional
- Property subtype: Townhouse
- Attached to another structure: Yes
Materials
- Board & Batten Siding, Brick, Wood Siding
- Foundation: Slab
- Roof: Composition
Condition
- Year built: 2025
Utilities & green energy
- Sewer: Public Sewer
- Water: Public
- Utilities for property: Natural Gas Available, Sewer Available, Separate Meters, Underground Utilities, Water Available, Cable Available
Green energy
- Energy efficient items: Appliances, Doors, Insulation, Lighting, Rain/Freeze Sensors, Thermostat, Water Heater, Windows
- Water conservation: Low-Flow Fixtures
Community & HOA
Community
- Features: Playground, Park, Community Mailbox, Curbs, Sidewalks
- Security: Security System, Fire Alarm, Firewall(s), Smoke Detector(s)
- Subdivision: Heritage Village
HOA
- Has HOA: Yes
- Services included: All Facilities, Association Management, Maintenance Grounds
- HOA fee: $250 monthly
- HOA name: Paragon Property Management Group
- HOA phone: 469-969-7367
Location
- Region: Haltom City
Financial & listing details
- Price per square foot: $226/sqft
- Tax assessed value: $49,000
- Annual tax amount: $1,082
- Date on market: 6/13/2026
- Cumulative days on market: 99 days
- Listing terms: Cash,Conventional,FHA,VA Loan
Estimated market value
$256,100
$243,000 - $269,000
$2,070/mo
Price history
| Date | Event | Price |
|---|---|---|
| 7/20/2026 | Contingent | $244,990$226/sqft |
Source: NTREIS #21300433 Report a problem | ||
| 6/12/2026 | Listed for sale | $244,990$226/sqft |
Source:  CB Jeni Homes Report a problem CB Jeni Homes Report a problem | ||
| 5/30/2026 | Listing removed | $244,990$226/sqft |
Source: NTREIS #21228036 Report a problem | ||
| 5/29/2026 | Listed for sale | $244,990$226/sqft |
Source: NTREIS #21228036 Report a problem | ||
| 4/18/2026 | Contingent | $244,990$226/sqft |
Source: NTREIS #21228036 Report a problem | ||
| 4/3/2026 | Listed for sale | $244,990$226/sqft |
Source: NTREIS #21228036 Report a problem | ||
Public tax history
| Year | Property taxes | Tax assessment |
|---|---|---|
| 2025 | $1,082 -2.4% | $49,000 |
| 2024 | $1,108 -0.5% | $49,000 |
| 2023 | $1,113 | $49,000 |
Find assessor info on the county website
Monthly payment
Est. payment
Payment breakdown
Explore the cost of this home by adjusting the details. Changes won't be saved.Climate risks
Neighborhood: 76117
Nearby schools
GreatSchools rating
- 5/10O.H. Stowe Elementary SchoolGrades: PK-5Distance: 0.5 mi
- 4/10North Oaks Middle SchoolGrades: 6-8Distance: 0.4 mi
- 4/10Haltom High SchoolGrades: 9-12Distance: 1.2 mi
Schools provided by the listing agent
- Elementary: Stowe
- Middle: Northoaks
- High: Haltom
- District: Birdville ISD
Source: NTREIS. This data may not be complete. We recommend contacting the local school district to confirm school assignments for this home.
- $323,4002 bd2 ba1k sqft5223 Legacy St, Haltom City, TX 76117Off Market
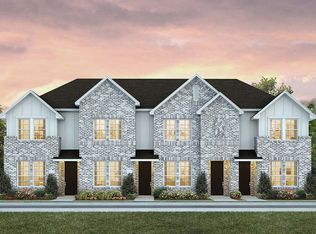
- $257,9902 bd2 ba1.1k sqft5219 Legacy St, Haltom City, TX 76117New Construction
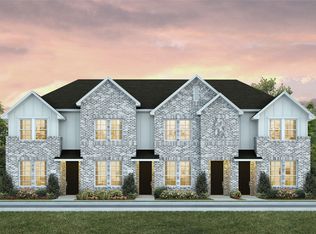
- $259,3002 bd2 ba1k sqft5225 Legacy St, Haltom City, TX 76117Off Market
- $49,000-- bd-- ba-- sqft5217 Legacy St, Haltom City, TX 76117Off Market
- $257,9902 bd2 ba1.1k sqft5227 Legacy St, Haltom City, TX 76117For Sale
- $49,000-- bd-- ba-- sqft5215 Legacy St, Haltom City, TX 76117Off Market
- $285,2003 bd3 ba1.4k sqft5229 Legacy St, Haltom City, TX 76117Off Market
- $49,000-- bd-- ba-- sqft5213 Legacy St, Haltom City, TX 76117Off Market
A local agent can set up tours, give advice and negotiate with sellers.
Similar homes
- $257,9902 bd2 ba1.1k sqft5219 Legacy St, Haltom City, TX 76117New ConstructionNTREIS
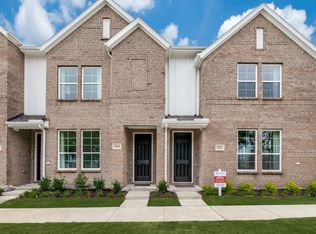
- from $246,9902 bd2 ba1k sqftAmelia Plan, Heritage Village, Haltom City, TX 76117New Construction
 CB Jeni Homes
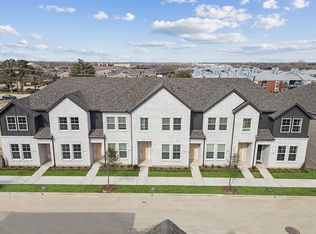
 - from $259,9902 bd2 ba1.1k sqftHarper Plan, Heritage Village, Haltom City, TX 76117New Construction
 CB Jeni Homes
 - $294,9903 bd3 ba1.4k sqft5306 Springlake Pkwy, Haltom City, TX 76117New ConstructionNTREIS
- $324,9003 bd3 ba1.4k sqft5368 Cornerstone St, Haltom City, TX 76117For SaleMLS ID #21303546, Makada Martin. NTREIS
- from $304,9903 bd3 ba1.4k sqftOlivia Plan, Heritage Village, Haltom City, TX 76117New ConstructionCB Jeni Homes
- from $298,9903 bd3 ba1.4k sqftMia Plan, Heritage Village, Haltom City, TX 76117New ConstructionCB Jeni Homes
- $299,9003 bd3 ba1.4k sqft7688 Resting Mews, North Richland Hills, TX 76182For SaleMLS ID #21269772, Josh George. NTREIS
- $266,0002 bd3 ba1.1k sqft5528 Topwater Trl, Fort Worth, TX 76119For SaleMLS ID #21271668, Lily Vaquera-Garza. NTREIS
- $334,4602 bd3 ba1.5k sqft7321 Grant Ave, North Richland Hills, TX 76180New ConstructionNTREIS
- $344,4602 bd3 ba1.5k sqft7340 Grant Ave, North Richland Hills, TX 76180New ConstructionNTREIS
- $218,0003 bd3 ba1.5k sqft422 Milverton Dr, Crowley, TX 76036For SaleMLS ID #21296566, David Chicotsky. NTREIS
- $249,0003 bd2 ba1.2k sqft3113 Maple Orchard Ln, Fort Worth, TX 76111For SaleMLS ID #21222998, Christopher Marti. NTREIS
- $325,0002 bd3 ba1.3k sqft3915 Cascade Sky Dr, Arlington, TX 76005For SaleMLS ID #21318799, Harrison Sharp. NTREIS
- $259,0003 bd2 ba1.3k sqft116 Bandana Cir, Newark, TX 76071For SaleMLS ID #21262127, Eric Hacker. NTREIS
- from $339,9902 bd3 ba1.5k sqftConrad Plan, City Point, North Richland Hills, TX 76180New ConstructionCB Jeni Homes
- $290,0003 bd2 ba1.4k sqft1609 E Bluff St, Fort Worth, TX 76102For SaleMLS ID #21296121, Karla Ochoa. NTREIS
- $309,5003 bd2 ba1.2k sqft3504 Silverado Trl, Roanoke, TX 76262For SaleMLS ID #21325050, Mike Pucciarello. NTREIS
- $268,5003 bd2 ba1.2k sqft3133 Maple Orchard Ln, Fort Worth, TX 76111For SaleMLS ID #21223034, Christopher Marti. NTREIS
- $279,9003 bd2 ba1.4k sqft1601 Shadow Hawk Dr, Haslet, TX 76052For SaleMLS ID #21274879, Kam Gill. NTREIS
