
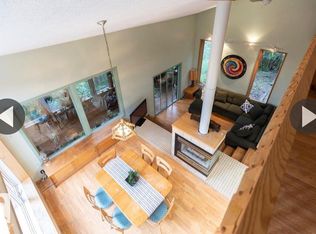
Tucked away at the end of a private tree-lined driveway, this exceptional two-storey walkout residence offers nearly two acres of serene estate living on the doorstep of Sherwood Park. This rare balance of privacy and proximity evokes a sense of quiet luxury from the moment you arrive. Expansive windows frame picturesque views of the surrounding landscape, filling the home with natural light and creating a seamless connection to nature. The main floor features an open concept design combining functionality with modern appeal. Step out your patio doors onto a recently refinished wraparound deck. This level features a massive walk-through mudroom/pantry and a spacious front office area. Upstairs, the primary features a spa inspired ensuite. Dual vanities, beautifully tiled shower and large soaker tub. The two kids' bedrooms share a jack/jill bathroom. The walkout basement extends the living space outdoors, ideal for elegant entertaining or tranquil evenings beneath open skies. Acreage living like no other.
For sale
C$1,249,000
52216 Range Road 233 #172, Strathcona County, AB T8B 1C9
5beds
2,364sqft
Single Family Residence
Built in 2003
1.8 Acres Lot
$-- Zestimate®
C$528/sqft
C$-- HOA
What's special
Private tree-lined drivewayTwo-storey walkout residenceExpansive windowsNatural lightOpen concept designRecently refinished wraparound deckSpacious front office area
- 145 days |
- 57 |
- 1 |
Zillow last checked:
Listing updated:
Listed by:
Ryan B Debler,
Sotheby's International Realty Canada,
Ron Dickson,
Sotheby's International Realty Canada
Source: RAE,MLS®#: E4473265
Facts & features
Interior
Bedrooms & bathrooms
- Bedrooms: 5
- Bathrooms: 4
- Full bathrooms: 3
- 1/2 bathrooms: 1
Primary bedroom
- Level: Upper
Family room
- Level: Basement
Heating
- Forced Air-1, Natural Gas
Appliances
- Included: Dishwasher-Built-In, Dryer, Freezer, Washer, Refrigerators-Two, Stove-Induction
Features
- Closet Organizers, No Smoking Home
- Flooring: Carpet, Hardwood
- Basement: Full, Finished, Walkout Basement
Interior area
- Total structure area: 2,364
- Total interior livable area: 2,364 sqft
Video & virtual tour
Property
Parking
- Total spaces: 2
- Parking features: Double Garage Attached
- Attached garage spaces: 2
Features
- Levels: 2 Storey,3
- Patio & porch: Deck
- Exterior features: Private Setting
Lot
- Size: 1.8 Acres
- Features: Cul-De-Sac, Flat Site, Private Setting
Details
- Additional structures: Storage Shed
Construction
Type & style
- Home type: SingleFamily
- Property subtype: Single Family Residence
Materials
- Vinyl Siding
- Foundation: Concrete Perimeter
Condition
- Year built: 2003
Utilities & green energy
- Water: Cistern
Community & HOA
Location
- Region: Strathcona County
Financial & listing details
- Price per square foot: C$528/sqft
- Date on market: 2/12/2026
- Ownership: Private
Ryan B Debler
Ryan B Debler
By pressing Contact Agent, you agree that the real estate professional identified above may call/text you about your search, which may involve use of automated means and pre-recorded/artificial voices. You don't need to consent as a condition of buying any property, goods, or services. Message/data rates may apply. You also agree to our Terms of Use. Zillow does not endorse any real estate professionals. We may share information about your recent and future site activity with your agent to help them understand what you're looking for in a home.
Price history
Price history is unavailable.
Public tax history
Tax history is unavailable.
Climate risks
Neighborhood: T8B
Nearby schools
GreatSchools rating
No schools nearby
We couldn't find any schools near this home.




- Alberta
- Division No. 11
- Strathcona County
- T8B 1C9
- 52216 Range Road 233 Unit 172
Nearby cities
Nearby zip codes
Other Strathcona County Topics
