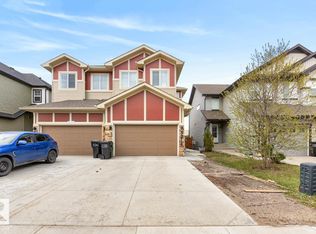
Stunning, with Impressive Upgrades and Income Potential! Step into this breathtaking home, now ready for its next owners. Boasting over 1729 SQFT of luxurious living space in the main unit, plus 662 SQFT fully finished basement —this property is the complete package. Whether you're looking for a spacious family home or an investment opportunity, this home delivers. Every inch of this home has been thoughtfully upgraded, offering a perfect blend of style and function. The double-attached garage provides convenience, while the flow-through pantry and open-concept kitchen featuring a huge island create a perfect setting for family gatherings and entertaining. Upstairs, you’ll find 3 generous bedrooms, including a primary suite complete with an ensuite and a large bonus room—ideal for movie nights, a play area, or a home office. The laundry room is ideally located just off the primary suite for added convenience.
For sale
C$529,900
207 41st Ave NW, Edmonton, AB T6T 2E7
4beds
1,729sqft
Duplex, Half Duplex
Built in 2021
-- sqft lot
$-- Zestimate®
C$306/sqft
C$-- HOA
What's special
- 46 days |
- 4 |
- 0 |
Zillow last checked:
Listing updated:
Listed by:
Manjeet S Sandhu,
MaxWell Polaris
Source: RAE,MLS®#: E4491312
Facts & features
Interior
Bedrooms & bathrooms
- Bedrooms: 4
- Bathrooms: 4
- Full bathrooms: 3
- 1/2 bathrooms: 1
Primary bedroom
- Level: Upper
Heating
- Forced Air-1, Natural Gas
Appliances
- Included: Dishwasher-Built-In, Dryer, Exhaust Fan, Refrigerator, Electric Stove, Washer
Features
- Flooring: Carpet, Ceramic Tile, Vinyl Plank
- Windows: Window Coverings
- Basement: Full, Finished
Interior area
- Total structure area: 1,729
- Total interior livable area: 1,729 sqft
Property
Parking
- Total spaces: 2
- Parking features: Double Garage Attached, Garage Opener
- Attached garage spaces: 2
Features
- Levels: 2 Storey,3
- Patio & porch: Deck
- Exterior features: Landscaped
- Fencing: Fenced
Lot
- Size: 2,690 Square Feet
- Features: Commercial, Landscaped, Schools, Shopping Nearby
Construction
Type & style
- Home type: MultiFamily
- Property subtype: Duplex, Half Duplex
- Attached to another structure: Yes
Materials
- Foundation: Concrete Perimeter
- Roof: Asphalt
Condition
- Year built: 2021
Community & HOA
Community
- Features: Deck
Location
- Region: Edmonton
Financial & listing details
- Price per square foot: C$306/sqft
- Date on market: 6/2/2026
- Ownership: Private
Manjeet S Sandhu
Manjeet S Sandhu
By pressing Contact Agent, you agree that the real estate professional identified above may call/text you about your search, which may involve use of automated means and pre-recorded/artificial voices. You don't need to consent as a condition of buying any property, goods, or services. Message/data rates may apply. You also agree to our Terms of Use. Zillow does not endorse any real estate professionals. We may share information about your recent and future site activity with your agent to help them understand what you're looking for in a home.
Price history
Price history is unavailable.
Public tax history
Tax history is unavailable.
Climate risks
Neighborhood: The Meadows
Nearby schools
GreatSchools rating
No schools nearby
We couldn't find any schools near this home.
- C$419,9003 bd3 ba1.4k sqft223 40a Ave NW, Edmonton, AB T6T2E8For Sale

- C$--3 bd3 ba1.2k sqft315 42nd Ave NW, Edmonton, AB T6T2C8Off Market

- C$489,0005 bd4 ba1.6k sqft308 42nd Ave NW, Edmonton, AB T6T1B3For Sale

- C$480,0003 bd4 ba1.5k sqft2652 Maple Way NW, Edmonton, AB T6T2G3For Sale

- C$400,0003 bd3 ba1.4k sqft2627 Maple Way NW, Edmonton, AB T6T2E9For Sale
- C$--2 bd2 ba812 sqft2701 Maple Way NW #1-105, Edmonton, AB T6T2P3Off Market
- C$--2 bd2 ba970 sqft2701 Maple Way NW #3-116, Edmonton, AB T6T2P3Off Market
- C$--2 bd1 ba762 sqft2701 Maple Way NW #1-103, Edmonton, AB T6T2P3Off Market
Similar homes
- C$529,0004 bd4 ba1.5k sqft1715 27th St NW, Edmonton, AB T6T 2G6For Sale
 MLS ID #E4497455, . Gurpreet Singh, MaxWell Polaris. RAE
 - C$555,0004 bd4 ba1.6k sqft3214 9th St NW, Edmonton, AB T6T 1A4For Sale
 MLS ID #E4486977, Luis F Claro, Capcity Realty Group. RAE
 - C$419,9003 bd3 ba1.4k sqft223 40a Ave NW, Edmonton, AB T6T 2E8For SaleMLS ID #E4491865, Derek Keet, One Percent Realty. RAE
- C$525,0004 bd3 ba1.7k sqft1767 26a St NW, Edmonton, AB T6T 2H8For Sale
 MLS ID #E4495029, . Jatinder Singh, Sterling Real Estate. RAE
 - C$579,0004 bd3 ba1.2k sqft3623 6th St NW, Edmonton, AB T6T 2L5For SaleMLS ID #E4497017, Satvir Nagpal, Royal LePage METRO. RAE
- C$544,9004 bd4 ba1.5k sqft1544 21st St NW, Edmonton, AB T6T 2B7For SaleMLS ID #E4489892, Brendan Spackman, Realty Focus. RAE
- C$574,9004 bd4 ba1.6k sqft2039 13th Ave NW, Edmonton, AB T6T 2J6For SaleMLS ID #E4495017, Raman Sarao, MaxWell Polaris. RAE
- C$539,0004 bd4 ba1.5k sqft2144 51st St SW, Edmonton, AB T6X 2W1For SaleMLS ID #E4494581, . Amrinder Singh, Century 21 Leading. RAE
- C$315,8003 bd3 ba1.3k sqftMaple Way Gardens, Edmonton, AB T6T 1A5For SaleMLS ID #E4499296, Alan H Gee, RE/MAX Excellence. RAE
- C$535,0004 bd4 ba1.7k sqft7258 Chivers Pl SW, Edmonton, AB T6W 4L4For SaleMLS ID #E4495912, Mary Bark, REMAX River City. RAE
- C$549,9003 bd2 ba950 sqft9723 65th Ave NW, Edmonton, AB T6E 0K5For SaleMLS ID #E4498876, Michael Calverley, MaxWell Progressive. RAE
- C$650,0004 bd4 ba1.8k sqft9933 79th St NW, Edmonton, AB T6A 3G2For SaleMLS ID #E4487741, David M Ozubko, Real Broker. RAE
- C$549,9005 bd4 ba1.6k sqft1445 Keswick Dr SW, Edmonton, AB T6W 4Y8For SaleMLS ID #E4487149, Jaleh Pezeshki, RE/MAX Excellence. RAE
- C$479,9004 bd3 ba1.6k sqft12803 205th St NW, Edmonton, AB T5S 0L8For SaleMLS ID #E4491635, Tuba Pastutmaz, Homes & Gardens Real Estate Limited. RAE
- C$488,0005 bd2 ba1.1k sqft4209 25th Ave NW, Edmonton, AB T6L 6B4For SaleMLS ID #E4487094, Sunguo Wang, Homes & Gardens Real Estate Limited. RAE
- C$589,0004 bd4 ba2k sqft13 Baie Madelene, Beaumont, AB T4X 0C5For SaleMLS ID #E4498780, Charles Ojo, Royal LePage Premier Real Estate. RAE
- C$445,0003 bd3 ba1.7k sqft5495 Crabapple Loop SW, Edmonton, AB T6X 1S5For SaleMLS ID #E4496701, Megan Mohr, RE/MAX Excellence. RAE
- C$535,0004 bd3 ba1.3k sqft5120 157th Ave NW, Edmonton, AB T5Y 2X5For SaleMLS ID #E4495733, Tuba Pastutmaz, Homes & Gardens Real Estate Limited. RAE
- C$520,0003 bd3 ba1.5k sqft124 28th St NW, Edmonton, AB T6T 2H3For SaleMLS ID #E4483367, Iryna Voloshyn, REMAX River City. RAE
- C$549,9004 bd4 ba1.6k sqft8090 Kiriak Line SW, Edmonton, AB T6W 4V2For SaleMLS ID #E4492872, Ken Wilton, MaxWell Progressive. RAE
