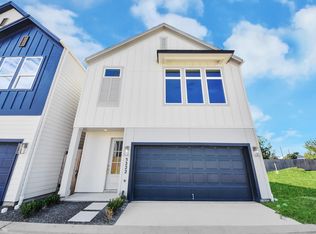
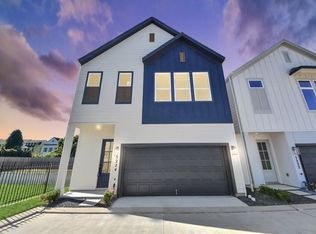
DUPLEX OPPORTUNITY! Two brand-new homes by Legion Custom Homes in gated Eastwood Landing, each with a separate tax ID and available individually or together! Ideal for investors or buyers seeking to live in one home and rent the other. Each 2-story home offers 3 bedrooms, 2.5 baths, a 2-car garage, and a private fenced backyard. 5224 features first-floor living with all bedrooms upstairs, while 5222 offers second-floor living with the primary suite upstairs and two secondary bedrooms plus laundry downstairs. Both feature open-concept layouts, quartz countertops, GE appliances, shaker cabinetry, and large kitchen islands with pendant lighting. Primary baths offer double sinks and glass-enclosed showers, while secondary bedrooms share Jack-and-Jill baths. Enjoy a community dog park and HOA dues covering water and trash pickup. Convenient East End location near Downtown, the University of Houston, dining, entertainment, and major commuter routes! Call to tour today!
New construction
$629,990
5222 & 5224 Edgewood St, Houston, TX 77011
3beds
3,296sqft
Duplex
Built in 2026
-- sqft lot
$619,000 Zestimate®
$191/sqft
$142/mo HOA
What's special
Gated eastwood landingQuartz countertopsGe appliancesCommunity dog parkShaker cabinetryPrivate fenced backyardOpen-concept layouts
- 20 days
- 82
- 12
Likely to sell faster than
Zillow last checked:
Listing updated:
Listed by:
Zain Momin TREC #0737030 346-418-8229,
Atlas Real Estate,
Austin Nguyen TREC #0754849 337-354-9703,
Atlas Real Estate
Source: HAR,MLS#: 74018025
Facts & features
Interior
Bedrooms & bathrooms
- Bedrooms: 3
- Bathrooms: 2
- Full bathrooms: 2
Heating
- Natural Gas
Cooling
- Ceiling Fan(s), Electric
Appliances
- Included: Range, ENERGY STAR Qualified Appliances, Disposal, Microwave, Dishwasher
- Laundry: Washer/Dryer Connections
Features
- Flooring: Carpet, Tile, Vinyl
- Windows: Insulated/Low-E windows
Interior area
- Total structure area: 3,296
- Total interior livable area: 3,296 sqft
Property
Parking
- Parking features: Auto Garage Door Opener, Two Parking Units
- Has garage: Yes
Features
- Stories: 2
Lot
- Size: 4,286 Square Feet
- Features: Subdivided, Other, 0 Up To 1/4 Acre
Construction
Type & style
- Home type: MultiFamily
- Property subtype: Duplex
Materials
- Batts Insulation, Cement Siding
- Roof: Composition
Condition
- New construction: Yes
- Year built: 2026
Details
- Builder name: Legion Custom Home Builders
Utilities & green energy
- Utilities for property: Cable Connected, Electricity Available, Natural Gas Connected, Water Connected
Green energy
- Energy efficient items: Thermostat, Lighting, HVAC>13 SEER
Community & HOA
Community
- Subdivision: Eastwood Lndg
HOA
- Amenities included: Controlled Access, Dog Park
- HOA fee: $1,700 annually
Location
- Region: Houston
Financial & listing details
- Price per square foot: $191/sqft
- Annual tax amount: $2,022
- Date on market: 10/21/2026
- Listing terms: Cash,Conventional,FHA,Investor,VA Loan
Estimated market value
$619,000
$588,000 - $650,000
$2,239/mo
Price history
| Date | Event | Price |
|---|---|---|
| 10/21/2026 | Listed for sale | $629,990$191/sqft |
Source:  HAR #74018025 Report a problem | ||
Public tax history
Tax history is unavailable.
Monthly payment
Est. payment
Payment breakdown
Explore the cost of this home by adjusting the details. Changes won't be saved.Climate risks
Neighborhood: Second Ward
Nearby schools
Schools provided by the listing agent
- Elementary: Lantrip Elementary School
- Middle: Navarro Middle School (Houston)
- High: Austin High School (Houston)
Source: HAR. This data may not be complete. We recommend contacting the local school district to confirm school assignments for this home.
- $309,9903 bd3 ba1.6k sqft5222 Edgewood St, Houston, TX 77011New Construction
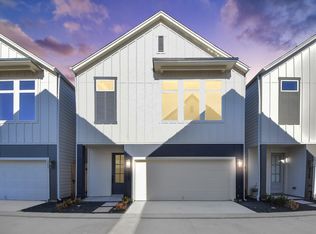
- $299,9903 bd3 ba1.6k sqft5250 Texas St, Houston, TX 77011New Construction
- $309,9903 bd3 ba1.6k sqft5252 Texas St, Houston, TX 77011New Construction

- $609,9903 bd2 ba3.2k sqft5250 & 5252 Texas St, Houston, TX 77011New Construction

Similar homes
- $609,9903 bd2 ba3.2k sqft5250 & 5252 Texas St, Houston, TX 77011New ConstructionMLS ID #97412600, Zain Momin, Atlas Real Estate. HAR
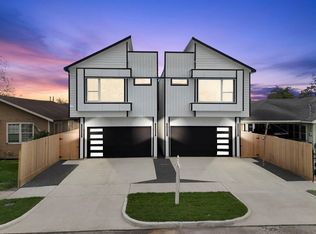
- $798,0003 bd2 ba2.4k sqft6818 Avenue F, Houston, TX 77011New Construction
 MLS ID #53407716, Waldina Galeano, The Agency Team. HAR
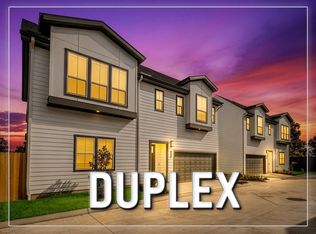
- $599,9903 bd3 ba3.4k sqft13 & 17 Fulton Row Ln, Houston, TX 77076New Construction
 MLS ID #89755589, Porshae' Brown, Strongtower Realty Group. HAR
- $319,9903 bd3 ba1.6k sqft5224 Edgewood St, Houston, TX 77011New Construction
 MLS ID #8972936, Zain Momin, Atlas Real Estate. HAR
