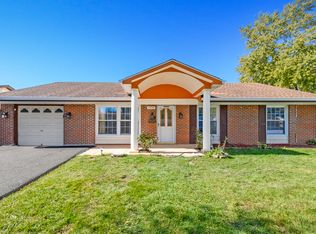
Welcome home to this stunning 4-bed, 2.2-bath home in the heart of Hanover Park! This home offers a dramatic living room with soaring vaulted ceilings and a cozy fireplace; A formal dining room; an eat-in kitchen with loads of storage and counter space that opens to the family room which boasts another fireplace and sliders to the rear porch; a second floor loft; spacious bedrooms including a primary suite with vaulted ceilings and a private balcony; a full basement; and attached 2-car garage. Do nothing but unpack and enjoy! Sold as-is. No survey. This is a must see. Schedule a showing today.
Price change
Price cut: $7.6K (10/14)
$432,400
5224 Arlington Cir, Hanover Park, IL 60133
4beds
2,840sqft
Single Family Residence
Built in 1974
8,986 Square Feet Lot
$-- Zestimate®
$152/sqft
$35/mo HOA
What's special
Cozy fireplaceSecond floor loftSpacious bedroomsFormal dining roomFull basementRear porch
- 19 days
- 1,401
- 190
Likely to sell faster than
Zillow last checked:
Listing updated:
Listed by:
Anthony Disano 312-788-4040,
Parkvue Realty Corporation
Source: MRED as distributed by MLS GRID,MLS#: 12772105
Facts & features
Interior
Bedrooms & bathrooms
- Bedrooms: 4
- Bathrooms: 4
- Full bathrooms: 2
- 1/2 bathrooms: 2
Rooms
- Room types: Loft
Primary bedroom
- Features: Flooring (Carpet), Bathroom (Full)
- Level: Second
- Area: 234 Square Feet
- Dimensions: 18X13
Bedroom 2
- Features: Flooring (Carpet)
- Level: Second
- Area: 110 Square Feet
- Dimensions: 11X10
Bedroom 3
- Features: Flooring (Carpet)
- Level: Second
- Area: 110 Square Feet
- Dimensions: 11X10
Bedroom 4
- Features: Flooring (Carpet)
- Level: Second
- Area: 100 Square Feet
- Dimensions: 10X10
Dining room
- Features: Flooring (Wood Laminate)
- Level: Main
- Area: 110 Square Feet
- Dimensions: 11X10
Family room
- Features: Flooring (Carpet)
- Level: Main
- Area: 224 Square Feet
- Dimensions: 16X14
Kitchen
- Features: Kitchen (Eating Area-Table Space, Island), Flooring (Ceramic Tile)
- Level: Main
- Area: 224 Square Feet
- Dimensions: 16X14
Living room
- Features: Flooring (Carpet)
- Level: Main
- Area: 280 Square Feet
- Dimensions: 20X14
Loft
- Features: Flooring (Carpet)
- Level: Second
- Area: 182 Square Feet
- Dimensions: 14X13
Heating
- Natural Gas, Forced Air
Cooling
- Central Air
Appliances
- Included: Range, Microwave, Dishwasher, Refrigerator, Stainless Steel Appliance(s)
Features
- Cathedral Ceiling(s)
- Basement: Unfinished,Partial
- Number of fireplaces: 2
- Fireplace features: Family Room, Living Room
Interior area
- Total structure area: 0
- Total interior livable area: 2,840 sqft
Property
Parking
- Total spaces: 2
- Parking features: Concrete, Yes, Garage Owned, Attached, Garage
- Attached garage spaces: 2
Accessibility
- Accessibility features: No Disability Access
Features
- Stories: 2
- Patio & porch: Roof Deck, Deck
Lot
- Size: 8,986 Square Feet
- Dimensions: 61X133X84X121
Details
- Parcel number: 0207200016
- Special conditions: None
Construction
Type & style
- Home type: SingleFamily
- Property subtype: Single Family Residence
Materials
- Aluminum Siding
- Foundation: Concrete Perimeter
- Roof: Asphalt
Condition
- New construction: No
- Year built: 1974
Utilities & green energy
- Sewer: Public Sewer
- Water: Public
Community & HOA
Community
- Features: Curbs, Sidewalks, Street Lights, Street Paved
- Security: Carbon Monoxide Detector(s)
- Subdivision: Greenbrook
HOA
- Has HOA: Yes
- Services included: Other
- HOA fee: $35 monthly
Location
- Region: Hanover Park
Financial & listing details
- Price per square foot: $152/sqft
- Tax assessed value: $145,217
- Annual tax amount: $11,447
- Date on market: 9/29/2026
- Ownership: Fee Simple w/ HO Assn.
Estimated market value
Not available
Estimated sales range
Not available
Not available
Price history
| Date | Event | Price |
|---|---|---|
| 10/14/2026 | Price change | $432,400-1.7%$152/sqft |
Source:  MRED as distributed by MLS GRID #12772105 Report a problem | ||
| 9/29/2026 | Listed for sale | $440,000+93.4%$155/sqft |
Source: MRED as distributed by MLS GRID #12772105 Report a problem | ||
| 9/8/2025 | Listing removed | $3,299$1/sqft |
Source: Zillow Rentals Report a problem | ||
| 9/3/2025 | Listed for rent | $3,299+14%$1/sqft |
Source: Zillow Rentals Report a problem | ||
| 2/28/2024 | Listing removed | -- |
Source: Zillow Rentals Report a problem | ||
| 2/23/2024 | Listed for rent | $2,895-3.3%$1/sqft |
Source: Zillow Rentals Report a problem | ||
| 1/3/2024 | Listing removed | -- |
Source: Zillow Rentals Report a problem | ||
| 12/7/2023 | Price change | $2,995-9.1%$1/sqft |
Source: Zillow Rentals Report a problem | ||
| 11/22/2023 | Listed for rent | $3,295$1/sqft |
Source: Zillow Rentals Report a problem | ||
| 5/27/2015 | Sold | $227,500-5.2%$80/sqft |
Source: MRED as distributed by MLS GRID #08907912 Report a problem | ||
| 5/6/2015 | Pending sale | $239,900$84/sqft |
Source: RE/MAX Suburban #08907912 Report a problem | ||
| 5/1/2015 | Listed for sale | $239,900-2.1%$84/sqft |
Source: RE/MAX Suburban #08907912 Report a problem | ||
| 3/19/2004 | Sold | $245,000$86/sqft |
Source: Public Record Report a problem | ||
Public tax history
| Year | Property taxes | Tax assessment |
|---|---|---|
| 2025 | $11,447 +3.4% | $145,217 +9.3% |
| 2024 | $11,071 +4.4% | $132,849 +9.3% |
| 2023 | $10,600 +19.1% | $121,490 +22.6% |
| 2022 | $8,900 +3.2% | $99,070 +5.2% |
| 2021 | $8,625 +0.1% | $94,130 +2.5% |
| 2020 | $8,619 +2.7% | $91,830 +4.1% |
| 2019 | $8,396 +4.3% | $88,250 +2.7% |
| 2018 | $8,046 +4.3% | $85,950 +7.9% |
| 2017 | $7,715 +3.8% | $79,660 +8.1% |
| 2016 | $7,430 -0.2% | $73,720 +7.2% |
| 2015 | $7,447 -2.9% | $68,790 -3.6% |
| 2014 | $7,672 +1.4% | $71,350 -3.3% |
| 2013 | $7,566 +2.7% | $73,790 -6.4% |
| 2012 | $7,370 +6.2% | $78,800 -9.4% |
| 2011 | $6,939 -2.2% | $87,000 -9.8% |
| 2010 | $7,097 +2.9% | $96,430 -6.9% |
| 2009 | $6,898 +4% | $103,550 |
| 2008 | $6,633 +4.4% | $103,550 +5.3% |
| 2007 | $6,357 +24.6% | $98,330 +26.5% |
| 2006 | $5,104 +5.4% | $77,730 +6.6% |
| 2005 | $4,844 +3.8% | $72,920 +6.8% |
| 2004 | $4,669 +4.2% | $68,280 +10% |
| 2003 | $4,479 -1.2% | $62,070 +4.8% |
| 2002 | $4,535 +5.6% | $59,250 +9.1% |
| 2001 | $4,294 +3% | $54,330 +4.9% |
| 2000 | $4,168 | $51,790 |
Find assessor info on the county website
Monthly payment
Est. payment
Payment breakdown
Explore the cost of this home by adjusting the details. Changes won't be saved.Climate risks
Neighborhood: 60133
Nearby schools
Schools provided by the listing agent
- Elementary: Greenbrook Elementary School
- Middle: Spring Wood Middle School
- High: Lake Park High School
- District: 20
Source: MRED as distributed by MLS GRID. This data may not be complete. We recommend contacting the local school district to confirm school assignments for this home.
- $346,6004 bd2 ba1.2k sqft5217 Arlington Cir, Hanover Park, IL 60133Off Market
- $457,5005 bd3 ba2.2k sqft5228 Arlington Dr W, Hanover Park, IL 60133Sold

- $410,8004 bd3 ba2.2k sqft5209 Arlington Cir, Hanover Park, IL 60133Off Market
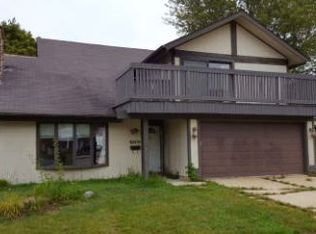
- $377,1004 bd2 ba1.2k sqft5220 Arlington Dr W, Hanover Park, IL 60133Off Market
Similar homes
- $--4 bd3 ba2.6k sqft5460 Arlington Dr E, Hanover Park, IL 60133Auction
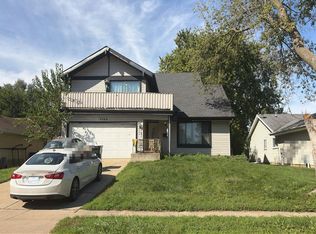 Auction.com 2
- $419,9005 bd3 ba2.2k sqft1650 Beverly Ct, Hanover Park, IL 60133Re-activated
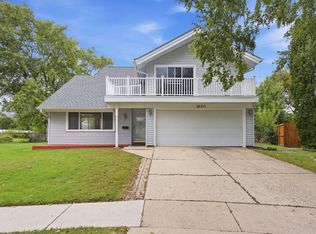 MLS ID #12771025, Esther Zamudio, GRI,SRES, Zamudio Realty Group. MRED as distributed by MLS GRID
- $468,5004 bd4 ba2.1k sqft5810 Easton Ct, Hanover Park, IL 60133Active
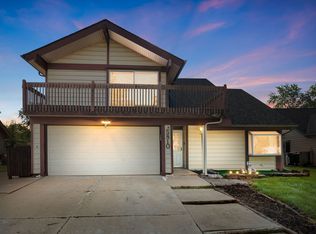 MLS ID #12771611, Vidhu Sharma, Coldwell Banker Realty. MRED as distributed by MLS GRID
- $480,0005 bd2 ba2.1k sqft7650 Northway Dr, Hanover Park, IL 60133New
 MLS ID #12785540, Taurino Morales, eXp Realty. MRED as distributed by MLS GRID
