Renovated 1-Bedroom with Wooded Views and Private Balcony – Unit 324N
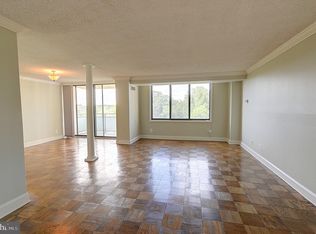
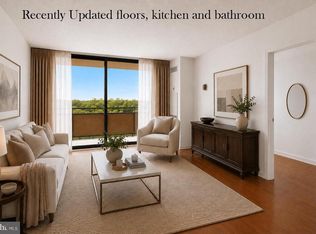
This North Tower home offers 981 square feet with a spacious open floor plan and quality updates throughout. The living and dining area features parquet hardwood floors and extends to a private balcony overlooking mature trees.
The kitchen features freshly painted cabinetry, stainless steel appliances including a gas range, and durable luxury vinyl plank flooring. The full bath is brand new with a modern navy vanity, round mirror, marble-look tile surround, and matte black fixtures.
The bedroom provides excellent natural light, a walk-in closet, and generous wall space for furniture placement. Additional hallway storage with built-in shelving offers everyday convenience.
The monthly co-op fee includes all utilities (electricity, gas, water, sewer), real estate taxes, cable TV, air conditioning, heat, insurance, parking, and full use of all community amenities.
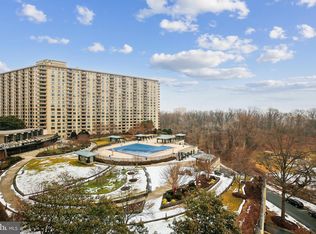
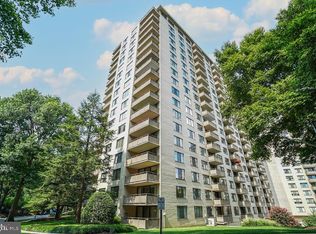
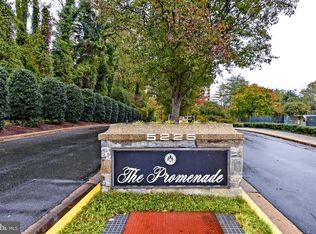
Residents enjoy indoor and outdoor pools, seven tennis courts, pickleball, and a fitness center with indoor pool, sauna, locker rooms, and hot tub. Additional conveniences include 24-hour security, concierge service, and an arcade level featuring Chef Tony's Restaurant, a convenience store, dry cleaner, and beauty salon.
A move-in-ready home with thoughtful updates, comfortable living space, and access to the Promenade's full suite of resort-style amenities — all within minutes of downtown Bethesda and major commuter routes.
For sale
Price cut: $10K (8/2)
$154,900
5225 Pooks Hill Rd APT 324N, Bethesda, MD 20814
1beds
981sqft
Condominium
Built in 1973
-- sqft lot
$147,600 Zestimate®
$158/sqft
$1,343/mo HOA
What's special
Walk-in closetParquet hardwood floorsFreshly painted cabinetryMarble-look tile surroundSpacious open floor planMatte black fixturesComfortable living space
- 320 days
- 109
- 7
Zillow last checked:
Listing updated:
Listed by:
Corey Feldman 301-564-3058,
RLAH @properties (301) 652-0643,
Co-Listing Agent: Bruce S Robinson 301-523-6101,
RLAH @properties
Source: Bright MLS,MLS#: MDMC2204484
Facts & features
Interior
Bedrooms & bathrooms
- Bedrooms: 1
- Bathrooms: 1
- Full bathrooms: 1
- Main level bathrooms: 1
- Main level bedrooms: 1
Basement
- Area: 0
Heating
- Forced Air, Central, Natural Gas
Cooling
- Central Air, Electric
Appliances
- Included: Gas Water Heater
Features
- Has basement: No
- Has fireplace: No
Interior area
- Total structure area: 981
- Total interior livable area: 981 sqft
- Finished area above ground: 981
- Finished area below ground: 0
Property
Parking
- Total spaces: 1
- Parking features: Underground, Garage, Parking Lot
- Garage spaces: 1
Accessibility
- Accessibility features: Accessible Entrance
Features
- Levels: One
- Stories: 1
- Pool features: Community
Details
- Additional structures: Above Grade, Below Grade
- Parcel number: 160703611096
- Zoning: RESIDENTIAL
- Special conditions: Standard
Construction
Type & style
- Home type: Cooperative
- Property subtype: Condominium
- Attached to another structure: Yes
Materials
- Brick, Masonry
Condition
- New construction: No
- Year built: 1973
Utilities & green energy
- Sewer: Public Sewer
- Water: Public
Community & HOA
Community
- Condo and coop fee: $1,343 monthly
- Subdivision: Promenade Towers
HOA
- Has HOA: No
- Amenities included: Bar/Lounge, Beauty Salon, Cable TV, Clubhouse, Fitness Center, Elevator(s), Gated, Guest Suites, Spa/Hot Tub, Jogging Path, Library, Meeting Room, Party Room, Picnic Area, Indoor Pool, Pool, Reserved/Assigned Parking, Sauna, Security, Tennis Court(s), Other
- Services included: A/C unit(s), Air Conditioning, Cable TV, Electricity, Maintenance Structure, Gas, Health Club, Heat, Insurance, Maintenance Grounds, Management, Pool(s), Recreation Facility, Reserve Funds, Sauna, Security, Sewer, Standard Phone Service, Taxes, Trash, Water, Other
Location
- Region: Bethesda
Financial & listing details
- Price per square foot: $158/sqft
- Tax assessed value: $190,000
- Annual tax amount: $2,157
- Date on market: 12/4/2025
- Listing agreement: Exclusive Right To Sell
- Ownership: Cooperative
Estimated market value
$147,600
$140,000 - $155,000
$2,114/mo
Price history
| Date | Event | Price |
|---|---|---|
| 8/2/2026 | Price change | $154,900-6.1%$158/sqft |
Source:  Bright MLS #MDMC2204484 Report a problem Bright MLS #MDMC2204484 Report a problem | ||
| 5/18/2026 | Listed for sale | $164,900$168/sqft |
Source: Bright MLS #MDMC2204484 Report a problem | ||
| 5/11/2026 | Contingent | $164,900$168/sqft |
Source: Bright MLS #MDMC2204484 Report a problem | ||
| 4/29/2026 | Price change | $164,900-7.9%$168/sqft |
Source: Bright MLS #MDMC2204484 Report a problem | ||
| 1/31/2026 | Price change | $179,000-3.2%$182/sqft |
Source: Bright MLS #MDMC2204484 Report a problem | ||
| 12/4/2025 | Listed for sale | $185,000$189/sqft |
Source: Bright MLS #MDMC2204484 Report a problem | ||
Public tax history
| Year | Property taxes | Tax assessment |
|---|---|---|
| 2026 | $2,275 +1.3% | $191,667 +0.9% |
| 2025 | $2,246 +6.4% | $190,000 +3.6% |
| 2024 | $2,111 +3.7% | $183,333 +3.8% |
| 2023 | $2,036 +8.5% | $176,667 +3.9% |
| 2022 | $1,876 +6.3% | $170,000 +6.3% |
| 2021 | $1,764 +6.6% | $160,000 +6.7% |
| 2020 | $1,655 +7.2% | $150,000 +7.1% |
| 2019 | $1,544 -0.2% | $140,000 |
| 2018 | $1,547 -5.4% | $140,000 |
| 2017 | $1,635 -24.9% | $140,000 -12.5% |
| 2016 | $2,175 | $160,000 |
| 2015 | $2,175 | $160,000 |
| 2014 | $2,175 | $160,000 -20% |
| 2013 | -- | $200,000 |
| 2012 | -- | $200,000 |
| 2011 | -- | $200,000 -16.7% |
| 2010 | -- | $240,000 +2.1% |
| 2009 | -- | $235,000 +2.2% |
| 2008 | -- | $230,000 |
Find assessor info on the county website
Monthly payment
Est. payment
Payment breakdown
Explore the cost of this home by adjusting the details. Changes won't be saved.Climate risks
Neighborhood: Alta Vista
Nearby schools
Schools provided by the listing agent
- Elementary: Ashburton
- Middle: North Bethesda
- High: Walter Johnson
- District: Montgomery County Public Schools
Source: Bright MLS. This data may not be complete. We recommend contacting the local school district to confirm school assignments for this home.
- $188,0001 bd1 ba981 sqft5225 Pooks Hill Rd APT 1016S, Bethesda, MD 20814Sold
- $197,0001 bd1 ba981 sqft5225 Pooks Hill Rd APT 1321N, Bethesda, MD 20814Sold

- $335,0002 bd2 ba1.4k sqft5225 Pooks Hill Rd APT 629S, Bethesda, MD 20814Sold
- $204,9002 bd1 ba1.1k sqft5225 Pooks Hill Rd APT 826N, Bethesda, MD 20814For Sale

Similar homes
- $150,0001 bd1 ba631 sqftPromenade Towers Coop, Bethesda, MD 20814For Sale
 MLS ID #MDMC2254696, Ressie Wallace Wilson, RE/MAX Allegiance. Bright MLS
 - $148,0001 bd1 ba630 sqft5225 Pooks Hill Rd APT 1705N, Bethesda, MD 20814For Sale
 MLS ID #MDMC2249730, Jimmy White, Long & Foster Real Estate, Inc.. Bright MLS
 - $149,9001 bd1 ba630 sqftPromenade, Bethesda, MD 20814For Sale
 MLS ID #MDMC2228334, Danny Troupos, Long & Foster Real Estate, Inc.. Bright MLS
 - $135,0001 bd1 ba630 sqftThe Promenade Cooperative, Bethesda, MD 20814For Sale
 MLS ID #MDMC2212168, Ashk Adamiyatt, RLAH @properties. Bright MLS
 - $225,0002 bd1 ba1k sqftThe Promenade Towers, Bethesda, MD 20814For SaleMLS ID #MDMC2256116, Nora Villegas, Fairfax Realty Select. Bright MLS
- $205,0001 bd1 ba1.2k sqft5225 Pooks Hill Rd APT 1301N, Bethesda, MD 20814For SaleMLS ID #MDMC2228722, Michelle Milton, Compass. Bright MLS
- $230,0001 bd1 ba981 sqft5225 Pooks Hill Rd APT 1822S, Bethesda, MD 20814For SaleMLS ID #MDMC2250934, Gretchen Neiderlander, RE/MAX Realty Services. Bright MLS
- $159,0001 bd1 ba776 sqftUniversity Towers, Silver Spring, MD 20902For SaleMLS ID #MDMC2258974, Judi Shields, NextHome Envision. Bright MLS
- $229,9001 bd1 ba981 sqft5225 Pooks Hill Rd APT 1819N, Bethesda, MD 20814For SaleMLS ID #MDMC2239780, Harlene Bernstein, RLAH @properties. Bright MLS
- $174,900-- bd1 ba560 sqftGrosvenor Park Iii, Rockville, MD 20852For SaleMLS ID #MDMC2254310, Brittany Allison, Compass. Bright MLS
- $129,5001 bd1 ba768 sqftPark Sutton Codm, Silver Spring, MD 20910For SaleMLS ID #MDMC2259778, Alix Tiako, EQCO Real Estate Inc.. Bright MLS
- $149,0001 bd1 ba832 sqftPark Sutton Codm, Silver Spring, MD 20910For SaleMLS ID #MDMC2194738, Evelyn Branic, Coldwell Banker Realty - Washington. Bright MLS
- $179,0001 bd1 ba720 sqft7333 New Hampshire Ave #Penthouse 16-s, Takoma Park, MD 20912For SaleMLS ID #MDMC2260438, Robert Crawford, TTR Sotheby's International Realty. Bright MLS
- $179,900-- bd1 ba591 sqftGrosvenor Park I Condominium, Rockville, MD 20852For SaleMLS ID #MDMC2232416, Anita Centofanti, RE/MAX Town Center. Bright MLS
- $179,9001 bd1 ba869 sqft1900 Lyttonsville Rd APT 211, Silver Spring, MD 20910For SaleMLS ID #MDMC2208650, Larry Lessin, Save 6, Incorporated. Bright MLS
- $195,0001 bd1 ba893 sqftGrosvenor Park Iii Condo, Rockville, MD 20852For SaleMLS ID #MDMC2247012, Mr. Rick Wright, REMAX Platinum Realty. Bright MLS
- $170,0001 bd2 ba930 sqftFairways South, Silver Spring, MD 20906For SaleMLS ID #MDMC2258412, Rick Winkler, Weichert, REALTORS. Bright MLS
- $140,0001 bd1 ba864 sqft1836 Metzerott Rd APT 1806, Hyattsville, MD 20783For SaleMLS ID #MDPG2213926, Claudia Palacios, Smart Realty, LLC. Bright MLS
- $185,000-- bd1 ba511 sqftWilloughby Of Ch Ch Codm, Chevy Chase, MD 20815For SaleMLS ID #MDMC2250314, Neil Bacchus, EXP Realty, LLC. Bright MLS
- $209,8001 bd1 ba731 sqftWest Spring, Bethesda, MD 20817For SaleMLS ID #MDMC2258080, Marlon Deausen, Deausen Realty. Bright MLS
