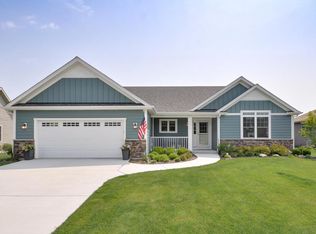
Luxury, comfort, and exceptional craftsmanship come together in this stunning home. Custom patio with built ins for outdoor hosting and cooking needs. Open concept home with a large kitchen and island with breakfast bar! Finished basement with a full second kitchen, island and an egress window for the 4th bedroom. Do not miss this extraordinary opportunity to own this stunning property.Some photos have been digitally altered.
Contingent
$624,900
5227 Kings WAY, Mount Pleasant, WI 53403
4beds
3,501sqft
Single Family Residence
Built in 2018
0.34 Acres Lot
$618,500 Zestimate®
$178/sqft
$29/mo HOA
What's special
Finished basementFull second kitchenLarge kitchenOpen concept homeIsland with breakfast bar
- 32 days
- 185
- 5
Zillow last checked:
Listing updated:
Listed by:
Steven Bilik 262-237-4305,
Welcome Home Real Estate Group, LLC
Source: WIREX MLS,MLS#: 1976359 Originating MLS: Metro MLS
Originating MLS: Metro MLSFacts & features
Interior
Bedrooms & bathrooms
- Bedrooms: 4
- Bathrooms: 3
- Full bathrooms: 3
- Main level bedrooms: 3
Primary bedroom
- Level: Main
- Area: 252
- Dimensions: 14 x 18
Bedroom 2
- Level: Main
- Area: 121
- Dimensions: 11 x 11
Bedroom 3
- Level: Main
- Area: 132
- Dimensions: 11 x 12
Bedroom 4
- Level: Lower
- Area: 330
- Dimensions: 30 x 11
Bathroom
- Features: Shower on Lower, Tub Only, Ceramic Tile, Master Bedroom Bath: Walk-In Shower, Master Bedroom Bath, Shower Over Tub
Dining room
- Level: Main
- Area: 180
- Dimensions: 15 x 12
Kitchen
- Level: Main
- Area: 168
- Dimensions: 12 x 14
Living room
- Level: Main
- Area: 270
- Dimensions: 15 x 18
Heating
- Natural Gas, Forced Air
Appliances
- Included: Dishwasher, Dryer, Microwave, Range, Refrigerator, Washer
Features
- Pantry, Walk-In Closet(s), Kitchen Island
- Basement: Full,Partially Finished,Concrete,Sump Pump
Interior area
- Total structure area: 3,491
- Total interior livable area: 3,501 sqft
- Finished area above ground: 2,072
- Finished area below ground: 1,429
Property
Parking
- Total spaces: 3
- Parking features: Garage Door Opener, Attached, 3 Car
- Attached garage spaces: 3
Features
- Levels: One
- Stories: 1
- Patio & porch: Patio
- Exterior features: Sprinkler System
- Fencing: Fenced Yard
Lot
- Size: 0.34 Acres
- Features: Sidewalks
Details
- Parcel number: 151032331200077
- Zoning: Residential
Construction
Type & style
- Home type: SingleFamily
- Architectural style: Ranch
- Property subtype: Single Family Residence
Materials
- Stone, Brick/Stone
Condition
- 6-10 Years
- New construction: No
- Year built: 2018
Utilities & green energy
- Sewer: Public Sewer
- Water: Public
Community & HOA
Community
- Subdivision: Providence Port
HOA
- Has HOA: Yes
- HOA fee: $350 annually
Location
- Region: Racine
- Municipality: Mount Pleasant
Financial & listing details
- Price per square foot: $178/sqft
- Tax assessed value: $566,000
- Annual tax amount: $8,903
- Date on market: 8/15/2026
- Inclusions: 2 Refrigerators, 2 Stoves, 2 Microwaves, Washer And Dryer.
- Exclusions: Sellers Personal Items.
Estimated market value
$618,500
$588,000 - $649,000
$3,859/mo
Price history
| Date | Event | Price |
|---|---|---|
| 8/18/2026 | Contingent | $624,900$178/sqft |
Source:  WIREX MLS #1976359 Report a problem WIREX MLS #1976359 Report a problem | ||
| 8/15/2026 | Listed for sale | $624,900+13.6%$178/sqft |
Source: WIREX MLS #1976359 Report a problem | ||
| 8/28/2024 | Sold | $550,000-5.2%$157/sqft |
Source: WIREX MLS #1874701 Report a problem | ||
| 8/9/2024 | Pending sale | $580,000$166/sqft |
Source: WIREX MLS #1874701 Report a problem | ||
| 8/1/2024 | Contingent | $580,000$166/sqft |
Source: WIREX MLS #1874701 Report a problem | ||
| 5/22/2024 | Price change | $580,000-2.5%$166/sqft |
Source: WIREX MLS #1874701 Report a problem | ||
| 5/10/2024 | Listed for sale | $595,000+3.5%$170/sqft |
Source: WIREX MLS #1874701 Report a problem | ||
| 7/28/2022 | Sold | $575,000+0.9%$164/sqft |
Source: WIREX MLS #1796280 Report a problem | ||
| 6/15/2022 | Contingent | $569,900$163/sqft |
Source: WIREX MLS #1796280 Report a problem | ||
| 6/7/2022 | Listed for sale | $569,900+52%$163/sqft |
Source: WIREX MLS #1796280 Report a problem | ||
| 3/26/2018 | Sold | $375,000+735.2%$107/sqft |
Source: Public Record Report a problem | ||
| 5/12/2017 | Sold | $44,900$13/sqft |
Source: Public Record Report a problem | ||
Public tax history
| Year | Property taxes | Tax assessment |
|---|---|---|
| 2025 | $8,903 +2.3% | $566,000 +2.5% |
| 2024 | $8,701 -2.3% | $552,300 +0.9% |
| 2023 | $8,906 +24.7% | $547,600 +25.3% |
| 2022 | $7,141 -2.3% | $437,200 +9.7% |
| 2021 | $7,307 | $398,600 +7.4% |
| 2020 | -- | $371,200 |
| 2019 | $6,898 +7.6% | $371,200 +14.7% |
| 2018 | $6,410 +792% | $323,700 +809.3% |
| 2017 | $719 +81.2% | $35,600 +92.4% |
| 2016 | $397 | $18,500 |
| 2015 | $397 -31.7% | $18,500 -35.5% |
| 2014 | $581 -7.3% | $28,700 |
| 2013 | $626 -3.6% | $28,700 |
| 2012 | $650 -2.2% | $28,700 -8.3% |
| 2011 | $664 +16.5% | $31,300 +5% |
| 2010 | $570 +2.9% | $29,800 |
| 2009 | $554 -48.8% | $29,800 -54.4% |
| 2008 | $1,082 +6% | $65,400 |
| 2007 | $1,021 -1.1% | $65,400 |
| 2006 | $1,032 | $65,400 |
Find assessor info on the county website
Monthly payment
Est. payment
Payment breakdown
Explore the cost of this home by adjusting the details. Changes won't be saved.Climate risks
Neighborhood: 53403
Nearby schools
Schools provided by the listing agent
- Elementary: Johnson
- High: Park
- District: Racine
Source: WIREX MLS. This data may not be complete. We recommend contacting the local school district to confirm school assignments for this home.
Similar homes
- $675,0004 bd4 ba3.5k sqft4725 Copper Leaf BOULEVARD, Mount Pleasant, WI 53403Active
 MLS ID #1974416, Kim Maksimik. WIREX MLS
 - $525,0003 bd3 ba3.3k sqft115 S Lakeshore DRIVE, Kenosha, WI 53403Active
 MLS ID #1978612, Wendy Gauss. WIREX MLS
 - $560,0004 bd4 ba3.1k sqft3427 Foxwood ROAD, Mount Pleasant, WI 53405Active
 MLS ID #1974403, Christopher Conigliaro. WIREX MLS
 - $420,0004 bd3 ba1.7k sqft4328 Pennington LANE, Mount Pleasant, WI 53403Active
 MLS ID #1980055, Jacob Heinitz. WIREX MLS
