Experience modern luxury with the best of country and city living! This beautiful 5 bedroom, 2.5 bath home sits on 3.4 acres and features a spacious 26 x 36 pole barn. Enjoy peaceful farm-life privacy while being just minutes from shopping, schools, and everyday conveniences. Modern, quiet, spacious and offering low property taxes--this property truly has it all! Photos are digitally altered.
Active
Price cut: $50K (10/1)
$649,900
2112 47th AVENUE, Kenosha, WI 53144
5beds
3,120sqft
Single Family Residence
Built in 1974
3.4 Acres Lot
$641,400 Zestimate®
$208/sqft
$-- HOA
What's special
Peaceful farm-life privacy
- 22 days
- 2,311
- 252
Zillow last checked:
Listing updated:
Listed by:
Teuta Zemaj 262-960-2668,
Coldwell Banker Real Estate One
Source: WIREX MLS,MLS#: 1980819 Originating MLS: Metro MLS
Originating MLS: Metro MLSFacts & features
Interior
Bedrooms & bathrooms
- Bedrooms: 5
- Bathrooms: 3
- Full bathrooms: 2
- 1/2 bathrooms: 1
- Main level bedrooms: 2
Primary bedroom
- Level: Main
- Area: 154
- Dimensions: 14 x 11
Bedroom 2
- Level: Main
- Area: 156
- Dimensions: 13 x 12
Bedroom 3
- Level: Upper
- Area: 180
- Dimensions: 12 x 15
Bedroom 4
- Level: Upper
- Area: 72
- Dimensions: 8 x 9
Bedroom 5
- Level: Lower
- Area: 198
- Dimensions: 11 x 18
Bathroom
- Features: Shower Over Tub, Shower Stall
Dining room
- Level: Main
- Area: 110
- Dimensions: 10 x 11
Family room
- Level: Main
- Area: 255
- Dimensions: 15 x 17
Kitchen
- Level: Main
- Area: 210
- Dimensions: 15 x 14
Living room
- Level: Main
- Area: 234
- Dimensions: 18 x 13
Heating
- Natural Gas, Forced Air
Cooling
- Central Air
Appliances
- Included: Dishwasher, Dryer, Microwave, Oven, Range, Refrigerator, Washer
Features
- Cathedral/vaulted ceiling
- Windows: Skylight(s)
- Basement: Full,Sump Pump
Interior area
- Total structure area: 3,120
- Total interior livable area: 3,120 sqft
- Finished area above ground: 2,328
- Finished area below ground: 792
Video & virtual tour
Property
Parking
- Total spaces: 2
- Parking features: Garage Door Opener, Attached, 2 Car
- Attached garage spaces: 2
Features
- Levels: One and One Half
- Stories: 1
- Patio & porch: Patio
Lot
- Size: 3.4 Acres
Details
- Additional structures: Pole Barn
- Parcel number: 8042222320310
- Zoning: SFR
Construction
Type & style
- Home type: SingleFamily
- Architectural style: Cape Cod
- Property subtype: Single Family Residence
Materials
- Stucco/Slate
Condition
- 21+ Years
- New construction: No
- Year built: 1974
Utilities & green energy
- Sewer: Septic Tank, Mound Septic
- Water: Shared Well
Community & HOA
Location
- Region: Kenosha
- Municipality: Somers
Financial & listing details
- Price per square foot: $208/sqft
- Tax assessed value: $423,600
- Annual tax amount: $4,651
- Date on market: 9/16/2026
- Inclusions: 2 Refrigerators (1 Main Floor, 1 Basement), Stove. Microwave, Dishwasher, Washer And Dryer.
- Exclusions: Seller's Personal Property.
Estimated market value
$641,400
$609,000 - $673,000
$3,496/mo
Price history
| Date | Event | Price |
|---|---|---|
| 10/1/2026 | Price change | $649,900-7.1%$208/sqft |
Source:  WIREX MLS #1980819 Report a problem WIREX MLS #1980819 Report a problem | ||
| 9/28/2026 | Price change | $699,900-4.1%$224/sqft |
Source: WIREX MLS #1980819 Report a problem | ||
| 9/23/2026 | Price change | $729,900-2.7%$234/sqft |
Source: WIREX MLS #1980819 Report a problem | ||
| 9/16/2026 | Listed for sale | $749,900$240/sqft |
Source: WIREX MLS #1980819 Report a problem | ||
| 9/16/2026 | Listing removed | $749,900$240/sqft |
Source: WIREX MLS #1978838 Report a problem | ||
| 9/3/2026 | Contingent | $749,900$240/sqft |
Source: WIREX MLS #1978838 Report a problem | ||
| 9/2/2026 | Listed for sale | $749,900+108.3%$240/sqft |
Source: WIREX MLS #1978838 Report a problem | ||
| 3/10/2021 | Sold | $360,000-5.2%$115/sqft |
Source: Public Record Report a problem | ||
| 12/8/2020 | Price change | $379,900-5%$122/sqft |
Source: Century 21 Affiliated #1717557 Report a problem | ||
| 11/20/2020 | Price change | $399,900-9.1%$128/sqft |
Source: Century 21 Affiliated #1717557 Report a problem | ||
| 11/4/2020 | Listed for sale | $439,900$141/sqft |
Source: Century 21 Affiliated #1717557 Report a problem | ||
Public tax history
| Year | Property taxes | Tax assessment |
|---|---|---|
| 2025 | $4,608 +3.7% | $423,600 |
| 2024 | $4,443 -14.5% | $423,600 +27.7% |
| 2023 | $5,196 +4.8% | $331,600 |
| 2022 | $4,960 -10.5% | $331,600 |
| 2021 | $5,539 -0.6% | $331,600 |
| 2020 | $5,571 -0.6% | $331,600 |
| 2019 | $5,603 +4.5% | $331,600 +22.6% |
| 2018 | $5,360 -15.9% | $270,500 |
| 2017 | $6,376 +2.4% | $270,500 |
| 2016 | $6,224 +17.8% | $270,500 |
| 2015 | $5,283 -15.4% | $270,500 |
| 2014 | $6,248 | $270,500 |
| 2013 | $6,248 -0.8% | $270,500 -14.9% |
| 2012 | $6,296 +3.4% | $317,800 |
| 2011 | $6,086 +2.9% | $317,800 |
| 2010 | $5,914 +20.9% | $317,800 |
| 2009 | $4,893 +10.6% | $317,800 +25.5% |
| 2008 | $4,426 -0.7% | $253,300 |
| 2007 | $4,456 +5.8% | $253,300 |
| 2006 | $4,210 +3.6% | $253,300 |
| 2005 | $4,064 0% | $253,300 +29.2% |
| 2004 | $4,064 +4% | $196,000 |
| 2003 | $3,910 +7.8% | $196,000 -0.1% |
| 2002 | $3,628 -0.2% | $196,100 -0.2% |
| 2001 | $3,634 +8.5% | $196,500 +17.2% |
| 2000 | $3,348 | $167,600 |
Find assessor info on the county website
Monthly payment
Est. payment
Payment breakdown
Explore the cost of this home by adjusting the details. Changes won't be saved.Climate risks
Neighborhood: 53144
Nearby schools
Schools provided by the listing agent
- Elementary: Somers
- Middle: Bullen
- High: Bradford
- District: Kenosha
Source: WIREX MLS. This data may not be complete. We recommend contacting the local school district to confirm school assignments for this home.
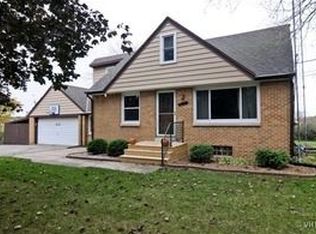
Similar homes
- $585,0005 bd4 ba2.9k sqft4925 18th STREET, Kenosha, WI 53144Active
 MLS ID #1975806, Quang Phan. WIREX MLS
 - $629,9004 bd3 ba2.6k sqft6124 104th AVENUE, Kenosha, WI 53142Active
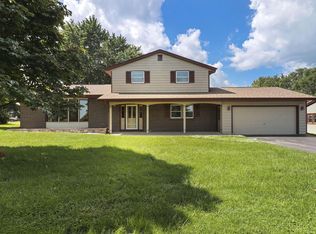 MLS ID #1978236, The Lisa Fabiano Group*. WIREX MLS
 - $495,0004 bd3 ba3.4k sqft1482 37th AVENUE, Kenosha, WI 53144Active
 MLS ID #1981684, Joseph Jewell. WIREX MLS
 - $465,0004 bd3 ba2.3k sqft1408 94th AVENUE, Kenosha, WI 53144Active
 MLS ID #1983313, EZ Realty Team*. WIREX MLS
