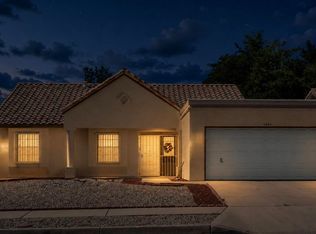
This fully renovated Taylor Ranch gem is full of charm, featuring high ceilings, gorgeous fixtures throughout and a stunning kiva fireplace! A private courtyard welcomes you, while beautifully landscaped front & backyards offer exceptional outdoor living, complete with a large covered patio. Enjoy owned solar panels for energy savings, engineered hardwood floors, newer carpet in the bedrooms, newer windows throughout, & plantation shutters. The renovated kitchen boasts quartz countertops, custom cabinetry, & stainless steel appliances, while the bathrooms have been tastefully updated. Newer furnace, stucco & garage door/motor. Nearby parks & Petroglyph hiking trails complete this incredible home. This one won't last long!
Pending
Price cut: $15K (7/18)
$310,000
5227 Saratoga Dr NW, Albuquerque, NM 87120
2beds
1,030sqft
Single Family Residence
Built in 1984
5,227 Square Feet Lot
$306,400 Zestimate®
$301/sqft
$-- HOA
What's special
- 37 days |
- 537 |
- 49 |
Likely to sell faster than
Zillow last checked:
Listing updated:
Listed by:
Vertical Real Estate 877-366-2213,
LPT Realty 877-366-2213
Source: SWMLS,MLS#: 1106942
Facts & features
Interior
Bedrooms & bathrooms
- Bedrooms: 2
- Bathrooms: 2
- Full bathrooms: 1
- 3/4 bathrooms: 1
Primary bedroom
- Level: Main
- Area: 190.5
- Dimensions: 15 x 12.7
Bedroom 2
- Level: Main
- Area: 106.08
- Dimensions: 10.2 x 10.4
Dining room
- Level: Main
- Area: 57.58
- Dimensions: 7.1 x 8.11
Kitchen
- Level: Main
- Area: 91.64
- Dimensions: 11.3 x 8.11
Living room
- Level: Main
- Area: 297.36
- Dimensions: 17.7 x 16.8
Heating
- Central, Forced Air
Cooling
- Evaporative Cooling
Appliances
- Included: Dryer, Dishwasher, Free-Standing Gas Range, Disposal, Refrigerator, Washer
- Laundry: Washer Hookup, Electric Dryer Hookup, Gas Dryer Hookup
Features
- Breakfast Area, Ceiling Fan(s), Main Level Primary, Shower Only, Skylights, Separate Shower
- Flooring: Carpet, Tile, Wood
- Windows: Double Pane Windows, Insulated Windows, Vinyl, Skylight(s)
- Has basement: No
- Number of fireplaces: 1
- Fireplace features: Kiva
Interior area
- Total structure area: 1,030
- Total interior livable area: 1,030 sqft
Property
Parking
- Total spaces: 2
- Parking features: Attached, Finished Garage, Garage
- Attached garage spaces: 2
Features
- Levels: One
- Stories: 1
- Patio & porch: Covered, Patio
- Exterior features: Privacy Wall, Private Yard, Sprinkler/Irrigation
- Fencing: Wall
Lot
- Size: 5,227 Square Feet
- Features: Landscaped, Xeriscape
Details
- Additional structures: Shed(s)
- Parcel number: 101106201102830207
- Zoning description: R-1A*
Construction
Type & style
- Home type: SingleFamily
- Architectural style: Patio Home
- Property subtype: Single Family Residence
Materials
- Frame, Stucco
- Foundation: Permanent
- Roof: Flat,Tar/Gravel
Condition
- Resale
- New construction: No
- Year built: 1984
Details
- Builder name: Presley
Utilities & green energy
- Sewer: Public Sewer
- Water: Public
- Utilities for property: Electricity Connected, Natural Gas Connected, Sewer Connected, Water Connected
Green energy
- Energy generation: Solar
- Water conservation: Water-Smart Landscaping
Community & HOA
Community
- Subdivision: Saratoga Sub
Location
- Region: Albuquerque
Financial & listing details
- Price per square foot: $301/sqft
- Tax assessed value: $151,629
- Annual tax amount: $2,050
- Date on market: 7/9/2026
- Cumulative days on market: 36 days
- Listing terms: Cash,Conventional,FHA,VA Loan
Estimated market value
$306,400
$291,000 - $322,000
$1,726/mo
Price history
| Date | Event | Price |
|---|---|---|
| 7/23/2026 | Pending sale | $310,000$301/sqft |
Source:  SWMLS #1106942 Report a problem SWMLS #1106942 Report a problem | ||
| 7/18/2026 | Price change | $310,000-4.6%$301/sqft |
Source: SWMLS #1106942 Report a problem | ||
| 7/10/2026 | Listed for sale | $325,000$316/sqft |
Source: SWMLS #1106942 Report a problem | ||
Public tax history
| Year | Property taxes | Tax assessment |
|---|---|---|
| 2025 | $2,051 +3.3% | $50,538 +3% |
| 2024 | $1,986 +1.8% | $49,066 +3% |
| 2023 | $1,950 +3.6% | $47,638 +3% |
| 2022 | $1,882 +3.6% | $46,251 +3% |
| 2021 | $1,816 +1.8% | $44,904 +3% |
| 2020 | $1,784 | $43,596 +2.6% |
| 2019 | -- | $42,502 |
| 2018 | $1,531 -8.5% | $42,502 +3% |
| 2017 | $1,673 +6.6% | $41,265 +6.1% |
| 2016 | $1,570 -95.9% | $38,896 +2.6% |
| 2015 | $37,896 +2389.7% | $37,896 +0.1% |
| 2014 | $1,522 | $37,846 +3% |
| 2013 | $1,522 | $36,744 +3% |
| 2012 | -- | $35,675 +3% |
| 2011 | -- | $34,636 +3% |
| 2010 | -- | $33,627 +3% |
| 2009 | -- | $32,648 +3% |
| 2008 | -- | $31,697 +3% |
| 2007 | -- | $30,775 +3% |
| 2006 | -- | $29,878 +3% |
| 2005 | -- | $29,009 +3% |
| 2004 | -- | $28,164 |
| 2003 | -- | $28,164 |
| 2002 | -- | $28,164 |
| 2001 | -- | $28,164 -1.9% |
| 2000 | -- | $28,697 |
Find assessor info on the county website
Monthly payment
Est. payment
Payment breakdown
Explore the cost of this home by adjusting the details. Changes won't be saved.Climate risks
Neighborhood: Taylor Ranch
Nearby schools
GreatSchools rating
- 4/10Marie M Hughes Elementary SchoolGrades: PK-5Distance: 1.1 mi
- 5/10L B Johnson Middle SchoolGrades: 6-8Distance: 1.3 mi
- 5/10Volcano Vista High SchoolGrades: 9-12Distance: 2.5 mi
Schools provided by the listing agent
- Elementary: Maria M Hughes
- Middle: Lyndon B Johnson
- High: Volcano Vista
Source: SWMLS. This data may not be complete. We recommend contacting the local school district to confirm school assignments for this home.
- $344,4004 bd3 ba1.6k sqft5223 Saratoga Dr NW, Albuquerque, NM 87120Off Market
- $345,2003 bd3 ba1.7k sqft5231 Saratoga Dr NW, Albuquerque, NM 87120Off Market
- $310,3003 bd2 ba1.2k sqft5219 Saratoga Dr NW, Albuquerque, NM 87120Off Market
- $329,1003 bd2 ba1.5k sqft5235 Saratoga Dr NW, Albuquerque, NM 87120Off Market
- $286,8002 bd1 ba1.3k sqft5215 Saratoga Dr NW, Albuquerque, NM 87120Off Market
- $--2 bd2 ba1.3k sqft5239 Saratoga Dr NW, Albuquerque, NM 87120Sold
- $354,6003 bd3 ba1.7k sqft5209 Saratoga Dr NW, Albuquerque, NM 87120Off Market
- $348,5003 bd3 ba1.7k sqft5301 Saratoga Dr NW, Albuquerque, NM 87120Off Market
A local agent can set up tours, give advice and negotiate with sellers.
Similar homes
- $325,0003 bd2 ba1.2k sqft6128 Nassif Ct NW, Albuquerque, NM 87120For Sale
 MLS ID #1106738, Jeremy Navarro Realty Group, Keller Williams Realty. SWMLS
 - $309,9003 bd2 ba1.3k sqft7604 Elderwood Dr NW, Albuquerque, NM 87120For Sale
 MLS ID #1107427, Estrellita M. Lucero, Realty One Group Concierge. SWMLS
 - $330,0003 bd3 ba1.3k sqft4637 Homestead Trl NW, Albuquerque, NM 87120For Sale
 MLS ID #1108267, Daniel W O'Brian, Realty One Group Concierge. SWMLS
 - $254,9003 bd2 ba1k sqft6035 Staubach Ave NW, Albuquerque, NM 87120For Sale
 MLS ID #1108940, Delfina Natalie Reyes, Realty One of New Mexico, LLC. SWMLS
 - $305,0003 bd1 ba1.2k sqft5944 Avenida La Barranca NW, Albuquerque, NM 87114For SaleMLS ID #1108403, Theodore E King, EXP Realty LLC. SWMLS
- $297,5002 bd2 ba983 sqft316 Palmer Park Dr NE, Albuquerque, NM 87123For SaleMLS ID #1109032, Rachelle K Simone, Realty One of New Mexico. SWMLS
- $330,0003 bd3 ba1.4k sqft4808 Ponderosa Ave NE, Albuquerque, NM 87110For SaleMLS ID #1109168, Tamara L. Petrino, Excel Realty Pros LLC. SWMLS
- $329,9983 bd2 ba1.4k sqft10535 Portofino Dr NW, Albuquerque, NM 87114For SaleMLS ID #1108502, Jacob Benezra, Coldwell Banker Legacy. SWMLS
- $315,0002 bd2 ba1k sqft9108 Osuna Pl NE, Albuquerque, NM 87111For SaleMLS ID #1108853, Diane Diaz, Coldwell Banker Legacy. SWMLS
- $325,0003 bd2 ba1.4k sqft5909 Lora Ct NW, Albuquerque, NM 87107For SaleMLS ID #1105867, NM Homegirls Team, NMHG. SWMLS
- $340,0003 bd2 ba1.2k sqft414 Carlisle Blvd SE, Albuquerque, NM 87106For SaleMLS ID #1108945, The Shaffer Group, Keller Williams Realty. SWMLS
- $299,9994 bd1 ba1.3k sqft341 60th St NW, Albuquerque, NM 87105For SaleMLS ID #1108157, Melissa Salinas, Realty One of New Mexico. SWMLS
- $325,0003 bd2 ba1.4k sqft342 Sunset Farm Pl SW, Albuquerque, NM 87105For SaleMLS ID #1106630, Jamie G Goldberg, Realty One of New Mexico. SWMLS
- $305,0003 bd2 ba1.5k sqft1809 Cornell Dr SE, Albuquerque, NM 87106For SaleMLS ID #1108775, Stephanie Walter, Realty One of New Mexico. SWMLS
- $315,0003 bd2 ba1.1k sqft6147 Park South Pl NW, Albuquerque, NM 87114For SaleMLS ID #1102120, Benjamin Gomez, Weichert, Realtors Image. SWMLS
- $324,9003 bd2 ba1.4k sqft7719 Purple Fringe Rd SW, Albuquerque, NM 87121For SaleMLS ID #1107051, Celeste Pacheco, Realty One of New Mexico. SWMLS
- $320,0003 bd2 ba1.3k sqft1216 Forrester Ave NW, Albuquerque, NM 87104For SaleMLS ID #1107800, Sara J Doyle, Coldwell Banker Legacy. SWMLS
- $295,0002 bd2 ba1.4k sqft1765 Celina Rd SE, Rio Rancho, NM 87124For SaleMLS ID #1108018, The Hester Team, RE/MAX ELEVATE. SWMLS
- $314,0003 bd3 ba1.3k sqft1027 Cassandra St SW, Albuquerque, NM 87121For SaleMLS ID #1105918, Leonel Munoz, Regal Real Estate Experts. SWMLS
- $350,0003 bd2 ba1.3k sqft103 Green Valley Rd NW, Albuquerque, NM 87107For SaleMLS ID #1106766, Robert M Smith, Real Broker, LLC. SWMLS
