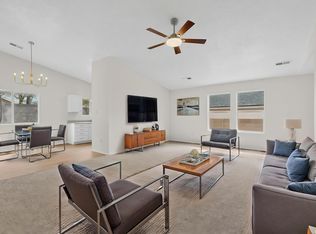
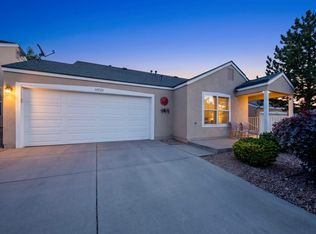
Move-in ready and beautifully maintained, this updated home offers a flexible floor plan with 3 bedrooms plus a possible 4th bedroom or home office. Originally remodeled in 2023, the current owner has added a new roof, new energy-efficient windows, and a new refrigerated AC unit with a central heating system, providing year-round comfort and added peace of mind. The kitchen includes appliances, with washer, and dryer conveying. Outside, enjoy a low-maintenance backyard with a covered patio, perfect for relaxing or entertaining. Conveniently located near shopping, restaurants, parks, and major commuter routes. This home is truly move-in ready for its new owner. Great for first time home-buyers.
For sale
$305,000
5944 Avenida La Barranca NW, Albuquerque, NM 87114
3beds
1,242sqft
:
Get pre-qualified$2,032/mo
Single Family Residence
Built in 1962
6,098 Square Feet Lot
$299,100 Zestimate®
$246/sqft
$-- HOA
What's special
New roofKitchen includes appliancesNew energy-efficient windowsFlexible floor planLow-maintenance backyardCovered patio
- 7 days |
- 362 |
- 15 |
Zillow last checked:
Listing updated:
Listed by:
Theodore E King 505-720-8420,
EXP Realty LLC 505-554-3873,
PHOCUS RE Team 505-550-0899,
EXP Realty LLC
Source: SWMLS,MLS#: 1108403
Facts & features
Interior
Bedrooms & bathrooms
- Bedrooms: 3
- Bathrooms: 1
- 3/4 bathrooms: 1
Primary bedroom
- Level: Main
- Area: 155.25
- Dimensions: 13.5 x 11.5
Kitchen
- Level: Main
- Area: 102.13
- Dimensions: 10.75 x 9.5
Living room
- Level: Main
- Area: 193.6
- Dimensions: 14.08 x 13.75
Heating
- Central, Forced Air
Cooling
- Refrigerated
Appliances
- Included: Dryer, Dishwasher, Free-Standing Gas Range, Washer
- Laundry: Electric Dryer Hookup
Features
- Home Office, Main Level Primary
- Flooring: Carpet, Vinyl
- Windows: Double Pane Windows, Insulated Windows
- Has basement: No
- Has fireplace: No
Interior area
- Total structure area: 1,242
- Total interior livable area: 1,242 sqft
Property
Parking
- Total spaces: 1
- Parking features: Attached, Garage
- Attached garage spaces: 1
Accessibility
- Accessibility features: None
Features
- Levels: One
- Stories: 1
- Patio & porch: Covered, Patio
- Fencing: Full
Lot
- Size: 6,098 Square Feet
- Features: Few Trees
Details
- Additional structures: None
- Parcel number: 101006537639610411
- Zoning description: R-1A*
Construction
Type & style
- Home type: SingleFamily
- Architectural style: Patio Home
- Property subtype: Single Family Residence
Materials
- Stucco
- Foundation: Permanent, Slab
- Roof: Tar/Gravel
Condition
- Resale
- New construction: No
- Year built: 1962
Utilities & green energy
- Electric: Net Meter
- Sewer: Public Sewer
- Water: Public
- Utilities for property: Electricity Connected, Natural Gas Connected, Sewer Connected, Water Connected
Green energy
- Energy generation: None
Community & HOA
Community
- Subdivision: Rio Vista Subd
Location
- Region: Albuquerque
Financial & listing details
- Price per square foot: $246/sqft
- Tax assessed value: $184,800
- Annual tax amount: $1,918
- Date on market: 8/3/2026
- Cumulative days on market: 7 days
- Listing terms: Cash,Conventional,FHA,VA Loan
- Road surface type: Asphalt
Estimated market value
$299,100
$284,000 - $314,000
$1,844/mo
Price history
| Date | Event | Price |
|---|---|---|
| 8/3/2026 | Listed for sale | $305,000+17.4%$246/sqft |
Source:  SWMLS #1108403 Report a problem SWMLS #1108403 Report a problem | ||
| 10/31/2023 | Sold | -- |
Source: SWMLS #1040501 Report a problem | ||
| 10/5/2023 | Pending sale | $259,900$209/sqft |
Source: SWMLS #1040501 Report a problem | ||
| 9/22/2023 | Price change | $259,900-5.5%$209/sqft |
Source: SWMLS #1040501 Report a problem | ||
| 9/1/2023 | Price change | $275,000-5.1%$221/sqft |
Source: SWMLS #1040501 Report a problem | ||
| 8/27/2023 | Listed for sale | $289,900+41.4%$233/sqft |
Source: SWMLS #1040501 Report a problem | ||
| 8/7/2023 | Listing removed | -- |
Source: SWMLS #1037067 Report a problem | ||
| 7/24/2023 | Listed for sale | $205,000-14.6%$165/sqft |
Source: SWMLS #1037067 Report a problem | ||
| 7/12/2023 | Listing removed | -- |
Source: SWMLS #1037067 Report a problem | ||
| 6/29/2023 | Pending sale | $240,000$193/sqft |
Source: SWMLS #1037067 Report a problem | ||
| 6/28/2023 | Listed for sale | $240,000$193/sqft |
Source: SWMLS #1037067 Report a problem | ||
| 8/18/2013 | Listing removed | $895$1/sqft |
Source: Corner Post Company Report a problem | ||
| 7/31/2013 | Listed for rent | $895$1/sqft |
Source: Corner Post Company Report a problem | ||
Public tax history
| Year | Property taxes | Tax assessment |
|---|---|---|
| 2025 | $1,918 -11.9% | $61,594 -12.2% |
| 2024 | $2,178 +116.7% | $70,160 +106.7% |
| 2023 | $1,005 +3.7% | $33,944 +3% |
| 2022 | $970 +3.7% | $32,955 +3% |
| 2021 | $935 +1.8% | $31,995 +3% |
| 2020 | $918 | $31,064 +3% |
| 2019 | -- | $30,160 |
| 2018 | $836 -2.4% | $30,160 +3% |
| 2017 | $856 -0.7% | $29,282 +6.1% |
| 2016 | $862 -96.8% | $27,602 +3% |
| 2015 | $26,798 +3098.7% | $26,798 -0.9% |
| 2014 | $838 | $27,031 +0.8% |
| 2013 | $838 | $26,827 +3% |
| 2012 | -- | $26,046 +3% |
| 2011 | -- | $25,288 +3% |
| 2010 | -- | $24,554 -26.6% |
| 2009 | -- | $33,464 +44.6% |
| 2008 | -- | $23,145 +3% |
| 2007 | -- | $22,471 +3% |
| 2006 | -- | $21,817 +3% |
| 2005 | -- | $21,181 +3% |
| 2004 | -- | $20,564 +3.2% |
| 2003 | -- | $19,931 |
| 2002 | -- | $19,931 |
| 2001 | -- | $19,931 +2.6% |
| 2000 | -- | $19,431 |
Find assessor info on the county website
Monthly payment
Est. payment
Payment breakdown
Explore the cost of this home by adjusting the details. Changes won't be saved.Climate risks
Neighborhood: Paradise Hills
Nearby schools
GreatSchools rating
- 7/10Sierra Vista Elementary SchoolGrades: PK-5Distance: 0.3 mi
- 7/10James Monroe Middle SchoolGrades: 6-8Distance: 0.5 mi
- 3/10Cibola High SchoolGrades: 9-12Distance: 3 mi
Schools provided by the listing agent
- Elementary: Sierra Vista
- Middle: James Monroe
- High: Cibola
Source: SWMLS. This data may not be complete. We recommend contacting the local school district to confirm school assignments for this home.
- $249,3002 bd1 ba985 sqft5948 Avenida La Barranca NW, Albuquerque, NM 87114Off Market
- $239,1002 bd1 ba960 sqft5940 Avenida La Barranca NW, Albuquerque, NM 87114Off Market
- $294,3003 bd2 ba1.1k sqft10325 Trevino Loop NW, Albuquerque, NM 87114Off Market

- $269,8003 bd1 ba1.2k sqft5952 Avenida La Barranca NW, Albuquerque, NM 87114Off Market
- $--2 bd2 ba1.2k sqft10401 Trevino Loop NW, Albuquerque, NM 87114Sold
- $288,6003 bd2 ba1.1k sqft10321 Trevino Loop NW, Albuquerque, NM 87114Off Market
- $296,7003 bd2 ba1.2k sqft10405 Trevino Loop NW, Albuquerque, NM 87114Off Market
- $301,4004 bd2 ba2.1k sqft5937 Avenida La Barranca Pl NW, Albuquerque, NM 87114Off Market
A local agent can set up tours, give advice and negotiate with sellers.
Similar homes
- $329,9983 bd2 ba1.4k sqft10535 Portofino Dr NW, Albuquerque, NM 87114For Sale
 MLS ID #1108502, Jacob Benezra, Coldwell Banker Legacy. SWMLS
 - $344,9003 bd2 ba1.6k sqft5735 Carmen Rd NW, Albuquerque, NM 87114For Sale
 MLS ID #1108153, Celeste Pacheco, Realty One of New Mexico. SWMLS
 - $315,0003 bd2 ba1.1k sqft6147 Park South Pl NW, Albuquerque, NM 87114For Sale
 MLS ID #1102120, Benjamin Gomez, Weichert, Realtors Image. SWMLS
 - $296,0003 bd2 ba1k sqft10720 Stanley Dr NW, Albuquerque, NM 87114For Sale
 MLS ID #1105855, Maria C Pumilia, Keller Williams Realty. SWMLS
 - $300,0003 bd2 ba1.1k sqft8903 Cordova Ave NE, Albuquerque, NM 87112For SaleMLS ID #1108507, Alexis Hassley, Equinox Realty NM. SWMLS
- $310,0003 bd2 ba1.4k sqft5220 Chuckwagon Trl NW, Albuquerque, NM 87120For SaleMLS ID #1108307, Remington Properties LLC, Realty One of New Mexico. SWMLS
- $315,0003 bd2 ba1.3k sqft1635 Fornax Rd SE, Rio Rancho, NM 87124PendingMLS ID #1102606, Amanda K Sanderson, Arete Real Estate LLC. SWMLS
- $330,0003 bd2 ba1.2k sqft102 2nd St SE, Rio Rancho, NM 87124For SaleMLS ID #1106866, Heidy Alexandra Gracia Sandoval, Southwest Realty. SWMLS
- $365,5004 bd2 ba1.6k sqft6823 Kayser Mill Rd NW, Albuquerque, NM 87114For SaleMLS ID #1104640, Noretha Vigil, Casa Montoya Realty. SWMLS
- $340,0003 bd2 ba1.7k sqft3213 Cascades Trl SE, Rio Rancho, NM 87124For SaleMLS ID #1108718, Isabel Ruiz Lucero, Realty One of New Mexico. SWMLS
- $340,0003 bd2 ba1.3k sqft877 Arkansas St SE, Rio Rancho, NM 87124For SaleMLS ID #1106391, NM Home Deals Inc., Keller Williams Realty. SWMLS
- $335,0003 bd2 ba1.6k sqft8403 Haines Ave NE, Albuquerque, NM 87112For SaleMLS ID #1108470, J&S Real Estate, EXP Realty LLC. SWMLS
- $315,0003 bd2 ba1.5k sqft7323 Niquel Pl NW, Albuquerque, NM 87120For SaleMLS ID #1106192, Christopher Shain Tanner, Keller Williams Realty. SWMLS
- $335,0003 bd2 ba1.4k sqft717 Casper Rd SE, Rio Rancho, NM 87124For SaleMLS ID #1100277, Molly L Miller, Keller Williams Realty. SWMLS
- $350,0003 bd2 ba1.6k sqft4980 Zirconia Dr NE, Rio Rancho, NM 87124For SaleMLS ID #1108561, Julianne Rae Rasmussen, Absolute Real Estate. SWMLS
- $325,0003 bd2 ba1.4k sqft5909 Lora Ct NW, Albuquerque, NM 87107For SaleMLS ID #1105867, NM Homegirls Team, NMHG. SWMLS
- $275,0005 bd2 ba1.4k sqft5119 Stream Ct NE, Albuquerque, NM 87113For SaleMLS ID #1108536, Faithe Real Estate Group, Keller Williams Realty. SWMLS
- $300,0003 bd3 ba1.4k sqft616 Lone Pine Dr SW, Albuquerque, NM 87121For SaleMLS ID #1107067, Marsha A Adams, Sotheby's International Realty. SWMLS
- $325,0003 bd2 ba1.4k sqft1819 Cielo Oeste Pl NW, Albuquerque, NM 87120For SaleMLS ID #1105833, Natalie K Amershek, La Puerta Real Estate Serv LLC. SWMLS
- $288,9003 bd1 ba1.2k sqft1004 Maxine St NE, Albuquerque, NM 87112For SaleMLS ID #1108016, Faithe Real Estate Group, Keller Williams Realty. SWMLS
