Step inside and discover a home that immediately feels warm and inviting, with just the right mix of updates and charm. The newly updated kitchen offers a fresh, modern space perfect for cooking and gathering, while the cozy fireplace creates an ideal setting for relaxing evenings. Newly painted interiors give the home a crisp, move-in ready feel, complemented by a newer AC unit for year-round comfort. Practical touches like a built-in dog door add everyday convenience, and the RV gate provides flexibility for extra parking or storage. This home blends comfort, function, and thoughtful upgrades--come see what makes it stand out
Pending
$350,000
5228 W GARDEN Drive, Glendale, AZ 85304
4beds
1,950sqft
:
Get pre-qualified$2,108/mo
Single Family Residence
Built in 1979
7,889 Square Feet Lot
$-- Zestimate®
$179/sqft
$-- HOA
What's special
Cozy fireplaceNewly updated kitchenNewly painted interiorsBuilt-in dog doorWarm and inviting
- 5 days |
- 1,160 |
- 123 |
Likely to sell faster than
Zillow last checked:
Listing updated:
Listed by:
Nic Dekeyser 480-463-0663,
Citiea,
Christine M Bierman 480-719-0329,
Citiea
Source: ARMLS,MLS#: 7063511
Facts & features
Interior
Bedrooms & bathrooms
- Bedrooms: 4
- Bathrooms: 2
- Full bathrooms: 2
Heating
- Electric
Cooling
- Central Air
Appliances
- Included: Built-in Microwave, Dishwasher
- Laundry: Inside
Features
- High Speed Internet, Granite Counters, Double Vanity, Master Downstairs, Eat-in Kitchen, Breakfast Bar, 9+ Flat Ceilings, 3/4 Bath Master Bdrm
- Flooring: Carpet, Laminate
- Windows: Solar Screens
- Has basement: No
- Number of fireplaces: 1
- Fireplace features: Family Room
Interior area
- Total structure area: 1,950
- Total interior livable area: 1,950 sqft
Property
Parking
- Total spaces: 2
- Parking features: Garage
- Garage spaces: 2
Features
- Stories: 1
- Patio & porch: Covered
- Spa features: None
- Fencing: Block
Lot
- Size: 7,889 Square Feet
- Features: North/South Exposure, Natural Desert Back, Gravel/Stone Front
Details
- Parcel number: 14826296
Construction
Type & style
- Home type: SingleFamily
- Property subtype: Single Family Residence
Materials
- Painted, Block
- Roof: Composition
Condition
- Year built: 1979
Utilities & green energy
- Sewer: Public Sewer
- Water: City Water
Community & HOA
Community
- Subdivision: GREENBRIER UNIT 7
HOA
- Has HOA: No
- Services included: No Fees
Location
- Region: Glendale
Financial & listing details
- Price per square foot: $179/sqft
- Tax assessed value: $326,300
- Annual tax amount: $1,080
- Date on market: 8/7/2026
- Cumulative days on market: 5 days
- Listing terms: Cash,Conventional,FHA,VA Loan
- Ownership: Fee Simple
Estimated market value
Not available
Estimated sales range
Not available
Not available
Price history
| Date | Event | Price |
|---|---|---|
| 8/10/2026 | Pending sale | $350,000$179/sqft |
Source:  ARMLS #7063511 Report a problem ARMLS #7063511 Report a problem | ||
| 8/6/2026 | Listed for sale | $350,000+64.7%$179/sqft |
Source: ARMLS #7063511 Report a problem | ||
| 4/18/2016 | Sold | $212,500-1.2%$109/sqft |
Source: ARMLS #5416180 Report a problem | ||
| 3/22/2016 | Listed for sale | $215,000+13.2%$110/sqft |
Source: Realty Executives Professional #5416180 Report a problem | ||
| 12/12/2015 | Listing removed | $190,000$97/sqft |
Source: Realty Executives Professional Standards #5370037 Report a problem | ||
| 12/5/2015 | Listed for sale | $190,000+31%$97/sqft |
Source: Realty Executives Professional #5370037 Report a problem | ||
| 10/23/2015 | Sold | $145,000$74/sqft |
Source: Public Record Report a problem | ||
Public tax history
| Year | Property taxes | Tax assessment |
|---|---|---|
| 2025 | $1,055 +2.3% | $32,630 -9.4% |
| 2024 | $1,031 -2.2% | $36,010 +186.7% |
| 2023 | $1,054 -1.2% | $12,560 -42.9% |
| 2022 | $1,067 -8.2% | $22,010 +8.6% |
| 2021 | $1,163 +2.9% | $20,270 +7.5% |
| 2020 | $1,130 +2.4% | $18,850 +10.5% |
| 2019 | $1,104 | $17,060 +7.4% |
| 2018 | $1,104 -0.7% | $15,880 +12% |
| 2017 | $1,111 +7.3% | $14,180 +5.7% |
| 2016 | $1,036 | $13,410 +0.8% |
| 2015 | $1,036 | $13,300 +48.3% |
| 2014 | -- | $8,970 +21.9% |
| 2013 | -- | $7,360 -8.8% |
| 2012 | -- | $8,070 -10.8% |
| 2011 | -- | $9,050 -20.1% |
| 2010 | -- | $11,330 -35.6% |
| 2009 | -- | $17,600 -12.7% |
| 2008 | -- | $20,150 +21% |
| 2007 | -- | $16,650 +44.8% |
| 2006 | -- | $11,500 |
| 2005 | -- | $11,500 +10% |
| 2004 | -- | $10,450 |
| 2003 | -- | $10,450 +11.8% |
| 2002 | -- | $9,350 |
Find assessor info on the county website
Monthly payment
Est. payment
Payment breakdown
Explore the cost of this home by adjusting the details. Changes won't be saved.Climate risks
Neighborhood: 85304
Nearby schools
GreatSchools rating
- 6/10Desert Palms Elementary SchoolGrades: PK-8Distance: 0.3 mi
- 5/10Ironwood High SchoolGrades: 7-12Distance: 1.3 mi
Schools provided by the listing agent
- Elementary: Desert Palms Elementary School
- Middle: Desert Palms Elementary School
- High: Ironwood High School
- District: Peoria Unified School District
Source: ARMLS. This data may not be complete. We recommend contacting the local school district to confirm school assignments for this home.
- $398,100-- bd2 ba1.9k sqft5222 W Garden Dr, Glendale, AZ 85304Off Market
- $401,1003 bd2 ba1.8k sqft5234 W Garden Dr, Glendale, AZ 85304Off Market

- $428,1004 bd2 ba1.9k sqft5231 W Cholla St, Glendale, AZ 85304Off Market
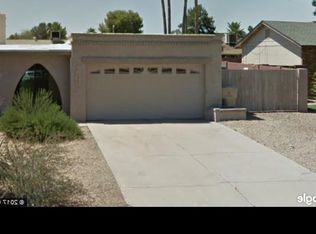
- $435,8004 bd3 ba2.1k sqft5225 W Cholla St, Glendale, AZ 85304Off Market
- $383,800-- bd2 ba1.6k sqft5237 W Cholla St, Glendale, AZ 85304Off Market
- $441,9003 bd2 ba2.2k sqft5216 W Garden Dr, Glendale, AZ 85304Off Market
- $444,0003 bd3 ba2.1k sqft5240 W Garden Dr, Glendale, AZ 85304Sold
- $360,800-- bd2 ba1.8k sqft5227 W Garden Dr, Glendale, AZ 85304Off Market
A local agent can set up tours, give advice and negotiate with sellers.
Similar homes
- $399,0003 bd2 ba1.6k sqft5208 W SHANGRI LA Road, Glendale, AZ 85304For Sale
 MLS ID #7024674, Samantha Barr, eXp Realty. ARMLS
 - $419,9004 bd2 ba1.8k sqft4612 W SAGUARO Drive, Glendale, AZ 85304For Sale
 MLS ID #7062726, Kerry Kretchmer, Mainstay Brokerage. ARMLS
 - $389,9003 bd2 ba1.5k sqft11025 N 43RD Drive, Glendale, AZ 85304For Sale
 MLS ID #7062748, Madyson Hampton, My Home Group Real Estate. ARMLS
 - $409,9903 bd2 ba1.6k sqft5707 W Cholla Street, Glendale, AZ 85304For Sale
 MLS ID #7053361, Somone Wilder, Jason Mitchell Real Estate. ARMLS
 - $459,9004 bd2 ba1.9k sqft4519 W Paradise Drive, Glendale, AZ 85304For SaleMLS ID #7060979, Rodica Bartels, Century 21 Northwest. ARMLS
- $379,0003 bd2 ba1.2k sqft4845 W SWEETWATER Avenue, Glendale, AZ 85304For SaleMLS ID #7047589, Dustin Reichardt-Gunhammer, Avenew Realty Inc. ARMLS
- $470,0003 bd2 ba1.7k sqft10018 N 48TH Lane, Glendale, AZ 85302For SaleMLS ID #7062795, Holly Jean Ellis, West USA Realty. ARMLS
- $394,9994 bd2 ba1.5k sqft4213 W SUNNYSIDE Avenue, Phoenix, AZ 85029For SaleMLS ID #7041656, Geoffrey Adams, Realty ONE Group. ARMLS
- $415,0003 bd2 ba1.8k sqft15616 N 56TH Avenue, Glendale, AZ 85306For SaleMLS ID #7051735, Sheila Watson, Realty ONE Group. ARMLS
- $355,0004 bd2 ba1.9k sqft6816 N 29TH Lane, Phoenix, AZ 85017For SaleMLS ID #6996032, Cory Whyte, West USA Realty. ARMLS
- $330,0003 bd3 ba1.8k sqft10636 W MISSION Lane, Sun City, AZ 85351For SaleMLS ID #7023941, James Braun, Coldwell Banker Realty. ARMLS
- $369,9003 bd2 ba1.2k sqft8058 W LAUREL Lane, Peoria, AZ 85345For SaleMLS ID #7034550, Angela R Gandolfo-Martinez, Realty ONE Group. ARMLS
- $340,0003 bd2 ba1.8k sqft9407 W GLEN OAKS Circle, Sun City, AZ 85351For SaleMLS ID #6999966, Michelle Sausedo, Realty ONE Group. ARMLS
- $389,9004 bd3 ba2.3k sqft11821 W BLOOMFIELD Road, El Mirage, AZ 85335For SaleMLS ID #7058698, Myrtle Hall, ProEx Realty Management. ARMLS
- $339,8003 bd2 ba1.5k sqft13820 N 42ND Avenue, Phoenix, AZ 85053For SaleMLS ID #7052311, Dustin Choate Olarte, West USA Realty. ARMLS
- $430,0004 bd3 ba2k sqft12315 W RANCHO Drive, Litchfield Park, AZ 85340For SaleMLS ID #7064594, Michelle L Minik, Realty of America LLC. ARMLS
- $360,5002 bd2 ba1.2k sqft3622 W MARCO POLO Road, Glendale, AZ 85308For SaleMLS ID #7009995, Julia V Varner, Revinre. ARMLS
- $345,0003 bd2 ba1.4k sqft1114 E ORCHID Lane, Phoenix, AZ 85020For SaleMLS ID #6943085, Marina Gamez, eXp Realty. ARMLS
- $449,9005 bd2 ba2k sqft2936 W GLENDALE Avenue, Phoenix, AZ 85051For SaleMLS ID #7062638, Sonia Silva, My Home Group Real Estate. ARMLS
- $325,0002 bd2 ba1.8k sqft9914 W BRIGHT ANGEL Circle, Sun City, AZ 85351For SaleMLS ID #7024183, Steele H Nash, eXp Realty. ARMLS
