Timeless all-brick Cape Cod situated on a private, wooded lot. Featuring a first floor primary suite and walk out lower level with an abundance of natural light this beautifully maintained home combines classic architecture with thoughtful updates, generous living spaces, and an exceptional setting. A two-story foyer welcomes you into the home and is flanked by a private office featuring a vaulted ceiling, French doors, chair rail detailing, and oversized windows that fill the space with natural light. Across the foyer, the formal dining room offers a tray ceiling and an elegant setting for entertaining. The vaulted, two-story great room is anchored by a wall of windows overlooking the wooded backyard and a see-through fireplace that creates a warm connection to the adjoining kitchen and dining area. Designed for both everyday living and entertaining, the expansive eat-in kitchen features abundant custom KraftMaid cherry cabinetry, a large center island, pantry, updated backsplash, and decorative hood. The adjoining dining area opens directly to the deck, creating a seamless indoor-outdoor living experience. The spacious first-floor primary suite offers vaulted ceilings and serves as a private retreat. The recently renovated (2025) spa-inspired ensuite bath features a soaking tub, custom walk-in shower, dual vanities, and a generous walk-in closet. Upstairs are three additional bedrooms and a full bath. The finished walkout lower level significantly expands the home’s living space with abundant full-size windows, a large recreation area, full bath, exceptional storage, and direct access to a stamped concrete patio overlooking the private wooded backyard—an ideal setting for entertaining or quiet evenings outdoors. Completing the home is a three-car side-load garage with epoxy floors equipped with both hot and cold water. Recent Improvements include furnace and AC 2025, primary bathroom 2025, new flooring throughout, roof replaced 2019, professional landscaping 2024
Contingent
$650,000
5229 Waterbridge Dr, North Royalton, OH 44133
4beds
3,958sqft
:
Get pre-qualified$4,866/mo
Single Family Residence
Built in 2001
0.55 Acres Lot
$-- Zestimate®
$164/sqft
$21/mo HOA
What's special
Two-story foyerAll-brick cape codFirst floor primary suiteLarge recreation areaUpdated backsplashPrivate wooded lotDecorative hood
- 9 days |
- 2,145 |
- 115 |
Likely to sell faster than
Zillow last checked:
Listing updated:
Listed by:
Stephen S Crea 216-536-0262 stephen.crea@assadcrea.com,
Assad & Crea Realty Group,
Anthony M Ciepiel 216-319-4050,
Assad & Crea Realty Group
Source: MLS Now,MLS#: 5230226 Originating MLS: Akron Cleveland Association of REALTORS
Originating MLS: Akron Cleveland Association of REALTORSFacts & features
Interior
Bedrooms & bathrooms
- Bedrooms: 4
- Bathrooms: 4
- Full bathrooms: 3
- 1/2 bathrooms: 1
- Main level bathrooms: 2
- Main level bedrooms: 1
Primary bedroom
- Description: Flooring: Luxury Vinyl Tile
- Features: High Ceilings, Primary Downstairs, Vaulted Ceiling(s), Walk-In Closet(s), Window Treatments
- Level: First
- Dimensions: 17 x 14
Bedroom
- Description: Flooring: Carpet
- Level: Second
- Dimensions: 14 x 10
Bedroom
- Description: Flooring: Luxury Vinyl Tile
- Level: Second
- Dimensions: 11 x 11
Bedroom
- Description: Flooring: Luxury Vinyl Tile
- Level: Second
- Dimensions: 14 x 11
Primary bathroom
- Description: Flooring: Luxury Vinyl Tile
- Features: Granite Counters, Primary Downstairs, Soaking Tub, Walk-In Closet(s)
- Level: First
- Dimensions: 14 x 10
Bathroom
- Description: Flooring: Ceramic Tile
- Level: Second
- Dimensions: 8 x 7
Bathroom
- Description: Flooring: Ceramic Tile
- Level: Lower
- Dimensions: 12 x 11
Bathroom
- Description: Flooring: Luxury Vinyl Tile
- Level: First
- Dimensions: 7 x 5
Dining room
- Description: Flooring: Luxury Vinyl Tile
- Features: Tray Ceiling(s)
- Level: First
- Dimensions: 14 x 11
Eat in kitchen
- Description: Flooring: Luxury Vinyl Tile
- Features: Fireplace, Granite Counters
- Level: First
- Dimensions: 20 x 16
Great room
- Description: Flooring: Luxury Vinyl Tile
- Features: Cathedral Ceiling(s), Fireplace, High Ceilings, Window Treatments
- Level: First
- Dimensions: 20 x 17
Laundry
- Description: Flooring: Luxury Vinyl Tile
- Level: First
- Dimensions: 9 x 8
Office
- Description: Flooring: Luxury Vinyl Tile
- Features: Vaulted Ceiling(s), Window Treatments
- Level: First
- Dimensions: 12 x 11
Recreation
- Description: Flooring: Carpet,Ceramic Tile
- Level: Lower
- Dimensions: 50 x 40
Utility room
- Level: Lower
- Dimensions: 28 x 16
Heating
- Forced Air, Gas
Cooling
- Central Air
Appliances
- Included: Dryer, Dishwasher, Disposal, Microwave, Range, Refrigerator, Washer
- Laundry: Main Level, Laundry Room, Laundry Tub, Sink
Features
- Tray Ceiling(s), Ceiling Fan(s), Crown Molding, Double Vanity, Entrance Foyer, Eat-in Kitchen, Granite Counters, High Ceilings, Kitchen Island, Primary Downstairs, Pantry, Recessed Lighting, Storage, Soaking Tub, Vaulted Ceiling(s), Natural Woodwork, Walk-In Closet(s)
- Basement: Daylight,Full,Finished,Storage Space,Walk-Out Access
- Number of fireplaces: 1
- Fireplace features: Dining Room, Double Sided, Family Room, Gas, Glass Doors, Great Room, Kitchen, Living Room, See Through
Interior area
- Total structure area: 3,958
- Total interior livable area: 3,958 sqft
- Finished area above ground: 2,558
- Finished area below ground: 1,400
Video & virtual tour
Property
Parking
- Total spaces: 3
- Parking features: Attached, Drain, Driveway, Electricity, Garage, Garage Door Opener, Kitchen Level, Paved, Garage Faces Side, Water Available
- Attached garage spaces: 3
Accessibility
- Accessibility features: None
Features
- Levels: Two
- Stories: 2
- Patio & porch: Covered, Deck, Patio
- Exterior features: Sprinkler/Irrigation
- Has view: Yes
- View description: Neighborhood, Trees/Woods
Lot
- Size: 0.55 Acres
- Dimensions: 100 x 240
- Features: Back Yard, Cleared, Flat, Front Yard, Landscaped, Level, Private, Rectangular Lot, Wooded
Details
- Parcel number: 48621027
Construction
Type & style
- Home type: SingleFamily
- Architectural style: Cape Cod
- Property subtype: Single Family Residence
Materials
- Brick
- Foundation: Block
- Roof: Asphalt,Fiberglass
Condition
- Year built: 2001
Details
- Warranty included: Yes
Utilities & green energy
- Sewer: Public Sewer
- Water: Public
Community & HOA
Community
- Security: Smoke Detector(s)
- Subdivision: Pinestream
HOA
- Has HOA: Yes
- Services included: Other, Reserve Fund
- HOA fee: $250 annually
- HOA name: Pinestream Hoa
Location
- Region: North Royalton
Financial & listing details
- Price per square foot: $164/sqft
- Tax assessed value: $484,300
- Annual tax amount: $9,262
- Date on market: 7/23/2026
- Cumulative days on market: 10 days
- Listing terms: Cash,Conventional,FHA,VA Loan
Estimated market value
Not available
Estimated sales range
Not available
Not available
Price history
| Date | Event | Price |
|---|---|---|
| 7/23/2026 | Listed for sale | $650,000+71.1%$164/sqft |
Source:  MLS Now #5230226 Report a problem MLS Now #5230226 Report a problem | ||
| 12/13/2013 | Sold | $380,000-5%$96/sqft |
Source: MLS Now #3398727 Report a problem | ||
| 11/20/2013 | Price change | $399,900-2.5%$101/sqft |
Source: Howard Hanna - Brecksville #3398727 Report a problem | ||
| 6/25/2013 | Price change | $410,000-2.4%$104/sqft |
Source: Howard Hanna - Brecksville #3398727 Report a problem | ||
| 5/7/2013 | Price change | $420,000-1.9%$106/sqft |
Source: Howard Hanna - Brecksville #3398727 Report a problem | ||
| 4/16/2013 | Listed for sale | $428,000$108/sqft |
Source: Howard Hanna - Brecksville #3398727 Report a problem | ||
| 9/19/2012 | Listing removed | $428,000$108/sqft |
Source: Howard Hanna - Brecksville #3310330 Report a problem | ||
| 8/2/2012 | Price change | $428,000-2.3%$108/sqft |
Source: Howard Hanna - Brecksville #3310330 Report a problem | ||
| 4/18/2012 | Listed for sale | $438,000+16.8%$111/sqft |
Source: Howard Hanna - Brecksville #3310330 Report a problem | ||
| 6/1/2007 | Sold | $375,000$95/sqft |
Source: Public Record Report a problem | ||
Public tax history
| Year | Property taxes | Tax assessment |
|---|---|---|
| 2025 | $9,262 -5.9% | $169,510 |
| 2024 | $9,846 +9.4% | $169,510 +19.3% |
| 2023 | $8,996 +0.7% | $142,030 |
| 2022 | $8,935 -1% | $142,030 |
| 2021 | $9,029 -0.2% | $142,030 +5% |
| 2020 | $9,048 +0.7% | $135,280 |
| 2019 | $8,987 +1.2% | $135,280 |
| 2018 | $8,877 -8.3% | $135,280 -4% |
| 2017 | $9,677 +4% | $140,850 |
| 2016 | $9,303 | $140,850 |
| 2015 | $9,303 +9.1% | $140,850 +10% |
| 2014 | $8,525 +11.7% | $128,040 |
| 2013 | $7,632 +3.5% | $128,040 |
| 2012 | $7,378 -10.4% | $128,040 -4.9% |
| 2011 | $8,236 -0.2% | $134,650 |
| 2010 | $8,251 +911.3% | $134,650 |
| 2009 | $816 -89.1% | $134,650 -4% |
| 2008 | $7,460 +1.1% | $140,250 |
| 2007 | $7,376 +2.1% | $140,250 +4.9% |
| 2002 | $7,222 +234.2% | $133,700 +432% |
| 2001 | $2,161 -0.6% | $25,130 |
| 2000 | $2,174 | $25,130 |
Find assessor info on the county website
Monthly payment
Est. payment
Payment breakdown
Explore the cost of this home by adjusting the details. Changes won't be saved.Climate risks
Neighborhood: 44133
Nearby schools
GreatSchools rating
- 9/10North Royalton Elementary SchoolGrades: PK-4Distance: 1 mi
- 8/10North Royalton Middle SchoolGrades: 5-8Distance: 1.8 mi
- 8/10North Royalton High SchoolGrades: 9-12Distance: 1.7 mi
Schools provided by the listing agent
- District: North Royalton CSD - 1821
Source: MLS Now. This data may not be complete. We recommend contacting the local school district to confirm school assignments for this home.
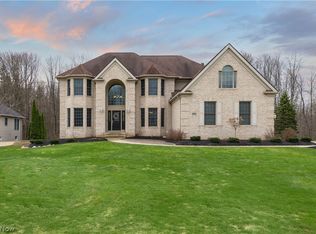
- $780,0005 bd4 ba5.4k sqft5219 Waterbridge Dr, North Royalton, OH 44133Sold
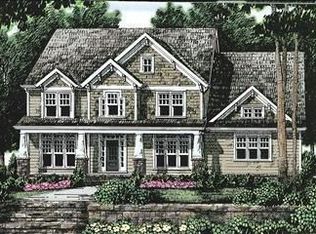
- $614,2003 bd2 ba2.3k sqft5239 Waterbridge Dr, North Royalton, OH 44133Off Market
- $559,3003 bd2 ba2.4k sqft5209 Waterbridge Dr, North Royalton, OH 44133Off Market
- $696,1003 bd2 ba2.5k sqft5230 Waterbridge Dr, North Royalton, OH 44133Off Market
- $718,9004 bd3 ba3.8k sqft5199 Waterbridge Dr, Cleveland, OH 44133Off Market
- $660,7004 bd2 ba3.5k sqft5240 Waterbridge Dr, North Royalton, OH 44133Off Market
- $690,0004 bd4 ba3.1k sqft5220 Waterbridge Dr, North Royalton, OH 44133Sold
- $710,0005 bd5 ba5.1k sqft5250 Waterbridge Dr, North Royalton, OH 44133Sold
A local agent can set up tours, give advice and negotiate with sellers.
Similar homes
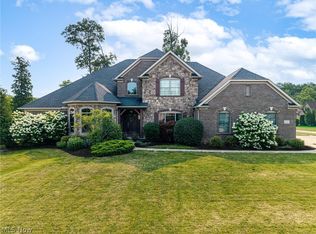
- $799,0004 bd5 ba5.1k sqft20745 Evergreen Trl, North Royalton, OH 44133For Sale
 MLS ID #5231983, Ashley M Saxe, EXP Realty, LLC.. MLS Now
 - $659,0005 bd5 ba5k sqft7635 Harley Hills Dr, North Royalton, OH 44133For Sale
 MLS ID #5208702, Candace Papotto, The Agency Cleveland Northcoast. MLS Now
 - $649,9005 bd4 ba5.1k sqft9336 W Hampton Dr, North Royalton, OH 44133For Sale
 MLS ID #5222132, Joshua Anton, The Agency Cleveland Northcoast. MLS Now
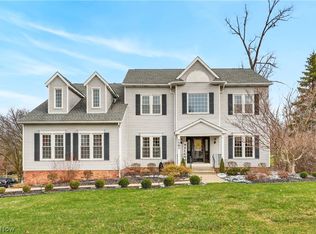
 - $559,9004 bd4 ba4.8k sqft7582 Wilton Ln, North Royalton, OH 44133For Sale
 MLS ID #5193396, Lori Emery, High Point Real Estate Group. MLS Now
 - $795,9004 bd4 ba4k sqft9445 Barr Rd, Brecksville, OH 44141For SaleMLS ID #5229067, Suzanne Tierney, Harmony Homes Realty. MLS Now
- $750,0006 bd6 ba5.8k sqft9800 Boston Rd, North Royalton, OH 44133For SaleMLS ID #5219653, Sylvia Incorvaia, EXP Realty, LLC.. MLS Now
- $475,0004 bd3 ba2.7k sqft2723 Sexton Ct, Broadview Heights, OH 44147For SaleMLS ID #5229860, Sylvia Incorvaia, EXP Realty, LLC.. MLS Now
- $597,0004 bd4 ba5k sqft9359 Ashcroft Ln, Twinsburg, OH 44087For SaleMLS ID #5223648, Robert Gallmann, RE/MAX Haven Realty. MLS Now
- $875,0004 bd3 ba4.1k sqft4510 Glen Eagle Dr, Brecksville, OH 44141For SaleMLS ID #5229946, Anthony J Colantuono, RE/MAX Above & Beyond. MLS Now
- $425,0004 bd4 ba2.5k sqft5609 Ely Vista Dr, Parma, OH 44129For SaleMLS ID #5228215, Ed Huck, Keller Williams Citywide. MLS Now
- $625,0005 bd3 ba3.7k sqft10501 Fitzwater Rd, Brecksville, OH 44141For SaleMLS ID #5215105, Patricia S Kurtz, Keller Williams Chervenic Rlty. MLS Now
- $675,0004 bd3 ba3.6k sqft6975 Columbia Rd, Olmsted Falls, OH 44138For SaleMLS ID #5221763, Joy Larson, Keller Williams Elevate. MLS Now
- $550,0003 bd3 ba2.7k sqft1744 Mattingly Rd, Hinckley, OH 44233For SaleMLS ID #5225829, Sam Livingston, Home Equity Realty Group. MLS Now
- $725,0003 bd3 ba3.5k sqft27328 Schady Rd, Olmsted Falls, OH 44138For SaleMLS ID #5224995, Jacqueline A Jakacki, RE/MAX Above & Beyond. MLS Now
- $824,5004 bd4 ba5.5k sqft8851 Spring Valley Dr, Broadview Heights, OH 44147For SaleMLS ID #5222477, Kelly Mahoney, The Agency Cleveland Northcoast. MLS Now
- $649,9003 bd4 ba4k sqft433 Castle Pines Dr, Akron, OH 44333For SaleMLS ID #5215874, Karlie R Burns Santoferraro, Berkshire Hathaway HomeServices Stouffer Realty. MLS Now
- $599,0004 bd4 ba4k sqft12300 Coopers Run, Strongsville, OH 44149For SaleMLS ID #5221877, Pam Strange, EXP Realty, LLC.. MLS Now
- $525,0004 bd3 ba3k sqft2996 Pondsford Dr, Medina, OH 44256For SaleMLS ID #5232184, Jessica A Chodaczek, LoFaso Real Estate Services. MLS Now
- $699,9004 bd5 ba4k sqft3733 Tamarisk Dr, Akron, OH 44333For SaleMLS ID #5223285, Meredith J Davis, Berkshire Hathaway HomeServices Stouffer Realty. MLS Now
- $750,0004 bd4 ba4.7k sqft6670 Beechwood Dr, Independence, OH 44131For SaleMLS ID #5218457, Anthony J Colantuono, RE/MAX Above & Beyond. MLS Now
