Prepare to be moved! Lovingly maintained by its original owners, this exceptional Colonial offers a combination of privacy, space, and thoughtful updates. Tucked away on a peaceful cul-de-sac in Parma’s desirable Vista Ridge neighborhood, the home sits on nearly half an acre of wooded property, creating a tranquil backdrop for everyday living. The front porch invites you inside, where the living room provides an elegant setting for gathering with family and friends. The beautifully updated kitchen features hardwood flooring, newer Whirlpool appliances, abundant cabinetry, generous counter space, and a bright eat-in dining area. The expansive family room features a cozy wood-burning fireplace and the first-floor half bath completes the main level. Upstairs, the primary suite serves as a private retreat with its own ensuite bath. Three additional generously sized bedrooms offer flexibility for family, guests, or a home office, with a conveniently located full bath. The partially finished basement adds valuable living space with a recreation room that's perfect for movie nights, a home gym, hobbies, or play. An additional half bath, dedicated laundry area, and plenty of storage add to the functionality. Major updates include a Trane furnace (2024) and central air (2024), roof and gutters (2024), and a Rheem hot water tank. Step outside to enjoy the spacious deck overlooking the picturesque, tree-lined backyard oasis, complete with a charming waterfall feature. A storage shed and attached two-car garage add everyday convenience. Ideally located near parks, shopping, dining, and major commuter routes, this well-cared-for home offers a rare blend of comfortable living, meaningful updates, and a serene natural setting to create an opportunity you won't want to miss.
Pending
$425,000
5609 Ely Vista Dr, Parma, OH 44129
4beds
2,534sqft
Single Family Residence
Built in 1988
0.47 Acres Lot
$-- Zestimate®
$168/sqft
$-- HOA
What's special
Storage shedPlenty of storageAdditional half bathAttached two-car garageCharming waterfall featureBeautifully updated kitchenExpansive family room
- 24 days |
- 935 |
- 71 |
Likely to sell faster than
Zillow last checked:
Listing updated:
Listed by:
Ed Huck 440-617-2500 ehuck@edhuckteam.com,
Keller Williams Citywide,
Erin C Steidel 216-406-8718,
Keller Williams Citywide
Source: MLS Now,MLS#: 5228215 Originating MLS: Akron Cleveland Association of REALTORS
Originating MLS: Akron Cleveland Association of REALTORSFacts & features
Interior
Bedrooms & bathrooms
- Bedrooms: 4
- Bathrooms: 4
- Full bathrooms: 2
- 1/2 bathrooms: 2
- Main level bathrooms: 1
Primary bedroom
- Description: Flooring: Carpet
- Level: Second
- Dimensions: 14 x 27
Bedroom
- Description: Flooring: Carpet
- Level: Second
- Dimensions: 12 x 10
Bedroom
- Description: Flooring: Carpet
- Level: Second
- Dimensions: 16 x 12
Bedroom
- Description: Flooring: Carpet
- Level: Second
- Dimensions: 13 x 15
Primary bathroom
- Description: Flooring: Luxury Vinyl Tile
- Level: Second
- Dimensions: 12 x 5
Bathroom
- Description: Flooring: Hardwood
- Level: First
- Dimensions: 5 x 5
Bathroom
- Description: Flooring: Luxury Vinyl Tile
- Level: Basement
- Dimensions: 4 x 6
Bathroom
- Description: Flooring: Luxury Vinyl Tile
- Level: Second
- Dimensions: 8 x 8
Basement
- Description: Flooring: Concrete
- Level: Basement
- Dimensions: 26 x 19
Eat in kitchen
- Description: Flooring: Hardwood
- Level: First
- Dimensions: 11 x 17
Family room
- Description: Flooring: Carpet,Hardwood
- Level: First
- Dimensions: 23 x 13
Kitchen
- Description: Flooring: Hardwood
- Level: First
- Dimensions: 15 x 13
Living room
- Description: Flooring: Luxury Vinyl Tile
- Level: First
- Dimensions: 15 x 13
Recreation
- Description: Flooring: Luxury Vinyl Tile
- Level: Basement
- Dimensions: 21 x 12
Heating
- Forced Air
Cooling
- Central Air
Appliances
- Included: Dryer, Dishwasher, Microwave, Range, Refrigerator, Washer
- Laundry: Lower Level
Features
- Basement: Full,Partially Finished
- Number of fireplaces: 1
- Fireplace features: Family Room, Wood Burning
Interior area
- Total structure area: 2,534
- Total interior livable area: 2,534 sqft
- Finished area above ground: 2,282
- Finished area below ground: 252
Property
Parking
- Total spaces: 2
- Parking features: Attached, Garage, Garage Door Opener
- Attached garage spaces: 2
Features
- Levels: Two
- Stories: 2
- Patio & porch: Deck, Porch
- Fencing: Partial,Wood
Lot
- Size: 0.47 Acres
- Features: Cul-De-Sac, Wooded
Details
- Additional structures: Shed(s)
- Parcel number: 45023048
- Special conditions: Standard
Construction
Type & style
- Home type: SingleFamily
- Architectural style: Colonial
- Property subtype: Single Family Residence
Materials
- Vinyl Siding
- Roof: Asphalt,Fiberglass
Condition
- Year built: 1988
Utilities & green energy
- Sewer: Public Sewer
- Water: Public
Community & HOA
Community
- Subdivision: Vista Rdg Iii-B
HOA
- Has HOA: No
Location
- Region: Parma
Financial & listing details
- Price per square foot: $168/sqft
- Tax assessed value: $330,600
- Annual tax amount: $6,388
- Date on market: 7/29/2026
- Cumulative days on market: 24 days
- Listing terms: Cash,Conventional,FHA,VA Loan
Estimated market value
Not available
Estimated sales range
Not available
Not available
Price history
| Date | Event | Price |
|---|---|---|
| 8/6/2026 | Pending sale | $425,000$168/sqft |
Source:  MLS Now #5228215 Report a problem MLS Now #5228215 Report a problem | ||
| 7/29/2026 | Listed for sale | $425,000$168/sqft |
Source: MLS Now #5228215 Report a problem | ||
Public tax history
| Year | Property taxes | Tax assessment |
|---|---|---|
| 2025 | $5,867 -7.4% | $115,710 |
| 2024 | $6,339 +19.7% | $115,710 +39.5% |
| 2023 | $5,296 +0.6% | $82,920 |
| 2022 | $5,262 -3.2% | $82,920 |
| 2021 | $5,438 -0.3% | $82,920 +12% |
| 2020 | $5,452 +0.6% | $74,030 +0% |
| 2019 | $5,421 -4.4% | $74,020 0% |
| 2018 | $5,669 +6.8% | $74,030 +14.5% |
| 2017 | $5,310 +3.6% | $64,650 |
| 2016 | $5,124 | $64,650 |
| 2015 | $5,124 -2.5% | $64,650 -3% |
| 2014 | $5,258 +2.2% | $66,640 |
| 2013 | $5,143 +4.7% | $66,640 |
| 2012 | $4,911 -0.6% | $66,640 -5.6% |
| 2011 | $4,940 +9.5% | $70,600 |
| 2010 | $4,510 +0.9% | $70,600 |
| 2009 | $4,472 -1.9% | $70,600 -8.3% |
| 2008 | $4,557 +7% | $76,970 |
| 2007 | $4,260 +3.3% | $76,970 |
| 2006 | $4,125 +4.8% | $76,970 +10.2% |
| 2005 | $3,936 +11.1% | $69,830 |
| 2004 | $3,541 +1.6% | $69,830 |
| 2003 | $3,484 +5% | $69,830 +7.5% |
| 2002 | $3,319 -39.7% | $64,960 |
| 2001 | $5,502 -0.1% | $64,960 |
| 2000 | $5,509 | $64,960 |
Find assessor info on the county website
Monthly payment
Est. payment
Payment breakdown
Explore the cost of this home by adjusting the details. Changes won't be saved.Climate risks
Neighborhood: 44129
Nearby schools
GreatSchools rating
- 9/10Dentzler Elementary SchoolGrades: K-4Distance: 0.8 mi
- 8/10Hillside Middle SchoolGrades: 5-8Distance: 2.6 mi
- 6/10Normandy High SchoolGrades: 9-12Distance: 1.6 mi
Schools provided by the listing agent
- District: Parma CSD - 1824
Source: MLS Now. This data may not be complete. We recommend contacting the local school district to confirm school assignments for this home.
- $317,7003 bd2 ba1.9k sqft5603 Ely Vista Dr, Parma, OH 44129Off Market
- $364,2004 bd2 ba2.1k sqft5701 Ely Vista Dr, Parma, OH 44129Off Market
- $367,7004 bd3 ba2.3k sqft5707 Ely Vista Dr, Parma, OH 44129Off Market
- $376,0004 bd2 ba2.3k sqft5608 Ely Vista Dr, Parma, OH 44129Off Market
- $350,0004 bd3 ba2.1k sqft5511 Ely Vista Dr, Parma, OH 44129Sold
- $330,0004 bd2 ba2.3k sqft5602 Ely Vista Dr, Parma, OH 44129Sold
- $372,4003 bd2 ba1.8k sqft5805 Ely Vista Dr, Parma, OH 44129Off Market
- $384,9004 bd2 ba2.4k sqft5702 Ely Vista Dr, Parma, OH 44129Off Market
A local agent can set up tours, give advice and negotiate with sellers.
Similar homes
- $384,9003 bd2 ba2.4k sqft2675 W Ridgewood Dr, Parma, OH 44134For Sale
 MLS ID #5238769, Chase Westphal, RE/MAX Above & Beyond. MLS Now
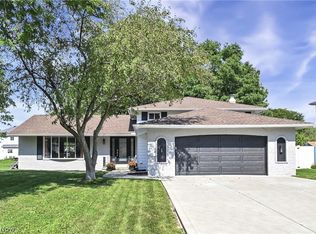
 - $415,0004 bd4 ba3.3k sqft17100 Partridge Dr, Strongsville, OH 44136For Sale
 MLS ID #5238547, Joy Larson, Keller Williams Elevate. MLS Now
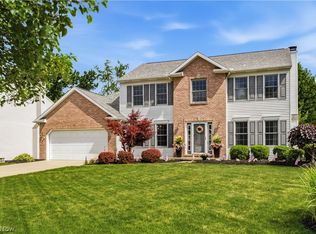
 - $435,0004 bd3 ba2.7k sqft13756 Cartwright Pkwy, Strongsville, OH 44136For Sale
 MLS ID #5225170, Adam T Bellinski, Russell Real Estate Services. MLS Now
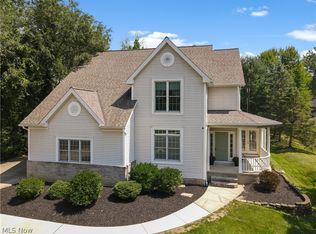
 - $500,0004 bd4 ba3.6k sqft9577 Fair Rd, Strongsville, OH 44149For Sale
 MLS ID #5238791, Bernadette Roskoph, Berkshire Hathaway HomeServices Professional Realty. MLS Now
 - $434,9004 bd3 ba2.8k sqft16097 N Laguardia Pkwy, Strongsville, OH 44136For SaleMLS ID #5225815, Anthony R Latina, RE/MAX Crossroads Properties. MLS Now
- $439,9004 bd3 ba2.3k sqft3045 Irena Ln, Twinsburg, OH 44087For SaleMLS ID #5237500, Michael Kaim, Real of Ohio. MLS Now
- $379,0004 bd3 ba2.1k sqft24528 Scott Blvd, Olmsted Falls, OH 44138For SaleMLS ID #5235583, Sarah Hendershot, Redfin Real Estate Corporation. MLS Now
- $387,9004 bd3 ba2.7k sqft19836 Bennington Dr, Strongsville, OH 44136For SaleMLS ID #5235697, Michelle Green, Russell Real Estate Services. MLS Now
- $519,9004 bd4 ba2.6k sqft1127 Fireside Trl, Broadview Heights, OH 44147For SaleMLS ID #5235803, Kyle Cutler, EXP Realty, LLC.. MLS Now
- $450,0004 bd3 ba2.7k sqft2723 Sexton Ct, Broadview Heights, OH 44147For SaleMLS ID #5229860, Sylvia Incorvaia, EXP Realty, LLC.. MLS Now
- $325,0003 bd3 ba1.9k sqft9672 Melody Ln, Brooklyn, OH 44144For SaleMLS ID #5238882, Autumn M Enovitch, Real of Ohio. MLS Now
- $350,0004 bd3 ba2.5k sqft9841 Cedarwood Dr, North Royalton, OH 44133For SaleMLS ID #5225503, D. Michael Bomboris, RE/MAX Showcase. MLS Now
- $415,0003 bd3 ba2k sqft7012 Morning Dove Ln, Olmsted Township, OH 44138For SaleMLS ID #5236674, Caprina M Gates, EXP Realty, LLC.. MLS Now
- $375,0004 bd3 ba1.9k sqft6832 Hillside Rd, Independence, OH 44131For SaleMLS ID #5222295, MaryJo Scott, Berkshire Hathaway HomeServices Professional Realty. MLS Now
- $220,0003 bd2 ba1.7k sqft5616 Theota Ave, Parma, OH 44129For SaleMLS ID #5236082, Jessica Arndt, Keller Williams Citywide. MLS Now
- $400,0005 bd3 ba2.1k sqft141 Sunset Dr, Berea, OH 44017For SaleMLS ID #5234574, Sylvia Incorvaia, EXP Realty, LLC.. MLS Now
- $359,9004 bd3 ba2k sqft6224 Denise Dr, North Ridgeville, OH 44039For SaleMLS ID #5238601, Christina A Paramore, EXP Realty, LLC.. MLS Now
- $385,0003 bd3 ba2.2k sqft20019 Hawthorne Ln, Strongsville, OH 44149For SaleMLS ID #5234070, Kyle Guinto, Fathom Realty. MLS Now
- $429,0004 bd3 ba3.1k sqft1148 Krndia Ct, Brunswick, OH 44212For SaleMLS ID #5230672, Nicole R Guizzotti, EXP Realty, LLC.. MLS Now
- $450,0004 bd3 ba2.1k sqft3440 Burrwood Dr, Richfield, OH 44286For SaleMLS ID #5221416, Carly M Sablotny, Keller Williams Living. MLS Now
